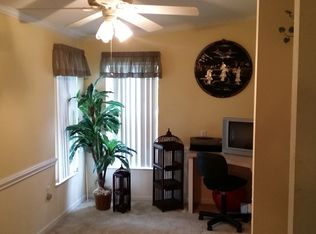
Exceptional 3-Bed + Den Home with Massive Attached Garage & Dream Outdoor Living in Windmill Village Welcome to this spacious, move-in-ready residence offering over 1,800 sq. ft. of versatile living space in the highly desirable Windmill Village community. Designed for comfort, accessibility, and the ultimate Florida lifestyle, this expansive home pairs major mechanical updates with standout outdoor spaces and unmatched utility. Property Highlights Amazing Front Porch & Outdoor Living: Start your mornings on the expansive, welcoming front porch-perfectly sized for rocking chairs, potted plants, and chatting with neighbors. When you want more privacy, retreat to the large, screened-in lanai, ideal for enjoying bug-free evening breezes. Rare Oversized Attached Garage: Measuring approximately 20' x 30', this attached garage offers abundant room for multiple vehicles, a golf cart, workshop equipment, or hobbies. It includes its own dedicated storage unit and an accessible entry ramp. Versatile Living Layout: Features 3 full bedrooms plus a flexible den/study with dual entrances-ideal for a dedicated home office, hobby room, or guest overflow. Ceiling fans are installed throughout for year-round airflow. Key Capital Improvements: Key Updates: Roof (2022), Refrigerator (2024), Washer/Dryer (2023) Separately metered irrigation saves on water bills! Turnkey Potential: All existing furniture is fully negotiable, making a seamless seasonal or permanent transition easy. Key Updates: Roof (2022), Refrigerator (2024), Washer/Dryer (2023)
For sale
$129,900
653 Garden View St, Davenport, FL 33897
3beds
1,800sqft
Manufactured Home
Built in 2005
-- sqft lot
$-- Zestimate®
$72/sqft
$1,060/mo HOA
What's special
Spacious move-in-ready residenceBug-free evening breezesRare oversized attached garageAccessible entry rampLarge screened-in lanaiVersatile living layoutAmazing front porch
- 37 days
- 489
- 37
Zillow last checked:
Listing updated:
Listed by:
Brian Carboy 863-221-3089,
WEICHERT REALTORS HALLMARK PROPERTIES
Source: My State MLS,MLS#: 11962313
Facts & features
Interior
Bedrooms & bathrooms
- Bedrooms: 3
- Bathrooms: 2
- Full bathrooms: 2
Rooms
- Room types: Breakfast Room, Den, Dining Room, First Floor Bathroom, First Floor Master Bedroom, Great Room, Study
Kitchen
- Features: Galley
Basement
- Area: 0
Heating
- Zoned, Heat Pump
Cooling
- Central, Zoned
Appliances
- Included: Dishwasher, Disposal, Dryer, Refrigerator, Microwave, Oven, Washer, Water Heater
Features
- Flooring: Carpet
- Has basement: No
- Has fireplace: No
Interior area
- Total structure area: 1,800
- Total interior livable area: 1,800 sqft
- Finished area above ground: 1,800
Property
Parking
- Total spaces: 2
- Parking features: Garage
- Garage spaces: 2
Accessibility
- Accessibility features: Handicap
Features
- Stories: 1
- Has view: Yes
- View description: Street
Details
- On leased land: Yes
- Lease amount: $1,060
Construction
Type & style
- Home type: MobileManufactured
- Property subtype: Manufactured Home
Materials
- Vinyl Siding
- Roof: Asphalt
Condition
- New construction: No
- Year built: 2005
Utilities & green energy
- Electric: Amps(0)
- Sewer: Municipal
- Water: Municipal
Community & HOA
Community
- Features: Gym, Pool, 55 and Over, Recreation Room, Tennis Court
- Senior community: Yes
- Subdivision: Windmill Village
HOA
- Has HOA: No
- Amenities included: Gym, Pool, 55 and Over, Recreation Room, Tennis Court
- HOA fee: $1,060 monthly
- HOA name: Windmill Village
- HOA phone: 863-420-7177
Location
- Region: Davenport
Financial & listing details
- Price per square foot: $72/sqft
- Date on market: 9/2/2026
- Date available: 09/02/2026
- Listing agreement: Exclusive
Estimated market value
Not available
Estimated sales range
Not available
Not available
Price history
| Date | Event | Price |
|---|---|---|
| 9/2/2026 | Listed for sale | $129,900$72/sqft |
Source: My State MLS #11962313 Report a problem | ||
Public tax history
Tax history is unavailable.
Monthly payment
Climate risks
Neighborhood: 33897


Similar homes
- $127,9003 bd2 ba1.8k sqftCommunity Clubhouse, Davenport, FL 33897For Sale
 MLS ID #11891632, Brian Carboy, WEICHERT REALTORS HALLMARK PROPERTIES. My State MLS
 - $139,9002 bd2 ba1.6k sqft920 Ocean Cir, Davenport, FL 33897For Sale
 MLS ID #11953608, Donovan Frantz, Weichert, Realtors - Hallmark Properties. My State MLS
 - $125,0004 bd2 ba1.6k sqft650 Palmetto Dr, Davenport, FL 33897For Sale
 MLS ID #11803184, Lisa Dobbs, LISA DOBBS LLC. My State MLS
 - $79,9902 bd2 ba1.1k sqftCommunity Center, Davenport, FL 33897For Sale
 MLS ID #12021608, Brian Carboy, WEICHERT REALTORS HALLMARK PROPERTIES. My State MLS
 - $159,9002 bd2 ba1.3k sqft301 NEW PROVIDENCE PROMENADE #301, DAVENPORT, FL 33897For Sale
 MLS ID #O6448381, Steven Koleno, BEYCOME OF FLORIDA LLC. Stellar MLS
 - $110,0003 bd3 ba1.2k sqft901 CHARO PARKWAY #716, DAVENPORT, FL 33897For SaleMLS ID #O6440896, Jacquelyn Voigt, KELLER WILLIAMS REALTY AT THE LAKES. Stellar MLS
- $168,9002 bd2 ba1.2k sqft222 SUE AVENUE, DAVENPORT, FL 33897For SaleMLS ID #S5156388, Anne Silcock, RE/MAX HERITAGE. Stellar MLS
- $170,0004 bd3 ba1.4k sqft3010 CALABRIA AVENUE #3010, DAVENPORT, FL 33897For SaleMLS ID #O6443476, Simi Lakhani, KELLER WILLIAMS CLASSIC. Stellar MLS
- $145,0004 bd3 ba1.4k sqft901 CHARO PARKWAY #732, DAVENPORT, FL 33897For SaleMLS ID #O6230423, Jonathan Fadoul, SERHANT. Stellar MLS
- $176,9002 bd2 ba1.1k sqft130 JOANNE DRIVE, DAVENPORT, FL 33897For SaleMLS ID #L4964314, Wiley Sowell, LIVE FLORIDA REALTY. Stellar MLS
- $149,9002 bd2 ba1.3k sqft204 NEW PROVIDENCE #10104, DAVENPORT, FL 33897For SaleMLS ID #TB8510412, Octavia Cheveresan, RE/MAX ACTION FIRST OF FLORIDA. Stellar MLS
- $185,0004 bd3 ba1.4k sqft912 CHARO PARKWAY #223, DAVENPORT, FL 33897For SaleMLS ID #O6446956, Jason Anderson, JASON MITCHELL REAL ESTATE FLO. Stellar MLS
- $160,0004 bd3 ba1.4k sqft3428 CALABRIA AVE, DAVENPORT, FL 33897For SaleMLS ID #TB8507764, Jessica Collins, ORCHARD BROKERAGE, LLC. Stellar MLS
- $164,9003 bd2 ba1.2k sqft1106 GRAN BAHAMA BOULEVARD #1106, DAVENPORT, FL 33897For SaleMLS ID #O6427538, Rich Williams, COLDWELL BANKER RICHWILL REALT. Stellar MLS
