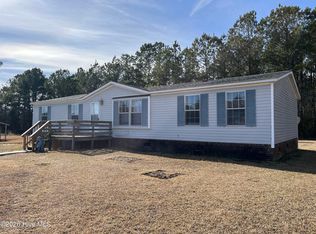
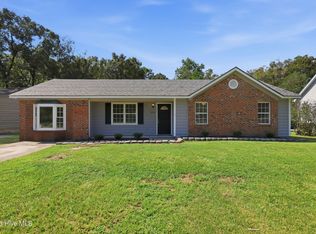
Wonderful Fixer-Upper! This 3 bedroom, 2 full bath manufactured doublewide home is priced to sell. The 4th room could be an office, workout room, game room or whatever your heart desires. The master bedroom sits on the opposite side of home from the other bedrooms. No HOA, and no city taxes. The house sits on a permanent brick foundation and includes a storage building. It's located in a quiet area with easy access to Camp Lejeune, and the MCAS. Owner will have the interior walls painted, and the floors sanded. Other than that this house is being sold as is. Pardon the mess.
For sale
$215,000
653 Harris Creek Road, Jacksonville, NC 28540
3beds
1,944sqft
Manufactured Home
Built in 1998
0.62 Acres Lot
$213,100 Zestimate®
$111/sqft
$-- HOA
What's special
- 5 days
- 122
- 5
Likely to sell faster than
Zillow last checked:
Listing updated:
Listed by:
John W Sutherland 910-545-1708,
Keller Williams Innovate - Jax
Source: Hive MLS,MLS#: 100611323 Originating MLS: Jacksonville Board of Realtors
Facts & features
Interior
Bedrooms & bathrooms
- Bedrooms: 3
- Bathrooms: 2
- Full bathrooms: 2
Rooms
- Room types: Master Bedroom, Bedroom 2, Bedroom 3, Bonus Room, Living Room
Heating
- Electric, Heat Pump
Cooling
- Central Air, Ceiling Fan(s)
Appliances
- Included: Refrigerator, Dishwasher, Electric Range
- Laundry: Dryer Hookup, Washer Hookup
Features
- Walk-in Closet(s), Mud Room, Ceiling Fan(s), Pantry, Walk-in Shower, Blinds/Shades, Eat-in Kitchen, Walk-In Closet(s)
- Flooring: Wood
- Basement: None
- Has fireplace: No
Interior area
- Total structure area: 1,944
- Total interior livable area: 1,944 sqft
Property
Parking
- Total spaces: 10
- Parking features: Additional Parking, Unpaved, Off Street, On Site
Features
- Levels: One
- Patio & porch: Deck
- Fencing: None
- View description: None
- Waterfront features: None
- Frontage type: See Remarks
Lot
- Size: 0.62 Acres
- Dimensions: 252' x 124.3' ; 249.41' x 90.49
- Features: Level
Details
- Additional structures: Storage
- Parcel number: 3121.6
- Zoning: RA
- Special conditions: Standard
Construction
Type & style
- Home type: MobileManufactured
- Property subtype: Manufactured Home
Materials
- Vinyl Siding, Wood Frame
- Foundation: Brick/Mortar
- Roof: Shingle
Condition
- Fixer
- New construction: No
- Year built: 1998
Utilities & green energy
- Sewer: Septic Tank
- Utilities for property: Water Available
Community & HOA
Community
- Subdivision: Not In Subdivision
HOA
- Has HOA: No
- Amenities included: None, See Remarks
Location
- Region: Jacksonville
Financial & listing details
- Price per square foot: $111/sqft
- Tax assessed value: $193,430
- Annual tax amount: $1,266
- Date on market: 10/19/2026
- Cumulative days on market: 5 days
- Listing agreement: Exclusive Right To Sell
- Listing terms: Cash,Conventional,FHA,USDA Loan,VA Loan
- Road surface type: Paved
Estimated market value
$213,100
$202,000 - $224,000
Not available
Price history
| Date | Event | Price |
|---|---|---|
| 10/19/2026 | Listed for sale | $215,000+172.2%$111/sqft |
Source:  Hive MLS #100611323 Report a problem | ||
| 7/19/2017 | Sold | $79,000+135.8%$41/sqft |
Source: Public Record Report a problem | ||
| 4/11/2017 | Sold | $33,500$17/sqft |
Source: Hive MLS #100048823 Report a problem | ||
| 2/20/2015 | Sold | $33,500$17/sqft |
Source: Hive MLS #80162160 Report a problem | ||
Public tax history
| Year | Property taxes | Tax assessment |
|---|---|---|
| 2025 | $1,024 | $156,465 |
| 2024 | $1,024 -0.3% | $156,465 |
| 2023 | $1,027 +0.2% | $156,465 |
| 2022 | $1,025 +56.1% | $156,465 +68% |
| 2021 | $657 +2.2% | $93,130 +2.2% |
| 2020 | $643 | $91,160 |
| 2019 | $643 | $91,160 |
| 2018 | $643 -11.9% | $91,160 -15.6% |
| 2017 | $729 | $108,050 |
| 2016 | $729 | $108,050 |
| 2015 | $729 | $108,050 |
| 2014 | $729 +12.3% | $108,050 -2.6% |
| 2013 | $649 | $110,970 |
| 2012 | $649 | $110,970 |
| 2011 | $649 | $110,970 |
| 2010 | $649 +22.1% | $110,970 +23.2% |
| 2009 | $531 +17.3% | $90,079 |
| 2008 | $453 | $90,079 |
| 2007 | $453 | $90,079 |
| 2006 | $453 -14.5% | $90,079 +13.9% |
| 2005 | $530 | $79,067 |
| 2004 | -- | $79,067 |
Find assessor info on the county website
Monthly payment
Climate risks
Neighborhood: 28540
Nearby schools
Schools provided by the listing agent
- Elementary: Southwest
- Middle: Southwest
- High: Dixon
Source: Hive MLS. This data may not be complete. We recommend contacting the local school district to confirm school assignments for this home.
- $105,0002 bd1 ba938 sqft649 Harris Creek Rd, Jacksonville, NC 28540Off Market
- $112,7003 bd2 ba896 sqft641 Harris Creek Rd, Jacksonville, NC 28540Off Market
- $437,2003 bd2 ba2.3k sqft689 Harris Creek Rd, Jacksonville, NC 28540Off Market
- $278,9003 bd2 ba1.2k sqft114 Hailey Ln, Jacksonville, NC 28540Off Market
Similar homes
- $170,0003 bd2 ba1.2k sqft105 Hourglass Lane, Jacksonville, NC 28540For Sale

 MLS ID #100611158, George C Ansell, SECU*RE. Hive MLS
- $194,9003 bd2 ba1.2k sqft179 Aberdeen Lane, Jacksonville, NC 28540For Sale
 MLS ID #100552039, Fay Riedl, 360 REALTY. Hive MLS
- $245,0003 bd2 ba1.4k sqft864 Mill River Road, Jacksonville, NC 28540For Sale
 MLS ID #100601439, Kevin Boggs, List at Ease LLC. Hive MLS
- $175,0003 bd3 ba2.4k sqft599 Haws Run Road, Jacksonville, NC 28540For Sale
 MLS ID #100602433, Ondria Ortiz, The Brown Keys Real Estate. Hive MLS
- $260,0003 bd2 ba1.5k sqft614 Player Court, Jacksonville, NC 28540For SaleMLS ID #100611318, Doyle B Evans, Doyle Evans Realty, Inc.. Hive MLS
- $220,0003 bd2 ba1.4k sqft206 Shipmans Pike, Jacksonville, NC 28546For SaleMLS ID #100602625, Brittany K Spencer, 360 REALTY. Hive MLS
- $250,0003 bd2 ba1.3k sqft2316 Burgaw Highway, Jacksonville, NC 28540For SaleMLS ID #100600339, Zachery Swislosky, Century 21 Coastal Advantage. Hive MLS
- $230,0003 bd2 ba1.2k sqft616 S Hampton Drive, Jacksonville, NC 28546For SaleMLS ID #100611920, Reva R. Sullivan, HomeSmart Connections. Hive MLS
- $235,0003 bd2 ba1.6k sqft213 Pinto Place, Jacksonville, NC 28546For SaleMLS ID #100601458, Robert Lane, eXp Realty. Hive MLS
- $200,0003 bd2 ba1.4k sqft113 Bosco Drive, Jacksonville, NC 28540For SaleMLS ID #100598626, Candy Brown Thompson, CENTURY 21 Champion Real Estate. Hive MLS
- $243,0003 bd2 ba1.2k sqft115 Eastgate Drive, Jacksonville, NC 28540For SaleMLS ID #100602103, David A Zelinski, Realty World Today. Hive MLS
- $219,9003 bd1 ba1.1k sqft412 Houston Road, Jacksonville, NC 28540For SaleMLS ID #100602731, Raymond Evans III, RE/MAX Elite Realty Group. Hive MLS
- $215,0003 bd2 ba1.1k sqft1624 Hargett Street, Jacksonville, NC 28540For SaleMLS ID #100598642, Heather Rossiter, eXp Realty. Hive MLS
- $192,0003 bd1 ba990 sqft125 Kitt Drive, Jacksonville, NC 28540For SaleMLS ID #100611020, Zachery Swislosky, Century 21 Coastal Advantage. Hive MLS
- $250,0003 bd2 ba1.7k sqft350 Hinson Lane, Richlands, NC 28574For SaleMLS ID #100609119, Nathalie Haught, Coldwell Banker Sea Coast Advantage. Hive MLS
- $267,0004 bd2 ba1.6k sqft302 Carlisle Court, Jacksonville, NC 28540For SaleMLS ID #100602675, David A Zelinski, Realty World Today. Hive MLS
- $215,0003 bd1 ba1.2k sqft124 Sherwood Road, Jacksonville, NC 28540For SaleMLS ID #100599189, Corinthia Lopes, Century 21 Coastal Advantage. Hive MLS
- $219,9003 bd1 ba1.3k sqft18 White Oak Street, Jacksonville, NC 28540For SaleMLS ID #100593767, Austin Hoover, Navigate Realty - Jacksonville. Hive MLS
- $320,0003 bd2 ba1.6k sqft165 Backfield Place, Jacksonville, NC 28540For SaleMLS ID #100595379, Carl Cole, Carolina Real Estate Group. Hive MLS
- $245,0003 bd2 ba1.7k sqft205 Shamrock Drive, Jacksonville, NC 28540For SaleMLS ID #100608775, Tanya Maldonado, eXp Realty. Hive MLS
