Welcome to 616 S Hampton Dr, this 3 bedroom 2 bathroom home is located close to all area amenities and area bases. Home features a split floorplan and fenced backyard. Close to area parks as well.
For sale
Price cut: $9.9K (7/16)
$210,000
616 S Hampton Drive, Jacksonville, NC 28546
3beds
1,098sqft
:
Get pre-qualified$1,261/mo
Single Family Residence
Built in 1996
10,019 Square Feet Lot
$209,600 Zestimate®
$191/sqft
$-- HOA
What's special
Split floorplanFenced backyard
- 20 days |
- 599 |
- 31 |
Likely to sell faster than
Zillow last checked:
Listing updated:
Listed by:
Jenna Morton 910-389-8937,
Coldwell Banker Sea Coast Advantage
Source: Hive MLS,MLS#: 100588007 Originating MLS: Jacksonville Board of Realtors
Originating MLS: Jacksonville Board of RealtorsFacts & features
Interior
Bedrooms & bathrooms
- Bedrooms: 3
- Bathrooms: 2
- Full bathrooms: 2
Rooms
- Room types: Living Room, Master Bedroom, Bedroom 1, Bedroom 3
Heating
- Heat Pump, Electric
Cooling
- Ceiling Fan(s), Heat Pump
Appliances
- Included: Built-In Microwave, Built-In Electric Oven, Dishwasher, Electric Range
- Laundry: In Garage
Features
- Vaulted Ceiling(s), Ceiling Fan(s)
- Flooring: Carpet, Laminate
Interior area
- Total structure area: 1,098
- Total interior livable area: 1,098 sqft
Property
Parking
- Total spaces: 1
- Parking features: Garage Faces Front, Paved, Garage
- Attached garage spaces: 1
Features
- Levels: One
- Patio & porch: Patio
- Fencing: Chain Link
- Has view: Yes
- View description: See Remarks
- Frontage type: See Remarks
Lot
- Size: 10,019 Square Feet
- Dimensions: 52 x 221 x 51 x 221
Details
- Parcel number: 351j9
- Zoning: RSF-5
- Special conditions: Standard
Construction
Type & style
- Home type: SingleFamily
- Property subtype: Single Family Residence
Materials
- Vinyl Siding, Wood Frame
- Foundation: Slab
- Roof: Shingle
Condition
- New construction: No
- Year built: 1996
Utilities & green energy
- Sewer: Public Sewer
- Water: Public
- Utilities for property: Sewer Connected, Water Connected
Community & HOA
Community
- Subdivision: Cottage Cove
HOA
- Has HOA: No
Location
- Region: Jacksonville
Financial & listing details
- Price per square foot: $191/sqft
- Tax assessed value: $138,292
- Annual tax amount: $7,805
- Date on market: 7/10/2026
- Cumulative days on market: 20 days
- Listing agreement: Exclusive Right To Sell
- Listing terms: Cash,Conventional,FHA,VA Loan
- Road surface type: Paved
Estimated market value
$209,600
$199,000 - $220,000
$1,472/mo
Price history
| Date | Event | Price |
|---|---|---|
| 7/16/2026 | Price change | $210,000-4.5%$191/sqft |
Source:  Hive MLS #100588007 Report a problem Hive MLS #100588007 Report a problem | ||
| 7/13/2026 | Price change | $219,900-4.3%$200/sqft |
Source: Hive MLS #100588007 Report a problem | ||
| 7/10/2026 | Listed for sale | $229,900+105.3%$209/sqft |
Source: Hive MLS #100588007 Report a problem | ||
| 5/30/2018 | Sold | $112,000$102/sqft |
Source: Hive MLS #100106966 Report a problem | ||
| 5/30/2018 | Listed for sale | $112,000$102/sqft |
Source: Coldwell Banker Sea Coast Advantage #100106966 Report a problem | ||
| 4/27/2018 | Pending sale | $112,000$102/sqft |
Source: Coldwell Banker Sea Coast Advantage #100106966 Report a problem | ||
| 4/12/2018 | Price change | $112,000-1.7%$102/sqft |
Source: Coldwell Banker Sea Coast Advantage #100106966 Report a problem | ||
| 3/23/2018 | Listed for sale | $113,900+1.7%$104/sqft |
Source: Coldwell Banker Sea Coast Advantage - Jacksonville #100106966 Report a problem | ||
| 5/30/2014 | Sold | $112,000-2.2%$102/sqft |
Source: Agent Provided Report a problem | ||
| 8/2/2007 | Sold | $114,500$104/sqft |
Source: Public Record Report a problem | ||
Public tax history
| Year | Property taxes | Tax assessment |
|---|---|---|
| 2025 | $7,805 +349.9% | $138,292 |
| 2024 | $1,735 +0.1% | $138,292 |
| 2023 | $1,734 -0.1% | $138,292 |
| 2022 | $1,736 +22% | $138,292 +31% |
| 2021 | $1,422 | $105,580 |
| 2020 | $1,422 | $105,580 |
| 2019 | $1,422 | $105,580 |
| 2018 | $1,422 -10.8% | $105,580 -12.8% |
| 2017 | $1,595 | $121,110 |
| 2016 | $1,595 | $121,110 |
| 2015 | $1,595 | $121,110 |
| 2014 | $1,595 +10.8% | $121,110 -5.5% |
| 2013 | $1,439 | $128,140 |
| 2012 | $1,439 | $128,140 |
| 2011 | $1,439 | $128,140 |
| 2010 | $1,439 +26.1% | $128,140 +36.5% |
| 2009 | $1,141 +7.7% | $93,867 |
| 2008 | $1,060 | $93,867 |
| 2007 | $1,060 +9.1% | $93,867 |
| 2006 | $971 +5.1% | $93,867 +28% |
| 2005 | $924 | $73,332 |
| 2003 | -- | $73,332 |
| 2002 | -- | $73,332 |
Find assessor info on the county website
Monthly payment
Est. payment
Payment breakdown
Explore the cost of this home by adjusting the details. Changes won't be saved.Climate risks
Neighborhood: 28546
Nearby schools
GreatSchools rating
- 4/10Bell Fork ElementaryGrades: K-5Distance: 2 mi
- 3/10Jacksonville Commons MiddleGrades: 6-8Distance: 3.6 mi
- 4/10Northside HighGrades: 9-12Distance: 3.4 mi
Schools provided by the listing agent
- Elementary: Bell Fork
- Middle: Jacksonville Commons
- High: Jacksonville
Source: Hive MLS. This data may not be complete. We recommend contacting the local school district to confirm school assignments for this home.
- $224,6003 bd2 ba1.1k sqft618 S Hampton Dr, Jacksonville, NC 28546Off Market
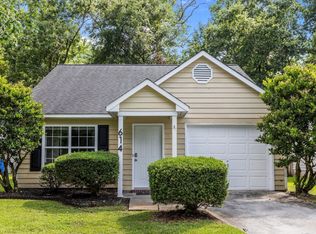
- $216,6003 bd2 ba-- sqft614 S Hampton Dr, Jacksonville, NC 28546Off Market
- $193,1002 bd2 ba1k sqft511 Saint George Cv #1, Jacksonville, NC 28546Off Market
- $226,8003 bd2 ba1.1k sqft612 S Hampton Dr, Jacksonville, NC 28546Off Market
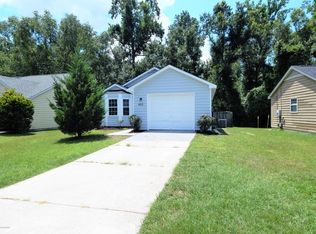
- $222,0003 bd2 ba1k sqft620 S Hampton Dr, Jacksonville, NC 28546Sold
- $225,4003 bd2 ba1.1k sqft610 S Hampton Dr, Jacksonville, NC 28546Off Market
- $224,5003 bd2 ba1.1k sqft622 S Hampton Dr, Jacksonville, NC 28546Off Market
- $227,5003 bd2 ba1.1k sqft608 S Hampton Dr, Jacksonville, NC 28546Off Market
A local agent can set up tours, give advice and negotiate with sellers.
A local lender can help you make sure your offer is ready when you are.
Similar homes
- $234,0003 bd1 ba1.5k sqft11 Oxford Drive, Jacksonville, NC 28546For Sale

 MLS ID #100591630, Holly Griffith, SERHANT. Hive MLS
 - $--2 bd3 ba928 sqft118 Cornerstone Pl, Jacksonville, NC 28546Auction
 Auction.com 2
 - $228,5013 bd2 ba1k sqft35 Victoria Road, Jacksonville, NC 28546For Sale
 MLS ID #100581179, Candy Brown Thompson, CENTURY 21 Champion Real Estate. Hive MLS
 - $239,0003 bd2 ba1.5k sqft207 E Willowood Lane, Jacksonville, NC 28546For Sale
 MLS ID #100578008, Kim Sanders, Century 21 Coastal Advantage. Hive MLS
 - $243,0003 bd2 ba1.5k sqft504 Greenbriar Drive, Jacksonville, NC 28546For SaleMLS ID #100549200, Amanda Guest, Carolina Real Estate Group. Hive MLS
- $224,9003 bd1 ba1.1k sqft59 Dixie Trail, Jacksonville, NC 28546For SaleMLS ID #100586641, Scott Damsell, HomeSmart Connections. Hive MLS
- $234,9003 bd2 ba1.1k sqft1388 Halltown Road, Jacksonville, NC 28546For SaleMLS ID #100581477, Brenda C Dixon, eXp Realty. Hive MLS
- $214,9003 bd2 ba1.2k sqft508 Delmar Road, Jacksonville, NC 28540For SaleMLS ID #100591081, Cristina Jurado, CENTURY 21 Champion Real Estate. Hive MLS
- $255,0004 bd2 ba1.3k sqft414 Thomas Drive, Jacksonville, NC 28546For SaleMLS ID #100587370, Jenna Morton, Coldwell Banker Sea Coast Advantage. Hive MLS
- $250,0003 bd3 ba1.4k sqft108 Meadowview Court, Jacksonville, NC 28546For SaleMLS ID #100585583, Amy Burleson, Coldwell Banker Sea Coast Advantage. Hive MLS
- $237,0003 bd2 ba1.2k sqft118 Princeton Drive, Jacksonville, NC 28546For SaleMLS ID #100555570, Diane M Castro-Perez, Coldwell Banker Sea Coast Advantage-Hampstead. Hive MLS
- $264,9003 bd2 ba1.4k sqft721 Shadowridge Road, Jacksonville, NC 28546For SaleMLS ID #100586370, Kendal N Semanderes, CRI Properties. Hive MLS
- $214,5002 bd3 ba1.3k sqft205 Kenan Loop, Jacksonville, NC 28546For SaleMLS ID #100588037, Tina Stover, Keller Williams Innovate - Jax. Hive MLS
- $267,0003 bd2 ba1.5k sqft423 Jasmine Lane, Jacksonville, NC 28546For SaleMLS ID #100565637, Alexis Sypniewski, Realty One Group Affinity. Hive MLS
- $288,0003 bd2 ba1.3k sqft507 Fox Run Road, Jacksonville, NC 28546For SaleMLS ID #100590591, Lisa A Hamner, Coldwell Banker Sea Coast Advantage. Hive MLS
- $239,5003 bd2 ba1.3k sqft1240 Titus Lane, Jacksonville, NC 28540For SaleMLS ID #100585538, Haley Schmidt, Century 21 Coastal Advantage. Hive MLS
- $279,9003 bd2 ba1.6k sqft206 Rosewood Circle, Jacksonville, NC 28546For SaleMLS ID #100583163, Janet B Freshour, United Real Estate East Carolina. Hive MLS
- $210,0003 bd1 ba1.1k sqft1009 River Street, Jacksonville, NC 28540For SaleMLS ID #100573088, Aimee Gendrich, Pier 24 Realty LLC. Hive MLS
- $253,0003 bd2 ba1.4k sqft102 Yorkshire Drive, Jacksonville, NC 28546For SaleMLS ID #100568952, The Lemmond Group, REAL Broker LLC. Hive MLS
- $220,0003 bd2 ba1.1k sqft508 Thyme Court, Jacksonville, NC 28540For SaleMLS ID #100589628, Buie's Legacy Realty, Berkshire Hathaway HomeServices Carolina Premier Properties. Hive MLS
