Welcome home to this beautifully updated villa in Winghaven! Soaring ceilings and skylights fill the main level with natural light, and all-new flooring and designer lighting flow throughout. The kitchen is bright and inviting with white cabinetry, stainless appliances, and a sunny breakfast area that opens to the deck. The main-level primary suite is a true retreat, with a walk-in closet and a spa-like bath featuring a soaker tub, tiled walk-in shower, and double vanity. Upstairs you’ll find a versatile loft, a second bedroom with a walk-in closet, and a full bath. Need more room? The 9' pour basement is a large blank canvas, ready for your finishing ideas. Enjoy low-maintenance living with lawn care handled by the HOA, plus easy access to Hwy 40 and 364. Showings begin Saturday, Nov. 21!
Active
Listed by: Magnolia Real Estate • Rebekah Copeland • 314-440-8378
$349,000
653 Hawk Run Dr #27A, O'Fallon, MO 63368
2beds
1,920sqft
Condominium, Single Family Residence
Built in 2003
-- sqft lot
$-- Zestimate®
$182/sqft
$310/mo HOA
What's special
Designer lighting flow throughoutDouble vanityAll-new flooringTiled walk-in showerStainless appliancesWhite cabinetrySoaring ceilings
- 1 day
- 90
- 5
Zillow last checked:
Listing updated:
Listed by:
Rebekah Copeland 314-440-8378,
Magnolia Real Estate
Source: MARIS,MLS#: 26073170 Originating MLS: St. Charles County Association of REALTORS
Facts & features
Interior
Bedrooms & bathrooms
- Bedrooms: 2
- Bathrooms: 3
- Full bathrooms: 2
- 1/2 bathrooms: 1
- Main level bathrooms: 2
- Main level bedrooms: 1
Primary bedroom
- Description: Oversized bay window, vaulted ceiling, ceiling fan & light
- Features: Floor Covering: Luxury Vinyl Plank
- Level: Main
- Area: 221
- Dimensions: 17x13
Bedroom 2
- Description: Direct access to full bath with walk in closet
- Features: Floor Covering: Luxury Vinyl Plank
- Level: Upper
- Area: 221
- Dimensions: 17x13
Dining room
- Features: Floor Covering: Luxury Vinyl Plank
- Level: Main
- Area: 100
- Dimensions: 10x10
Great room
- Description: 2 story vaulted with window seat and plant ledge
- Features: Floor Covering: Luxury Vinyl Plank
- Level: Main
- Area: 396
- Dimensions: 22x18
Kitchen
- Description: Wood cabinets, pantry, full view of windows and glass doors to deck
- Features: Floor Covering: Luxury Vinyl Plank
- Level: Main
- Area: 100
- Dimensions: 10x10
Laundry
- Description: Main level. Can easily accommodate side by side or stackable w/d
- Features: Floor Covering: Luxury Vinyl Plank
- Level: Main
Loft
- Description: Open bonus space to make your own
- Features: Floor Covering: Luxury Vinyl Plank
- Level: Upper
- Area: 260
- Dimensions: 20x13
Heating
- Forced Air
Cooling
- Ceiling Fan(s), Central Air
Appliances
- Included: Dishwasher, Disposal, Microwave, Free-Standing Electric Range, Gas Water Heater
- Laundry: Main Level
Features
- Ceiling Fan(s), Double Vanity, Kitchen/Dining Room Combo, Pantry, Master Downstairs, Recessed Lighting, Separate Shower, Storage, Vaulted Ceiling(s)
- Doors: French Doors, Panel Door(s), Pocket Door(s)
- Has basement: Yes
- Has fireplace: No
Interior area
- Total structure area: 1,920
- Total interior livable area: 1,920 sqft
- Finished area above ground: 1,920
Property
Parking
- Total spaces: 2
- Parking features: Attached, Garage, Garage Door Opener, Kitchen Level
- Attached garage spaces: 2
Features
- Levels: Two
- Patio & porch: Deck
- Exterior features: Entry Steps/Stairs, Lighting
- Has view: Yes
- View description: Neighborhood
Lot
- Features: Landscaped
Details
- Parcel number: 4069A811600027A.0000000
- Special conditions: Standard
Construction
Type & style
- Home type: Condo
- Architectural style: Patio,Traditional
- Property subtype: Condominium, Single Family Residence
- Attached to another structure: Yes
Materials
- Aluminum Siding, Concrete, Frame
- Roof: Shingle
Condition
- Updated/Remodeled
- New construction: No
- Year built: 2003
Utilities & green energy
- Electric: Other
- Sewer: Public Sewer
- Water: Public
- Utilities for property: Cable Available, Electricity Connected, Natural Gas Connected, Phone Available, Water Connected
Community & HOA
Community
- Features: Curbs, Sidewalks, Street Lights, Suburban
- Subdivision: Black Hawk Village A
HOA
- Has HOA: Yes
- Amenities included: Association Management, Common Ground, Outside Management
- Services included: Maintenance Grounds, Snow Removal
- HOA fee: $310 monthly
- HOA name: Winghaven Residential Owners
Location
- Region: Ofallon
Financial & listing details
- Price per square foot: $182/sqft
- Annual tax amount: $3,883
- Date on market: 11/21/2026
- Listing terms: Cash,Conventional,FHA,VA Loan
- Electric utility on property: Yes
Estimated market value
Not available
Estimated sales range
Not available
Not available
Price history
| Date | Event | Price |
|---|---|---|
| 11/21/2026 | Listed for sale | $349,000$182/sqft |
Source:  MARIS #26073170 Report a problem | ||
Public tax history
Tax history is unavailable.
Monthly payment
Est. payment
Payment breakdown
Explore the cost of this home by adjusting the details. Changes won't be saved.Climate risks
Neighborhood: 63368
Nearby schools
Schools provided by the listing agent
- Elementary: Crossroads Elem.
- Middle: Frontier Middle
- High: Liberty
Source: MARIS. This data may not be complete. We recommend contacting the local school district to confirm school assignments for this home.
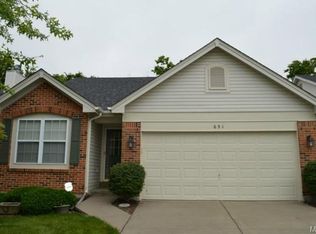
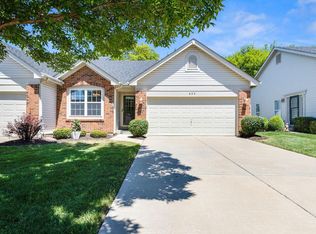
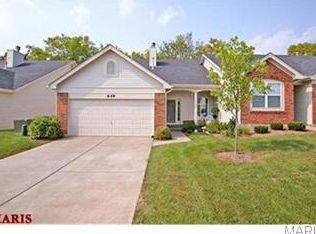
Similar homes
- $380,0004 bd3 ba2.4k sqft341 Falcon Hill Dr, O'Fallon, MO 63368For Sale

 MLS ID #26046696, Corey A Livers, SCHNEIDER Real Estate. MARIS
- $399,9004 bd3 ba2.1k sqft7305 Thorn Hill Dr, O'Fallon, MO 63368For Sale
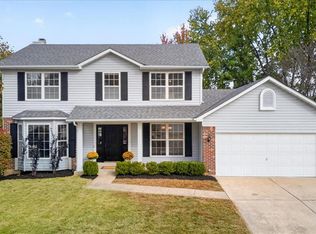 MLS ID #26068588, Catherine N Shaw-Connely, Tom Shaw, REALTORS. MARIS
- $398,0004 bd4 ba2.1k sqft68 Rock Church Dr, O'Fallon, MO 63368For Sale
 MLS ID #26065166, Ashley N Brickle, Berkshire Hathaway HomeServices Select Properties. MARIS
- $342,9003 bd2 ba1.5k sqft2 Aspen Ii At Harvest Mnrs, Ofallon, MO 63368New Construction
 MLS ID #26063471, Edgar B Davis, Orenda Real Estate Services. MARIS
- $320,0003 bd2 ba1.3k sqft312 Hawks View Dr, O'Fallon, MO 63368For SaleMLS ID #26056897, Jim Chadd, Realty Resource Partners, LLC. MARIS
- $370,0003 bd3 ba2k sqft8 Spencer Valley Ct, Saint Peters, MO 63376For SaleMLS ID #26071137, Jennifer L Bell, Keller Williams Realty West. MARIS
- $375,0002 bd2 ba1.8k sqft925 Daffodil Ridge Dr, O'Fallon, MO 63366For SaleMLS ID #26070700, Rich M Loughridge, Trademark Real Estate, Inc. MARIS
- $414,9004 bd2 ba1.7k sqft929 Ampere Pl, Lake Saint Louis, MO 63367For SaleMLS ID #26073184, Michelle L Cimmarusti, EXP Realty, LLC. MARIS
- $300,0003 bd2 ba1.4k sqft8 Windstone Ct, O'Fallon, MO 63366For SaleMLS ID #26067729, Steve E Clark, Worth Clark Realty. MARIS
- $339,7503 bd3 ba1.3k sqft96 Mora Blvd, O'Fallon, MO 63368For SaleMLS ID #26058084, Jason W Jacobs, Legacy Realty Group. MARIS
- $422,5003 bd3 ba2.5k sqft264 Greenshire Ln, Dardenne Prairie, MO 63368For SaleMLS ID #26055408, Kimberly D Coffman, Worth Clark Realty. MARIS
- $375,0003 bd3 ba1.5k sqft175 Marshall Dr, Wentzville, MO 63385For SaleMLS ID #26069328, Suzanne M Matyiko, ReeceNichols Real Estate. MARIS
- $389,9003 bd3 ba2.5k sqft525 Willow Valley Dr, O'Fallon, MO 63366For SaleMLS ID #26066054, Lynn B Storey, Hero Realty, LLC. MARIS
- $424,9004 bd3 ba2.3k sqft1217 Summer Lynne Dr, O'Fallon, MO 63366For SaleMLS ID #26056632, Drew W Elwell, Cribbin Realty. MARIS
- $350,0003 bd2 ba1.4k sqft642 Emerald Meadows Ct, Saint Charles, MO 63304For SaleMLS ID #26070392, Kaitlyn Barks, Worth Clark Realty. MARIS
- $349,9002 bd3 ba1.8k sqft114 Savannah Ter, Wentzville, MO 63385For SaleMLS ID #26058434, Madison Hayes, Berkshire Hathaway HomeServices Select Properties. MARIS
- $354,0003 bd3 ba2.3k sqft98 Julie Ln, Saint Peters, MO 63376For SaleMLS ID #26069795, Nancy B Gamel, Nettwork Global. MARIS
- $345,9004 bd3 ba1.9k sqft2 Sterling At Harvest Mnrs, Wentzville, MO 63385New ConstructionMLS ID #26063399, Edgar B Davis, Orenda Real Estate Services. MARIS
- $335,0003 bd2 ba1.1k sqft116 Smith Dr, Ballwin, MO 63011For SaleMLS ID #26072499, Roe C McCabe, ReeceNichols Real Estate. MARIS
- $349,9003 bd3 ba2.5k sqft970 Whispering Ridge Ln, Saint Peters, MO 63376For SaleMLS ID #26069401, Michele R Fitzgerald, Above & Beyond Realty Group, Inc. MARIS
