Skip main navigation
Off market
  • $500,000

    653 Kissimmee Ct, Englewood, FL 34223

    3beds
    2,314sqft
    Single Family Residence
    Built in 2009
    0.31 Acres Lot
    $500,000 Zestimate®
    $216/sqft
    $4,466 Estimated rent

    Home value

    $500,000

    $470,000 - $530,000

    $4,466/mo

    Zestimate® history
    Loading
    Loading...

    Owner options

    List your home for rent

    $4,466/mo

    Rent Zestimate®

    Find your next renter with Zillow Rental Manager. Plus, with online applications, you can quickly screen prospective tenants – for free.

    Learn more

    $4,466/mo

    Rent Zestimate®

    Refinance and save

    $3,567/mo

    Est. payment

    Refinancing to a lower rate could help reduce your monthly payments and save thousands over the life of the loan.

    See today's rates

    $3,567/mo

    Est. payment

    Explore your selling options

    Work with a Zillow partner agent

    Leverage their expertise and Zillow's premium Showcase listings to get your home seen by more buyers.

    Get started

    List with your own agent

    Get your home in front of millions of buyers by listing it on Zillow.

    Learn how to do it

    Sell it yourself

    Take full control of how buyers see your home on Zillow by listing For Sale by Owner (FSBO).

    List your home

    What's special

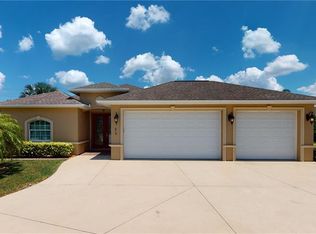
    What's Not to Love! Gorgeous Pool Home Original Owner and Meticulously Maintained "Pearl" Model in The Beautiful Gated Community of Park Forest in Englewood, a 55+ Community. Many Upgrades Have Been Done and This Home Shows Like a Model! Upgrades Include Designer Lighting, Window Treatments, Built in Cabinetry in the Dinette, Lanai Under Air with Hurricane Rated Sliding Doors to the Custom Designed Heated Pool and a Custom Designed 42 x 28 Pool Cage, Waterfall, Lighting and a Built in Sink with Hot & Cold Water. The View is Truly Extraordinary and Private Just What You Would Expect in a Tropical Paradise! This is a MUST SEE HOME! Featuring an Open Floor Plan with a Spacious Great Room that Opens Into the Air Conditioned Lanai Through Sliding Doors. The Lanai Features a Second Set of Hurricane Rated Exterior Sliding Doors that Exit to the Large Custom Heated Salt Water Pool that has a Waterfall, Additional Lighting and Surrounded by Lush Tropical Landscaping for Beauty and Privacy. The Kitchen has Custom Cabinets with Pull Out Drawers, Granite Counter Tops and in the Dinette or Breakfast Nook the Owner had a Custom Buffet with Drawers added for Additional Storage. Appliances are Stainless Steel, Common Areas of the Home have Crown Molding and High Ceilings. The Den/Office can also be Used as a 4th Bedroom. The Inside Laundry has a Built in Sink and Exits to The Garage that is Super Clean and Has Many Additional Cabinets, a Utility Sink, Shelving for Storage and a Pull Down Stairway to the Attic. New AC in 2017, Exterior Painted 2017, in 2019 the Pool Deck was Painted and the Pool Screens Replaced. Furnishings are Available Under Separate Contract. The Community Features Bocce Ball, Shuffleboard, Community Pool and Clubhouse and Many Social Activities. There is a Storage Lot for Your RV, (Check Availability with the HOA for Space). Park Forest is Less than 2.5 Miles to Shopping on Historic Dearborn St and Less than 5 Miles to Beautiful Beaches on Manasota Key. Fees Include Basic Cable TV, Lawn Care, Exterior Painting, Roof Replacement as Needed, Trash Pickup, and Recycled Irrigation Water for Lawn Sprinklers.

    This property is not currently displayed as for sale or rent on Zillow. This may be different from what's on other websites or public sources.

    Originating MLS: Englewood

    Facts & features

    Interior

    Bedrooms & bathrooms
    • Bedrooms: 3
    • Bathrooms: 2
    • Full bathrooms: 2
    Heating
    • Other, Electric
    Cooling
    • Central
    Appliances
    • Included: Dishwasher, Dryer, Garbage disposal, Microwave, Range / Oven, Refrigerator, Washer
    • Laundry: Inside, Laundry Room
    Features
    • Ceiling Fans(s), Eating Space In Kitchen, High Ceiling(s), Master Bedroom Downstairs, Open Floorplan, Split Bedroom, Walk-In Closet(s), Crown Molding, Solid Wood Cabinets, Thermostat, Solid Surface Counters, Built in Features, Window Treatments
    • Flooring: Tile, Carpet
    • Windows: Window Treatments
    Interior area
    • Structure area source: Builder
    • Total interior livable area: 2,314 sqft

    Property

    Parking
    • Total spaces: 2
    • Parking features: Garage - Attached
    Features
    • Levels: One
    • Patio & porch: Screened, Covered, Enclosed
    • Exterior features: Stucco
    • Pool features: Auto Cleaner, Child Safety Fence, Gunite, Heated, In Ground, Salt Water, Screen Enclosure, Solar Heat, Lighting
    Lot
    • Size: 0.31 Acres
    • Features: Oversized Lot, Street Paved, Street Private, Cul-de-sac, Street Dead-End
    • Residential vegetation: Mature Landscaping, Trees/Landscaped
    Details
    • Parcel number: 0851080015
    • Zoning: RSF2

    Construction

    Type & style
    • Home type: SingleFamily
    • Architectural style: Florida
    • Property subtype: Single Family Residence
    Materials
    • masonry
    • Foundation: Concrete
    • Roof: Asphalt
    Condition
    • Completed
    • Year built: 2009
    Details
    • Builder model: Pearl
    • Builder name: Park Forest Dev Corp

    Utilities & green energy

    • Sewer: Public Sewer
    • Water: Public
    • Utilities for property: Electricity Connected, Sewer Connected, Public, Underground Utilities, Cable Connected, Water Connected

    Community & HOA

    Community
    • Security: Smoke Detector(s), Gated Community
    • Subdivision: PARK FOREST PH 5
    HOA
    • Has HOA: Yes
    • Amenities included: Cable, Clubhouse, Maintenance, Pool, Security, Gated, Tennis Court(s)
    • Services included: Community Pool, Maintenance Grounds, Recreational Facilities, Security, Cable TV, Maintenance Exterior, Pool Maintenance, Internet, Private Road, Escrow Reserves Fund, Manager
    • HOA fee: $321 monthly
    Location
    • Region: Englewood

    Financial & listing details

    • Price per square foot: $216/sqft
    • Tax assessed value: $433,000
    • Annual tax amount: $5,273
    • Listing terms: Cash, Conventional, FHA, VA Loan
    • Ownership: Fee Simple

    Price history

    DateEventPrice
    9/2/2020Sold$365,000$158/sqft
    Source: Public Record Report a problem
    6/7/2020Pending sale$365,000$158/sqft
    Source: RE/MAX ALLIANCE GROUP #D6112309 Report a problem
    6/7/2020Listed for sale$365,000$158/sqft
    Source: RE/MAX ALLIANCE GROUP #D6112309 Report a problem
    6/7/2020Pending sale$365,000$158/sqft
    Source: RE/MAX ALLIANCE GROUP #D6112309 Report a problem
    6/1/2020Listed for sale$365,000+87.2%$158/sqft
    Source: RE/MAX ALLIANCE GROUP #D6112309 Report a problem
    7/6/2009Sold$195,000$84/sqft
    Source: Public Record Report a problem

    Public tax history

    YearProperty taxesTax assessment
    2025$5,273 +2.1%$433,000 +1.3%
    2024$5,167 -7.8%$427,300 -8.4%
    2023$5,601 +2.1%$466,487 +3%
    2022$5,485 +28%$452,900 +45.9%
    2021$4,285 +47.5%$310,500 +34.1%
    2020$2,904 +4.1%$231,480 +2.3%
    2019$2,791 $226,276 +1.9%
    2018$2,791 +3%$222,057 +2.1%
    2017$2,710 0%$217,490 -21.9%
    2016$2,711 +1.6%$278,500 +11.6%
    2015$2,669 -1%$249,600 +20.7%
    2014$2,696 +0.2%$206,756
    2013$2,690 +2.8%$206,756 +1.7%
    2012$2,617 -2%$203,300 -3.3%
    2011$2,670 +22.6%$210,300 +24%
    2010$2,178 +203.3%$169,600 +266.3%
    2009$718 $46,300 -7.8%
    2008$718 +4.8%$50,200 +6.8%
    2007$685 $47,000 -6.2%
    2006-- $50,100
    Find assessor info on the county website

    Neighborhood: 34223

    Nearby schools

    GreatSchools rating
    Get a cash offer in 3 minutes
    Find out how much your home could sell for in as little as 3 minutes with a no-obligation cash offer.
    Estimated market value
    $500,000
    Get a cash offer in 3 minutes
    Find out how much your home could sell for in as little as 3 minutes with a no-obligation cash offer.
    Estimated market value
    $500,000