Skip main navigation
Off market
  • $466,800

    653 Osage Ln #B, Stratford, CT 06614

    2beds
    2,076sqft
    Condo
    Built in 1976
    -- sqft lot
    $466,800 Zestimate®
    $225/sqft
    $3,047 Estimated rent

    Home value

    $466,800

    $434,000 - $499,000

    $3,047/mo

    Zestimate® history
    Loading
    Loading...

    Owner options

    List your home for rent

    $3,047/mo

    Rent Zestimate®

    Find your next renter with Zillow Rental Manager. Plus, with online applications, you can quickly screen prospective tenants – for free.

    Learn more

    $3,047/mo

    Rent Zestimate®

    Refinance and save

    $3,654/mo

    Est. payment

    Refinancing to a lower rate could help reduce your monthly payments and save thousands over the life of the loan.

    See today's rates

    $3,654/mo

    Est. payment

    Explore your selling options

    Work with a Zillow partner agent

    Leverage their expertise and Zillow's premium Showcase listings to get your home seen by more buyers.

    Get started

    List with your own agent

    Get your home in front of millions of buyers by listing it on Zillow.

    Learn how to do it

    Sell it yourself

    Take full control of how buyers see your home on Zillow by listing For Sale by Owner (FSBO).

    List your home

    What's special

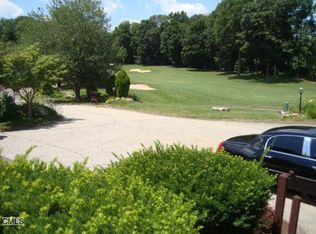
    This pristine "Thoreau," style condo enjoys a prime Oronoque location.The unit has golf course views (17th fairway) & the privacy of a recently paved cu-de-sac.This layout is very spacious with an open floor plan that includes a completely remodeled eat-in-kitchen w/ custom cabinets, granite counter tops & newer appliances.The living room/dining room areas include plush carpeting, a wood burning fireplace & has sliders to a pretty deck.The deck gets sun drenched & has a retractable awning. The main level of this condo also includes a very pretty office with wall to wall carpeting w/ natural light from an over sized window.The master suite is spacious & overlooks the golf course and it has a private full bath w/ separate vanity area.The master suite also includes a well-designed walk in closet, additional double closet & linen closet. The storage in this home is really terrific.Finished LL offers a family room w/built-ins, recessed lights, spacious entry foyer, & an additional bedroom & full bath.This condo includes, new interior doors, 2 year old hot water heater, many new light fixtures, new plumbing fixtures, & 2 zones of heating & cooling. The garage has an electric opener & refinished epoxy floor. Amenities at this complex are first rate. This unit is definitely in move-in condition. Note: Attached layout is only of the main level. Lower level adds, family room, bedroom & full bath. Won't last. Please note district tax is paid quarterly. Amount stated is a yearly fee.

    This property is off market, which means it's not currently listed for sale or rent on Zillow. This may be different from what's available on other websites or public sources.

    Facts & features

    Interior

    Bedrooms & bathrooms
    • Bedrooms: 2
    • Bathrooms: 3
    • Full bathrooms: 2
    • 1/2 bathrooms: 1
    Heating
    • Forced air, Gas
    Cooling
    • Central
    Appliances
    • Included: Dishwasher, Dryer, Microwave, Range / Oven, Refrigerator, Washer
    • Laundry: Lower Level, Washer/dryer convey
    Features
    • Foyer, Cable - Available
    • Doors: Storm Door(s)
    • Windows: Storm Window(s)
    • Basement: Finished, Heated, Garage Access, Interior Entry, Storage Space, Full With Walk-Out
    • Attic: Crawl Space
    • Has fireplace: Yes
    • Common walls with other units/homes: End Unit
    Interior area
    • Total interior livable area: 2,076 sqft
    • Finished area below ground: 650

    Property

    Parking
    • Total spaces: 1
    • Parking features: Garage - Attached
    Features
    • Patio & porch: Deck, Porch
    • Exterior features: Wood, Cement / Concrete
    • Pool features: Pool House, In Ground
    • Waterfront features: Not Applicable
    Lot
    • Features: Level, Cul-de-Sac
    Details
    • Parcel number: STRAM6020B1L1U653B
    • Zoning: G-4

    Construction

    Type & style
    • Home type: Condo
    • Architectural style: Ranch
    Materials
    • Roof: Asphalt
    Condition
    • Year built: 1976
    Details
    • Builder model: Thoreau

    Utilities & green energy

    • Sewer: Public Sewer
    • Water: Public Water Connected

    Community & HOA

    Community
    • Security: Security System
    HOA
    • Has HOA: Yes
    • Amenities included: Clubhouse, Pool, Tennis Court(s), Health Club, Guest Parking, Gardening Area, Bocci Court
    • Services included: Snow Removal, Trash, Maintenance Grounds, Road Maintenance, Pool Service, Property Management
    • HOA fee: $463 monthly
    Location
    • Region: Stratford

    Financial & listing details

    • Price per square foot: $225/sqft
    • Tax assessed value: $156,380
    • Annual tax amount: $6,286
    • Total actual rent: 289900

    Price history

    DateEventPrice
    10/8/2020Sold$276,000-4.8%$133/sqft
    Source: Smart MLS #170275849 Report a problem
    7/21/2020Pending sale$289,900$140/sqft
    Source: Real Estate Two #170275849 Report a problem
    5/26/2020Price change$289,900-3.3%$140/sqft
    Source: Real Estate Two #170275849 Report a problem
    2/26/2020Listed for sale$299,900-15.5%$144/sqft
    Source: Real Estate Two #170275849 Report a problem
    5/5/2005Sold$355,000+44.9%$171/sqft
    Source: Smart MLS #98224324 Report a problem
    7/9/2002Sold$245,000$118/sqft
    Source: Smart MLS #98132473 Report a problem

    Public tax history

    YearProperty taxesTax assessment
    2025$6,286 $156,380
    2024$6,286 $156,380
    2023$6,286 +1.9%$156,380
    2022$6,171 0%$156,380
    2021$6,172 -0.4%$156,380
    2020$6,199 -16.1%$156,380 -15.6%
    2019$7,390 -0.1%$185,360
    2018$7,396 -0.2%$185,360
    2017$7,409 +8.1%$185,360
    2015$6,855 +3.7%$185,360 -0.1%
    2014$6,609 +2.8%$185,500
    2013$6,426 +0.5%$185,500
    2012$6,396 +1%$185,500
    2011$6,335 +2.5%$185,500
    2010$6,181 +5%$185,500 -4.3%
    2009$5,885 -0.5%$193,830
    2008$5,914 +1.3%$193,830
    2007$5,838 $193,830
    Find assessor info on the county website

    Neighborhood: 06614

    Nearby schools

    GreatSchools rating
    Schools provided by the listing agent
    • High: Bunnell

    Source: The MLS. This data may not be complete. We recommend contacting the local school district to confirm school assignments for this home.

    Get pre-qualified for a loan
    At Zillow Home Loans, we can pre-qualify you in as little as 5 minutes with no impact to your credit score.

    An equal housing lender. NMLS #10287.

    Sell for more on Zillow
    Get a Zillow Showcase℠ listing at no additional cost and you could sell for .
    $466,800
    2% more
    +$9,336
    With Zillow Showcase(estimated)
    $476,136
