Experience Resort-Style Living on the 17th Fairway of Blackhawk Country Club, a private, 18-hole championship course! 664 Osage Lane Unit A sits in a secluded, quiet enclave within the prestigious Oronoque Village, this beautifully updated "A" unit offers expansive, panoramic views of the 17th fairway (Par 5). This Wolcott model's main level features a sun filled Living Room with soaring cathedral ceilings, a cozy gas fireplace, and gleaming hardwood floors. Flowing seamlessly into the dining area and out onto two private decks, it is the perfect layout for both quiet relaxation and sophisticated entertaining. The heart of the home is a meticulously remodeled Eat-In Kitchen, complemented by a versatile den (or second bedroom) featuring custom built-ins and a nearby full bath. Retreat to the spacious Primary Suite, complete with a walk-in closet and private full bath. The walk-out lower level offers a generous Family Room with stylish, easy-care vinyl flooring, use the additional room with fairway views as a office, or guest retreat along with full bathroom and laundry room. The roof was just replaced on this Unit. The Oronoque Village isn't just a home; it's a lifestyle. Residents enjoy a 55+ community rich with amenities including 2 club houses, 3 pools, 3 tennis courts, 5 pickleball courts, bocce, and a vibrant social calendar of clubs and activities. With cable and internet included in the fees, maintenance-free living has never been so rewarding. Schedule your showing now
Sold for $478,000
$478,000
664 Osage Lane #A, Stratford, CT 06614
1beds
1,999sqft
Condominium
Built in 1976
-- sqft lot
$478,600 Zestimate®
$239/sqft
$3,155 Estimated rent
Home value
$478,600
$436,000 - $526,000
$3,155/mo
Zestimate® history
Owner options
List your home for rent
$3,155/mo
Rent Zestimate®
Find your next renter with Zillow Rental Manager. Plus, with online applications, you can quickly screen prospective tenants – for free.
$3,155/mo
Rent Zestimate®
Refinance and save
$3,868/mo
Est. payment
Refinancing to a lower rate could help reduce your monthly payments and save thousands over the life of the loan.
$3,868/mo
Est. payment
Explore your selling options
Work with a Zillow partner agent
Leverage their expertise and Zillow's premium Showcase listings to get your home seen by more buyers.
Get startedList with your own agent
Get your home in front of millions of buyers by listing it on Zillow.
Learn how to do itSell it yourself
Take full control of how buyers see your home on Zillow by listing For Sale by Owner (FSBO).
List your homeWhat's special
Cozy gas fireplaceTwo private decksSpacious primary suiteWalk-out lower levelWalk-in closetLaundry roomMeticulously remodeled eat-in kitchen
Zillow last checked:
Listing updated:
Listed by:
Scott Palma (203)293-9389,
William Raveis Real Estate 203-261-0028
Bought with:
Maria Goglia, RES.0825474
Seabury Hill REALTORS
Source: Smart MLS,MLS#: 24175870
Facts & features
Interior
Bedrooms & bathrooms
- Bedrooms: 1
- Bathrooms: 3
- Full bathrooms: 3
Primary bedroom
- Features: Full Bath, Walk-In Closet(s), Wall/Wall Carpet
- Level: Main
- Area: 221 Square Feet
- Dimensions: 13 x 17
Primary bathroom
- Features: Full Bath, Tub w/Shower, Tile Floor
- Level: Main
- Area: 73.5 Square Feet
- Dimensions: 7 x 10.5
Bathroom
- Features: Tub w/Shower, Tile Floor
- Level: Main
- Area: 70.56 Square Feet
- Dimensions: 5.6 x 12.6
Bathroom
- Features: Stall Shower, Tile Floor
- Level: Lower
- Area: 39.5 Square Feet
- Dimensions: 5 x 7.9
Den
- Features: Built-in Features, Ceiling Fan(s), Wall/Wall Carpet
- Level: Main
- Area: 194.88 Square Feet
- Dimensions: 11.2 x 17.4
Family room
- Features: Vinyl Floor
- Level: Lower
- Area: 458.7 Square Feet
- Dimensions: 16.5 x 27.8
Kitchen
- Features: Remodeled, Granite Counters, Tile Floor
- Level: Main
- Area: 117 Square Feet
- Dimensions: 9 x 13
Living room
- Features: Cathedral Ceiling(s), Balcony/Deck, Ceiling Fan(s), Gas Log Fireplace, Sliders, Hardwood Floor
- Level: Main
- Area: 425 Square Feet
- Dimensions: 17 x 25
Office
- Features: Vinyl Floor
- Level: Lower
- Area: 145.7 Square Feet
- Dimensions: 9.4 x 15.5
Heating
- Forced Air, Natural Gas
Cooling
- Attic Fan, Ceiling Fan(s), Central Air, Zoned
Appliances
- Included: Gas Cooktop, Gas Range, Refrigerator, Dishwasher, Washer, Dryer, Gas Water Heater, Water Heater
- Laundry: Lower Level
Features
- Open Floorplan
- Basement: Full,Heated,Storage Space,Garage Access,Walk-Out Access,Liveable Space
- Attic: Access Via Hatch
- Number of fireplaces: 1
Interior area
- Total structure area: 1,999
- Total interior livable area: 1,999 sqft
- Finished area above ground: 1,438
- Finished area below ground: 561
Property
Parking
- Total spaces: 2
- Parking features: Attached, Paved, Garage Door Opener
- Attached garage spaces: 1
Features
- Stories: 1
- Patio & porch: Deck, Covered
- Exterior features: Sidewalk, Rain Gutters, Garden, Lighting
- Has private pool: Yes
- Pool features: Concrete, In Ground
- Has view: Yes
- View description: Golf Course
- Frontage type: Golf Course
Lot
- Features: Cul-De-Sac
Details
- Parcel number: 375738
- Zoning: G-4
Construction
Type & style
- Home type: Condo
- Architectural style: Ranch
- Property subtype: Condominium
Materials
- Vertical Siding, Cedar, Wood Siding
Condition
- New construction: No
- Year built: 1976
Utilities & green energy
- Sewer: Public Sewer
- Water: Public
Community & HOA
Community
- Features: Adult Community 55, Golf, Health Club, Medical Facilities, Paddle Tennis, Putting Green, Shopping/Mall, Tennis Court(s)
- Security: Security System
- Senior community: Yes
- Subdivision: Oronoque
HOA
- Has HOA: Yes
- Amenities included: Bocci Court, Clubhouse, Exercise Room/Health Club, Gardening Area, Golf Course, Paddle Tennis, Pool, Tennis Court(s)
- Services included: Maintenance Grounds, Trash, Snow Removal, Pool Service, Road Maintenance, Insurance
- HOA fee: $559 quarterly
Location
- Region: Stratford
Financial & listing details
- Price per square foot: $239/sqft
- Tax assessed value: $169,540
- Annual tax amount: $6,816
- Date on market: 5/15/2026
Price history
| Date | Event | Price |
|---|---|---|
| 7/13/2026 | Sold | $478,000-4.2%$239/sqft |
Source:  Smart MLS #24175870 Report a problem Smart MLS #24175870 Report a problem | ||
| 5/28/2026 | Pending sale | $499,000$250/sqft |
Source: Smart MLS #24175870 Report a problem | ||
| 5/15/2026 | Listed for sale | $499,000-9.3%$250/sqft |
Source: Smart MLS #24175870 Report a problem | ||
| 2/28/2026 | Listing removed | $549,900$275/sqft |
Source: Smart MLS #24128102 Report a problem | ||
| 10/3/2025 | Listed for sale | $549,900+93.3%$275/sqft |
Source: Smart MLS #24128102 Report a problem | ||
| 10/10/2001 | Sold | $284,500+19.3%$142/sqft |
Source: Smart MLS #98109133 Report a problem | ||
| 3/30/2000 | Sold | $238,500$119/sqft |
Source: Smart MLS #98063675 Report a problem | ||
Public tax history
| Year | Property taxes | Tax assessment |
|---|---|---|
| 2025 | $6,816 | $169,540 |
| 2024 | $6,816 | $169,540 |
| 2023 | $6,816 +1.9% | $169,540 |
| 2022 | $6,690 0% | $169,540 |
| 2021 | $6,692 -0.4% | $169,540 |
| 2020 | $6,721 -8.1% | $169,540 -7.6% |
| 2019 | $7,312 -0.1% | $183,400 |
| 2018 | $7,318 -0.2% | $183,400 |
| 2017 | $7,330 +8.1% | $183,400 |
| 2015 | $6,782 +3.3% | $183,400 -0.5% |
| 2014 | $6,567 +2.9% | $184,310 |
| 2013 | $6,384 +0.5% | $184,310 |
| 2012 | $6,355 +1% | $184,310 |
| 2011 | $6,294 +2.5% | $184,310 |
| 2010 | $6,141 -1.6% | $184,310 -10.4% |
| 2009 | $6,244 -0.5% | $205,660 |
| 2008 | $6,275 +1.3% | $205,660 |
| 2007 | $6,194 | $205,660 |
Find assessor info on the county website
Neighborhood: 06614
Nearby homes
- $368,3001 bd2 ba1.4k sqft652 North Trl #A, Stratford, CT 06614Off Market

- $523,1002 bd3 ba2.7k sqft652 North Trl #B, Stratford, CT 06614Off Market
- $424,5002 bd3 ba1.4k sqft664B Osage Ln, Stratford, CT 06614Off Market

- $450,5001 bd3 ba2.2k sqft653 Osage Ln #A, Stratford, CT 06614Off Market
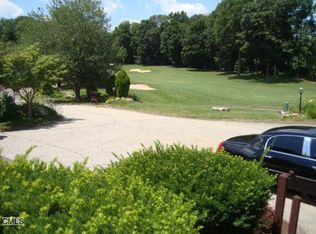
- $466,8002 bd3 ba2k sqft653 Osage Ln #B, Stratford, CT 06614Off Market
- $409,6001 bd3 ba1.4k sqft653 Osage Ln, Stratford, CT 06614Off Market
- $386,7002 bd2 ba1.4k sqft651 North Trl #A, Stratford, CT 06614Off Market
- $380,9001 bd3 ba1.4k sqft651 North Trl #B, Stratford, CT 06614Off Market
Nearby schools
GreatSchools rating
- 4/10Chapel SchoolGrades: K-6Distance: 1 mi
- 4/10Harry B. Flood Middle SchoolGrades: 7-8Distance: 1 mi
- 8/10Bunnell High SchoolGrades: 9-12Distance: 2.3 mi
Schools provided by the listing agent
- Elementary: Chapel Street
- High: Bunnell
Source: Smart MLS. This data may not be complete. We recommend contacting the local school district to confirm school assignments for this home.


Get pre-qualified for a loan
At Zillow Home Loans, we can pre-qualify you in as little as 5 minutes with no impact to your credit score.An equal housing lender. NMLS #10287.
Sell for more on Zillow
Get a Zillow Showcase℠ listing at no additional cost and you could sell for .
$478,600
2% more
+$9,572
With Zillow Showcase(estimated)
$488,172
- Connecticut
- Fairfield County
- Stratford
- 06614
- 664 Osage Lane Unit A
Nearby cities
Nearby neighborhoods
Nearby zip codes
Other Stratford Topics
