PROFESSIONALS PICTURES COMING SOON. SHOWINGS BEGIN TUESDAY, AUGUST 5th. Welcome to 653 Redwood Ct, located in the sought-after Village of Neshaminy Falls, a vibrant 55+ active adult community. This spacious 3-bedroom, 2-bath ranch-style home offers a functional layout, inviting spaces, and a peaceful setting. A large front porch welcomes you—perfect for relaxing and enjoying the outdoors. Inside, the cozy family room features vaulted ceilings, brand-new neutral carpeting, a fireplace, and a ceiling fan. Just off the family room is the private primary bedroom with a full bath. The open floor plan has the family room flowing into the dining room with newer LVP flooring, and the kitchen, which includes a built-in breakfast nook with extra cabinetry, a newer oven/range, tile flooring, dishwasher, pantry, and ceiling fan. A hallway leads to the spacious mudroom with washer and dryer and has a door for access to the backyard. On this side of the home, you’ll also find a separate living room, two additional bedrooms (one currently used as an office), and a full bathroom with a linen closet, as well as a spacious and bright 3-season sunroom with skylights—an ideal spot to unwind. Step outside to a covered patio where tranquil wooded views and a park-like setting create the ideal backdrop for quiet evenings or casual gatherings. A large storage shed and a generous-sized driveway complete the picture, offering practical storage and parking ease. Enjoy a low-maintenance lifestyle in a peaceful community, conveniently located close to shopping, dining, and major roadways. Add your own decorating touches and updates to make this home truly yours—it's full of potential and ready for your personal flair. Recent Improvements Include: NEW ROOF AND NEW SKYLIGHTS (2024), NEW HVAC (2023), NEW ENERGY EFFICIENT WINDOWS.
Sold for $225,000
$225,000
653 Redwood Ct, North Wales, PA 19454
3beds
1,680sqft
Single Family Residence
Built in 1988
-- sqft lot
$229,700 Zestimate®
$134/sqft
$3,126 Estimated rent
Home value
$229,700
$214,000 - $246,000
$3,126/mo
Zestimate® history
Owner options
List your home for rent
$3,126/mo
Rent Zestimate®
Find your next renter with Zillow Rental Manager. Plus, with online applications, you can quickly screen prospective tenants – for free.
$3,126/mo
Rent Zestimate®
Refinance and save
$1,520/mo
Est. payment
Refinancing to a lower rate could help reduce your monthly payments and save thousands over the life of the loan.
$1,520/mo
Est. payment
Explore your selling options
Work with a Zillow partner agent
Leverage their expertise and Zillow's premium Showcase listings to get your home seen by more buyers.
Get startedList with your own agent
Get your home in front of millions of buyers by listing it on Zillow.
Learn how to do itSell it yourself
Take full control of how buyers see your home on Zillow by listing For Sale by Owner (FSBO).
List your homeWhat's special
Tranquil wooded viewsOpen floor planPark-like settingCozy family roomWasher and dryerGenerous-sized drivewayLarge front porch
Zillow last checked:
Listing updated:
Listed by:
Michelle Trachtenberg 215-589-0242,
Coldwell Banker Realty
Bought with:
Bobbie Murphy, RS076155A
Homestarr Realty
Ken Scarborough, RS337525
Homestarr Realty
Source: Bright MLS,MLS#: PAMC2149300
Facts & features
Interior
Bedrooms & bathrooms
- Bedrooms: 3
- Bathrooms: 2
- Full bathrooms: 2
- Main level bathrooms: 2
- Main level bedrooms: 3
Rooms
- Room types: Living Room, Dining Room, Primary Bedroom, Bedroom 2, Bedroom 3, Kitchen, Family Room, Sun/Florida Room
Primary bedroom
- Level: Main
- Area: 196 Square Feet
- Dimensions: 14 x 14
Bedroom 2
- Level: Main
- Area: 110 Square Feet
- Dimensions: 10 x 11
Bedroom 3
- Level: Main
- Area: 110 Square Feet
- Dimensions: 10 x 11
Dining room
- Level: Main
- Area: 110 Square Feet
- Dimensions: 11 x 10
Family room
- Level: Main
- Area: 168 Square Feet
- Dimensions: 14 x 12
Kitchen
- Level: Main
- Area: 143 Square Feet
- Dimensions: 13 x 11
Living room
- Level: Main
- Area: 221 Square Feet
- Dimensions: 17 x 13
Other
- Level: Main
- Area: 176 Square Feet
- Dimensions: 16 x 11
Heating
- Heat Pump, Electric
Cooling
- Central Air, Electric
Appliances
- Included: Dishwasher, Dryer, Washer, Oven/Range - Electric, Electric Water Heater
Features
- Ceiling Fan(s), Dining Area, Entry Level Bedroom, Exposed Beams, Eat-in Kitchen, Walk-In Closet(s)
- Windows: Energy Efficient, Skylight(s)
- Has basement: No
- Number of fireplaces: 1
- Fireplace features: Wood Burning, Stone
Interior area
- Total structure area: 1,680
- Total interior livable area: 1,680 sqft
- Finished area above ground: 1,680
- Finished area below ground: 0
Property
Parking
- Total spaces: 2
- Parking features: Driveway, On Street
- Uncovered spaces: 2
Accessibility
- Accessibility features: 2+ Access Exits
Features
- Levels: One
- Stories: 1
- Pool features: Community
Details
- Additional structures: Above Grade, Below Grade
- Parcel number: 460004506524
- Lease amount: $701
- Zoning: MHP
- Special conditions: Standard
Construction
Type & style
- Home type: SingleFamily
- Architectural style: Ranch/Rambler
- Property subtype: Single Family Residence
Materials
- Vinyl Siding
- Foundation: Other
Condition
- New construction: No
- Year built: 1988
Utilities & green energy
- Sewer: Public Sewer
- Water: Public
Community & HOA
Community
- Senior community: Yes
- Subdivision: Neshaminy Falls
HOA
- Has HOA: No
Location
- Region: North Wales
- Municipality: MONTGOMERY TWP
Financial & listing details
- Price per square foot: $134/sqft
- Tax assessed value: $46,980
- Annual tax amount: $1,857
- Date on market: 8/5/2025
- Listing agreement: Exclusive Right To Sell
- Inclusions: Washer And Dryer In "as-is" Condition
- Ownership: Land Lease
Price history
| Date | Event | Price |
|---|---|---|
| 8/29/2025 | Sold | $225,000+2.3%$134/sqft |
Source:  Bright MLS #PAMC2149300 Report a problem Bright MLS #PAMC2149300 Report a problem | ||
| 8/7/2025 | Pending sale | $219,900$131/sqft |
Source: Bright MLS #PAMC2149300 Report a problem | ||
| 8/5/2025 | Listed for sale | $219,900+69.4%$131/sqft |
Source: Bright MLS #PAMC2149300 Report a problem | ||
| 7/18/2014 | Listing removed | $129,800$77/sqft |
Source: RE/MAX SIGNATURE #6375304 Report a problem | ||
| 4/23/2014 | Price change | $129,800-0.2%$77/sqft |
Source: RE/MAX SIGNATURE #6375304 Report a problem | ||
| 6/22/2013 | Price change | $130,000-7.1%$77/sqft |
Source: Weichert Realtors #6203868 Report a problem | ||
| 6/8/2013 | Price change | $140,000-9.7%$83/sqft |
Source: Weichert Realtors #6203868 Report a problem | ||
| 5/5/2013 | Price change | $155,000-18.4%$92/sqft |
Source: Weichert Realtors #6203868 Report a problem | ||
| 4/19/2013 | Listed for sale | $190,000$113/sqft |
Source: Weichert, Realtors #6203868 Report a problem | ||
Public tax history
| Year | Property taxes | Tax assessment |
|---|---|---|
| 2025 | $1,836 +6.4% | $46,980 |
| 2024 | $1,726 | $46,980 |
| 2023 | $1,726 +7% | $46,980 |
| 2022 | $1,613 +6.3% | $46,980 |
| 2021 | $1,517 +2.7% | $46,980 |
| 2020 | $1,477 +1.9% | $46,980 |
| 2019 | $1,449 +2.8% | $46,980 |
| 2018 | $1,410 +3% | $46,980 |
| 2017 | $1,369 +1.9% | $46,980 |
| 2016 | $1,343 +2.8% | $46,980 |
| 2015 | $1,307 +1.7% | $46,980 |
| 2014 | $1,285 +1.4% | $46,980 |
| 2013 | $1,267 +1.4% | $46,980 |
| 2012 | $1,250 +1.7% | $46,980 |
| 2011 | $1,229 +2.4% | $46,980 |
| 2010 | $1,200 +3.3% | $46,980 |
| 2009 | $1,162 +3.7% | $46,980 |
| 2008 | $1,121 +2.2% | -- |
| 2007 | $1,097 +3% | -- |
| 2006 | $1,065 +2.5% | -- |
| 2005 | $1,039 +3.6% | -- |
| 2004 | $1,003 -0.1% | -- |
| 2003 | $1,004 -0.4% | -- |
| 2002 | $1,008 +9.1% | -- |
| 2000 | $924 +1.9% | -- |
| 1999 | $907 | -- |
Find assessor info on the county website
Neighborhood: 19454
Nearby homes
- $237,6002 bd2 ba1.4k sqft655 Redwood Ct, North Wales, PA 19454Off Market
- $234,5002 bd2 ba1.3k sqft654 Redwood Ct, North Wales, PA 19454Sold
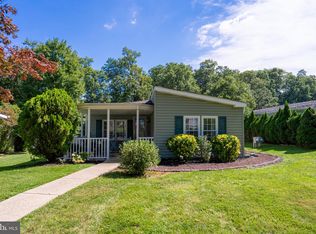
- $174,0002 bd2 ba1.2k sqft652 Redwood Ct, North Wales, PA 19454Off Market
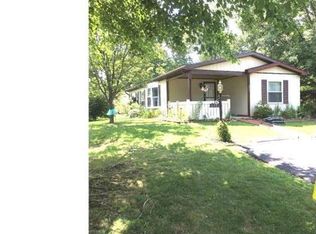
- $242,8002 bd2 ba1.6k sqft651 Redwood Ct, North Wales, PA 19454Off Market
- $218,4002 bd2 ba1.6k sqft650 Redwood Ct, North Wales, PA 19454Off Market
- $321,2003 bd2 ba1.6k sqft656 Redwood Dr, North Wales, PA 19454Off Market
- $182,7002 bd2 ba1.3k sqft657 Redwood Dr, North Wales, PA 19454Off Market
- $184,8002 bd2 ba1.2k sqft658 Redwood Dr, North Wales, PA 19454Off Market
Nearby schools
GreatSchools rating
- 8/10Montgomery El SchoolGrades: K-6Distance: 0.7 mi
- 10/10Pennbrook Middle SchoolGrades: 7-9Distance: 3.5 mi
- 9/10North Penn Senior High SchoolGrades: 10-12Distance: 5.6 mi
Schools provided by the listing agent
- District: North Penn
Source: Bright MLS. This data may not be complete. We recommend contacting the local school district to confirm school assignments for this home.
Get a cash offer in 3 minutes
Find out how much your home could sell for in as little as 3 minutes with a no-obligation cash offer.
Estimated market value
$229,700
Get a cash offer in 3 minutes
Find out how much your home could sell for in as little as 3 minutes with a no-obligation cash offer.
Estimated market value
$229,700
- Pennsylvania
- Montgomery County
- North Wales
- 19454
- 653 Redwood Ct
Nearby cities
Nearby zip codes
Other North Wales Topics
