Welcome home to this charming two bedroom, two bathroom ranch-style home nestled within Neshamaniny Falls, a vibrant 55-plus community. This delightful home features a stunning kitchen, perfect for culinary enthusiasts. The versatile layout includes a third room suitable for an office or guest room, offering flexibility to accommodate your needs. From the cozy den, step outside to discover a deck and additional patio space, providing ample opportunities for relaxation and outdoor gatherings. Situated adjacent to a wooded area and park, enjoy tranquility, privacy and scenic views. Embrace the convenience and comfort of this well-appointed home designed for a relaxed, low-maintenance and enjoyable lifestyle! Located a short drive from restaurants and shops, the convenient location adds exceptional value to this property! In addition, the community HOA sponsors many social events and bus trips. For added convenience, a bus is available for trips to local grocery stores. If you're ready, let's go home!
Sold for $234,500
$234,500
654 Redwood Ct, North Wales, PA 19454
2beds
1,344sqft
Manufactured Home
Built in 1988
-- sqft lot
$252,200 Zestimate®
$174/sqft
$2,498 Estimated rent
Home value
$252,200
$232,000 - $275,000
$2,498/mo
Zestimate® history
Owner options
List your home for rent
$2,498/mo
Rent Zestimate®
Find your next renter with Zillow Rental Manager. Plus, with online applications, you can quickly screen prospective tenants – for free.
$2,498/mo
Rent Zestimate®
Refinance and save
$1,584/mo
Est. payment
Refinancing to a lower rate could help reduce your monthly payments and save thousands over the life of the loan.
$1,584/mo
Est. payment
Explore your selling options
Work with a Zillow partner agent
Leverage their expertise and Zillow's premium Showcase listings to get your home seen by more buyers.
Get startedList with your own agent
Get your home in front of millions of buyers by listing it on Zillow.
Learn how to do itSell it yourself
Take full control of how buyers see your home on Zillow by listing For Sale by Owner (FSBO).
List your homeWhat's special
Scenic viewsRanch-style homeGuest roomBus trips
Zillow last checked:
Listing updated:
Listed by:
Maryann Matteo 267-738-4919,
BHHS Fox & Roach-Blue Bell
Bought with:
Judy Yoon, RS283846
BHHS Fox & Roach-Blue Bell
Source: Bright MLS,MLS#: PAMC2082220
Facts & features
Interior
Bedrooms & bathrooms
- Bedrooms: 2
- Bathrooms: 2
- Full bathrooms: 2
- Main level bathrooms: 2
- Main level bedrooms: 2
Rooms
- Room types: Living Room, Dining Room, Primary Bedroom, Bedroom 2, Den, Office, Primary Bathroom, Full Bath
Basement
- Area: 0
Heating
- Baseboard, Electric
Cooling
- Central Air, Electric
Appliances
- Included: Electric Water Heater
- Laundry: Dryer In Unit, Washer In Unit
Features
- Dining Area
- Flooring: Carpet
- Has basement: No
- Has fireplace: No
Interior area
- Total structure area: 1,344
- Total interior livable area: 1,344 sqft
- Finished area above ground: 1,344
- Finished area below ground: 0
Property
Parking
- Parking features: Driveway, On Street
- Has uncovered spaces: Yes
Accessibility
- Accessibility features: No Stairs
Features
- Levels: One
- Stories: 1
- Pool features: Community
- Has view: Yes
- View description: Trees/Woods
Lot
- Features: Adjoins - Open Space, Backs to Trees, Rear Yard
Details
- Additional structures: Above Grade, Below Grade
- Parcel number: 460004506533
- Lease amount: $656
- Zoning: RES
- Special conditions: Standard
Construction
Type & style
- Home type: MobileManufactured
- Architectural style: Ranch/Rambler
- Property subtype: Manufactured Home
Materials
- Frame
Condition
- Excellent,Very Good
- New construction: No
- Year built: 1988
Utilities & green energy
- Electric: 200+ Amp Service
- Sewer: Public Sewer
- Water: Public
- Utilities for property: Cable Connected, Electricity Available, Phone, Phone Available, Water Available, Cable
Community & HOA
Community
- Senior community: Yes
- Subdivision: Neshaminy Falls
HOA
- Has HOA: No
- Services included: Bus Service, Common Area Maintenance, Health Club, Pool(s), Sewer, Trash
Location
- Region: North Wales
- Municipality: MONTGOMERY TWP
Financial & listing details
- Price per square foot: $174/sqft
- Tax assessed value: $42,030
- Annual tax amount: $1,495
- Date on market: 9/6/2023
- Listing agreement: Exclusive Agency
- Listing terms: Cash,Private Financing Available
- Inclusions: Clothes Washer And Clothes Dryer In As Is Condition, Refrigerator.
- Ownership: Land Lease
- Body type: Double Wide
Price history
| Date | Event | Price |
|---|---|---|
| 10/19/2023 | Sold | $234,500+4.7%$174/sqft |
Source:  Bright MLS #PAMC2082220 Report a problem Bright MLS #PAMC2082220 Report a problem | ||
| 9/14/2023 | Pending sale | $224,000$167/sqft |
Source: Bright MLS #PAMC2082220 Report a problem | ||
| 9/6/2023 | Listed for sale | $224,000+36.6%$167/sqft |
Source: Bright MLS #PAMC2082220 Report a problem | ||
| 9/4/2015 | Sold | $164,000$122/sqft |
Source: Agent Provided Report a problem | ||
| 7/19/2015 | Price change | $164,000-0.6%$122/sqft |
Source: RE/MAX CENTRE REALTORS #6612614 Report a problem | ||
| 6/19/2015 | Price change | $165,000-8.3%$123/sqft |
Source: RE/MAX SIGNATURE #6506208 Report a problem | ||
| 1/15/2015 | Listed for sale | $179,900+0.1%$134/sqft |
Source: RE/MAX SIGNATURE #6506208 Report a problem | ||
| 11/24/2014 | Listing removed | $179,800$134/sqft |
Source: RE/MAX SIGNATURE #6481678 Report a problem | ||
| 11/5/2014 | Listed for sale | $179,800$134/sqft |
Source: RE/MAX SIGNATURE #6481678 Report a problem | ||
Public tax history
| Year | Property taxes | Tax assessment |
|---|---|---|
| 2025 | $1,643 +6.3% | $42,030 |
| 2024 | $1,545 | $42,030 |
| 2023 | $1,545 +7% | $42,030 |
| 2022 | $1,443 +6.4% | $42,030 |
| 2021 | $1,357 +2.7% | $42,030 |
| 2020 | $1,321 +1.9% | $42,030 |
| 2019 | $1,296 +2.8% | $42,030 |
| 2018 | $1,261 +2.9% | $42,030 |
| 2017 | $1,225 +2% | $42,030 |
| 2016 | $1,201 +2.7% | $42,030 |
| 2015 | $1,169 +1.7% | $42,030 |
| 2014 | $1,149 +1.4% | $42,030 |
| 2013 | $1,133 +1.3% | $42,030 |
| 2012 | $1,118 +1.7% | $42,030 |
| 2011 | $1,099 +2.4% | $42,030 |
| 2010 | $1,073 +3.3% | $42,030 |
| 2009 | $1,039 +3.6% | $42,030 |
| 2008 | $1,003 +2.1% | -- |
| 2007 | $982 +3% | -- |
| 2006 | $953 +2.5% | -- |
| 2005 | $930 +3.7% | -- |
| 2004 | $897 | -- |
| 2003 | $897 -0.4% | -- |
| 2002 | $901 +9.1% | -- |
| 2000 | $826 +2% | -- |
| 1999 | $810 | -- |
Find assessor info on the county website
Neighborhood: 19454
Nearby homes
- $218,4002 bd2 ba1.6k sqft650 Redwood Ct, North Wales, PA 19454Off Market
- $240,9002 bd2 ba1.6k sqft651 Redwood Ct, North Wales, PA 19454Off Market
- $221,7003 bd2 ba1.6k sqft649 Redwood Ct, North Wales, PA 19454Off Market
- $174,0002 bd2 ba1.2k sqft652 Redwood Ct, North Wales, PA 19454Off Market
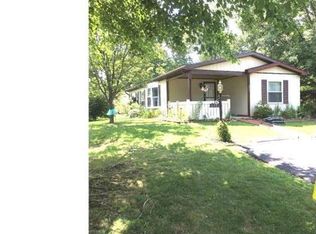
- $235,8002 bd2 ba1.4k sqft655 Redwood Ct, North Wales, PA 19454Off Market
- $225,0003 bd2 ba1.6k sqft653 Redwood Ct, North Wales, PA 19454Sold
- $177,2002 bd2 ba1.3k sqft645 Laurel Ct, North Wales, PA 19454Off Market
- $225,0002 bd2 ba1.2k sqft644 Laurel Ct, North Wales, PA 19454Sold
Nearby schools
GreatSchools rating
- 8/10Montgomery El SchoolGrades: K-6Distance: 0.8 mi
- 10/10Pennbrook Middle SchoolGrades: 7-9Distance: 3.4 mi
- 9/10North Penn Senior High SchoolGrades: 10-12Distance: 5.6 mi
Schools provided by the listing agent
- District: North Penn
Source: Bright MLS. This data may not be complete. We recommend contacting the local school district to confirm school assignments for this home.
Get a cash offer in 3 minutes
Find out how much your home could sell for in as little as 3 minutes with a no-obligation cash offer.
Estimated market value
$252,200
Get a cash offer in 3 minutes
Find out how much your home could sell for in as little as 3 minutes with a no-obligation cash offer.
Estimated market value
$252,200
- Pennsylvania
- Montgomery County
- North Wales
- 19454
- 654 Redwood Ct
Nearby cities
Nearby zip codes
Other North Wales Topics
