Skip main navigation
Sold for $1,400,000
  • Listing Provided by: Berkshire Hathaway HomeServices California Properties
    Bought with: Compass
    Tax assessed value
    $1,400,000

    6530 Colbath Ave, Van Nuys, CA 91401

    4beds
    2,599sqft
    Single Family Residence
    Built in 1942
    8,102 Square Feet Lot
    $1,466,800 Zestimate®
    $539/sqft
    $6,250 Estimated rent

    Home value

    $1,466,800

    $1.32M - $1.63M

    $6,250/mo

    Zestimate® history
    Loading
    Loading...

    Owner options

    List your home for rent

    $6,250/mo

    Rent Zestimate®

    Find your next renter with Zillow Rental Manager. Plus, with online applications, you can quickly screen prospective tenants – for free.

    Learn more

    $6,250/mo

    Rent Zestimate®

    Refinance and save

    $8,770/mo

    Est. payment

    Refinancing to a lower rate could help reduce your monthly payments and save thousands over the life of the loan.

    See today's rates

    $8,770/mo

    Est. payment

    Explore your selling options

    Work with a Zillow partner agent

    Leverage their expertise and Zillow's premium Showcase listings to get your home seen by more buyers.

    Get started

    List with your own agent

    Get your home in front of millions of buyers by listing it on Zillow.

    Learn how to do it

    Sell it yourself

    Take full control of how buyers see your home on Zillow by listing For Sale by Owner (FSBO).

    List your home

    What's special

    Fruit treesMature tall treesCottage doorsSpacious yardFlagstone patiosPretty windowsQuiet street
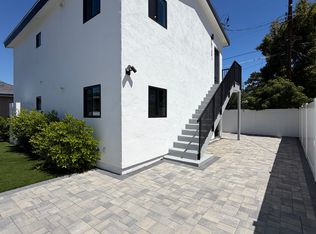
    Nestled on a beautiful quiet street in Valley Glen, sits this extraordinary, romantic wood-clad Cape Cod retreat on an 8100 sq. ft. lot. The inviting woodsy and floral covered archway greets you upon approach, and immediately welcomes you into this special, dreamy sanctuary. The main house has 4 bd/3 ba and has been beautifully updated including two newly remodeled bathrooms, while purposely left with original charms and warm details. There’s a living room with pretty windows, a double-sided decorative fireplace, an open dining room that leads to the back patio and spacious yard, a kitchen, den area and laundry room. There are two bedrooms downstairs and two bedrooms upstairs with cottage doors. In addition to the 2025 sq. ft. of living space in the main house, there is also a gorgeous two-story, one bathroom detached ADU (574 sq. ft.) with its own address that can be used as guest quarters, office space, an art studio or workout area. This is a serene, light-filled space that you will want to spend time in and will be used often. The lovely backyard is graced with fruit trees and mature, tall trees that add shade, privacy and beauty. Enjoy relaxing under the retractable awnings that cover the flagstone patios. As an added bonus, there is a sizable storage unit to store your extras. You will not want to miss this inviting, warm, cozy property.

    Zillow last checked:

    Listing updated:

    Listing Provided by:

    Debbie Edwards DRE #01963431 818-259-2320,

    Berkshire Hathaway HomeServices California Properties,

    Davina O'Donnell DRE #01000976 818-380-2111,

    Berkshire Hathaway HomeServices California Properties

    Bought with:

    Claudia Batson, DRE #01818968

    Compass

    Source: CRMLS,MLS#: SR24201668MLS LogoOriginating MLS: California Regional MLS

    Facts & features

    Interior

    Bedrooms & bathrooms
    • Bedrooms: 4
    • Bathrooms: 4
    • Full bathrooms: 3
    • 3/4 bathrooms: 1
    • Main level bathrooms: 1
    • Main level bedrooms: 2
    Primary bedroom
    • Features: Primary Suite
    Bedroom
    • Features: Bedroom on Main Level
    Bathroom
    • Features: Bathtub, Full Bath on Main Level, Low Flow Plumbing Fixtures, Linen Closet, Quartz Counters, Remodeled, Separate Shower, Tile Counters
    Kitchen
    • Features: Pots & Pan Drawers, Stone Counters
    Other
    • Features: Walk-In Closet(s)
    Heating
    • Central
    Cooling
    • Central Air
    Appliances
    • Included: Dishwasher, Gas Cooktop, Disposal, Gas Oven, Microwave, Refrigerator, Dryer, Washer
    • Laundry: Inside, Laundry Room
    Features
    • Crown Molding, Separate/Formal Dining Room, Paneling/Wainscoting, Quartz Counters, Stone Counters, Recessed Lighting, Bedroom on Main Level, Primary Suite, Utility Room, Walk-In Closet(s)
    • Flooring: Stone, Wood
    • Doors: French Doors
    • Has fireplace: Yes
    • Fireplace features: Living Room
    • Common walls with other units/homes: No Common Walls
    Interior area
    • Total interior livable area: 2,599 sqft

    Property

    Parking
    • Parking features: Driveway, On Street
    Features
    • Levels: Two
    • Stories: 2
    • Entry location: front
    • Patio & porch: Concrete, Open, Patio
    • Exterior features: Awning(s)
    • Pool features: None
    • Spa features: None
    • Has view: Yes
    • View description: Neighborhood
    Lot
    • Size: 8,102 sqft
    • Features: 0-1 Unit/Acre, Sprinklers In Rear, Sprinklers In Front, Sprinklers Timer
    Details
    • Additional structures: Guest House Detached, Shed(s)
    • Parcel number: 2238018015
    • Special conditions: Standard

    Construction

    Type & style
    • Home type: SingleFamily
    • Architectural style: Cape Cod
    • Property subtype: Single Family Residence
    Materials
    • Roof: Asphalt,Shingle
    Condition
    • Updated/Remodeled,Turnkey
    • New construction: No
    • Year built: 1942

    Utilities & green energy

    • Sewer: Public Sewer
    • Water: Public
    • Utilities for property: Cable Available, Electricity Connected, Natural Gas Connected, Sewer Connected, Water Connected

    Community & neighborhood

    Security
    • Security features: Carbon Monoxide Detector(s), Smoke Detector(s)
    Community
    • Community features: Suburban
    Location
    • Region: Van Nuys

    Other

    Other facts
    • Listing terms: Cash to New Loan

    Price history

    DateEventPrice
    12/3/2024Sold$1,400,000$539/sqft
    Source: CRMLS #SR24201668 Report a problem
    11/14/2024Pending sale$1,400,000$539/sqft
    Source: CRMLS #SR24201668 Report a problem
    10/31/2024Contingent$1,400,000$539/sqft
    Source: CRMLS #SR24201668 Report a problem
    10/21/2024Listed for sale$1,400,000+660.9%$539/sqft
    Source: CRMLS #SR24201668 Report a problem
    9/26/1995Sold$184,000+13.6%$71/sqft
    Source: Public Record Report a problem
    4/21/1995Sold$162,000$62/sqft
    Source: Public Record Report a problem

    Public tax history

    YearProperty taxesTax assessment
    2025$16,883 +306.8%$1,400,000 +319%
    2024$4,150 +2%$334,098 +2%
    2023$4,071 +4.9%$327,548 +2%
    2022$3,882 +1.4%$321,126 +2%
    2021$3,828 -0.9%$314,830 +1%
    2020$3,863 $311,602 +2%
    2019$3,863 +5%$305,494 +2%
    2018$3,677 $299,505 +13.7%
    2017$3,677 +13.7%$263,359 +2%
    2016$3,234 +2.7%$258,196 +1.5%
    2015$3,149 +0.9%$254,319 +2%
    2014$3,121 $249,338 +2.5%
    2012-- $243,347 +2%
    2011-- $238,577 +0.8%
    2010-- $236,795 -0.2%
    2009-- $237,358 +2%
    2008-- $232,705 +2%
    2007-- $228,143 +2%
    2006-- $223,671
    2005-- $223,671 +4%
    2004-- $214,987 +1.9%
    2003-- $211,048 +2%
    2002-- $206,911 +4%
    2000-- $198,878

    Find assessor info on the county website

    Neighborhood: Valley Glen

    Nearby schools

    GreatSchools rating
    Get a cash offer in 3 minutes
    Find out how much your home could sell for in as little as 3 minutes with a no-obligation cash offer.
    Estimated market value
    $1,466,800
    Get a cash offer in 3 minutes
    Find out how much your home could sell for in as little as 3 minutes with a no-obligation cash offer.
    Estimated market value
    $1,466,800