Skip main navigation
Sold for $1,241,700
  • Listing Provided by: Forrest Properties
    Bought with: Keller Williams Larchmont
    $1,241,700

    6542 Colbath Ave, Van Nuys, CA 91401

    3beds
    2,106sqft
    Single Family Residence
    Built in 1942
    8,105 Square Feet Lot
    $1,412,000 Zestimate®
    $590/sqft
    $5,765 Estimated rent

    Home value

    $1,412,000

    $1.31M - $1.54M

    $5,765/mo

    Zestimate® history
    Loading
    Loading...

    Owner options

    List your home for rent

    $5,765/mo

    Rent Zestimate®

    Find your next renter with Zillow Rental Manager. Plus, with online applications, you can quickly screen prospective tenants – for free.

    Learn more

    $5,765/mo

    Rent Zestimate®

    Refinance and save

    $7,778/mo

    Est. payment

    Refinancing to a lower rate could help reduce your monthly payments and save thousands over the life of the loan.

    See today's rates

    $7,778/mo

    Est. payment

    Explore your selling options

    Work with a Zillow partner agent

    Leverage their expertise and Zillow's premium Showcase listings to get your home seen by more buyers.

    Get started

    List with your own agent

    Get your home in front of millions of buyers by listing it on Zillow.

    Learn how to do it

    Sell it yourself

    Take full control of how buyers see your home on Zillow by listing For Sale by Owner (FSBO).

    List your home

    What's special

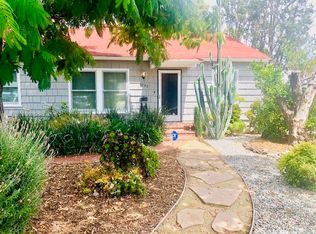
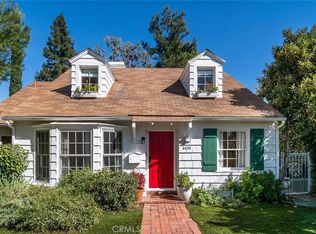
    Look no further! Located on one of the best streets in Valley Glen, this stunning single story 3+2 (plus office), 2,106 square foot pool home has it all…light and bright, fresh interior paint, new HVAC (fall of 2023), original hardwood floors, 2 wood-burning fireplaces, wood beamed ceilings, new light fixtures and recessed lighting. The thoughtful floor plan allows for quiet conversation in the living room, while the spacious kitchen, dining and family room spaces create the practicality of a Great Room. The beautifully updated kitchen boasts granite counters, gleaming white cabinetry, breakfast bar and conveniently tucked away washer/dryer. Host holiday gatherings or just enjoy daily meals in the spacious dining area. Two steps down is the oversized family room with built-in desk/work area, bookcases, cabinets and access to the sunny backyard with sparkling pool. Just off the kitchen is the perfect flex space for an office, craft room or secondary eating area. Separate from the living spaces is the bed/bath wing with generous main and two secondary bedrooms – one with a timeless bay window. The three-quarter bath has been tastefully remodeled with frameless glass shower and custom built vanity. Large full-bath has re-glazed tub, separate shower and maintains the vintage charm of the classic post-war design. The detached garage is a blank slate and has potential to become an ADU. Hurry! This gem won’t last!

    Zillow last checked:

    Listing updated:

    Listing Provided by:

    Susie Forrest DRE #01421067 818-667-3398,

    Forrest Properties,

    John Forrest DRE #01263288 818-865-4963,

    Forrest Properties

    Bought with:

    Rachel Bigio, DRE #02094934

    Keller Williams Larchmont

    Tiffany Chin, DRE #01819365

    Keller Williams Larchmont

    Source: CRMLS,MLS#: SR24062508MLS LogoOriginating MLS: California Regional MLS

    Facts & features

    Interior

    Bedrooms & bathrooms
    • Bedrooms: 3
    • Bathrooms: 2
    • Full bathrooms: 1
    • 3/4 bathrooms: 1
    • Main level bathrooms: 2
    • Main level bedrooms: 3
    Primary bedroom
    • Features: Main Level Primary
    Bedroom
    • Features: All Bedrooms Down
    Bathroom
    • Features: Bathroom Exhaust Fan, Bathtub, Separate Shower, Tile Counters, Walk-In Shower
    Heating
    • Central
    Cooling
    • Central Air
    Appliances
    • Included: Dishwasher, Electric Cooktop, Disposal, Microwave, Refrigerator, Water Heater, Dryer, Washer
    • Laundry: Laundry Closet, In Kitchen
    Features
    • Built-in Features, Block Walls, Chair Rail, Dry Bar, Granite Counters, Open Floorplan, Recessed Lighting, Tile Counters, All Bedrooms Down, Main Level Primary
    • Has fireplace: Yes
    • Fireplace features: Dining Room, Gas Starter, Living Room, Multi-Sided, Wood Burning
    • Common walls with other units/homes: No Common Walls
    Interior area
    • Total interior livable area: 2,106 sqft

    Property

    Parking
    • Total spaces: 2
    • Parking features: Garage
    • Garage spaces: 2
    Accessibility
    • Accessibility features: None
    Features
    • Levels: One
    • Stories: 1
    • Entry location: Front
    • Has private pool: Yes
    • Pool features: Gunite, In Ground, Private
    • Has view: Yes
    • View description: None
    Lot
    • Size: 8,105 sqft
    • Features: Back Yard, Sprinklers In Front
    Details
    • Parcel number: 2238018013
    • Zoning: LAR1
    • Special conditions: Trust

    Construction

    Type & style
    • Home type: SingleFamily
    • Property subtype: Single Family Residence
    Materials
    • Copper Plumbing
    • Foundation: Raised
    Condition
    • New construction: No
    • Year built: 1942

    Utilities & green energy

    • Sewer: Public Sewer
    • Water: Public

    Community & neighborhood

    Security
    • Security features: Carbon Monoxide Detector(s), Smoke Detector(s)
    Community
    • Community features: Street Lights
    Location
    • Region: Van Nuys

    Other

    Other facts
    • Listing terms: Cash,Cash to New Loan,Conventional

    Price history

    DateEventPrice
    5/15/2024Sold$1,241,700+13%$590/sqft
    Source: CRMLS #SR24062508 Report a problem
    4/23/2024Pending sale$1,099,000$522/sqft
    Source: CRMLS #SR24062508 Report a problem
    4/13/2024Contingent$1,099,000$522/sqft
    Source: CRMLS #SR24062508 Report a problem
    4/1/2024Listed for sale$1,099,000$522/sqft
    Source: CRMLS #SR24062508 Report a problem

    Public tax history

    YearProperty taxesTax assessment
    2025$15,451 +706.1%$1,266,534 +831.4%
    2024$1,917 +1.7%$135,978 +2%
    2023$1,884 +4.4%$133,312 +2%
    2022$1,804 +1.9%$130,699 +2%
    2021$1,770 -0.6%$128,137 +1%
    2020$1,781 $126,824 +2%
    2019$1,781 +11.5%$124,339 +2%
    2018$1,598 $121,902 +2%
    2017$1,598 +2.3%$119,512 +2%
    2016$1,562 +4.1%$117,169 +1.5%
    2015$1,501 +0.5%$115,410 +2%
    2014$1,494 $113,151 +2.5%
    2012-- $110,433 +2%
    2011-- $108,269 +0.8%
    2010-- $107,460 -0.2%
    2009-- $107,716 +2%
    2008-- $105,605 +2%
    2007-- $103,535 +2%
    2006-- $101,506
    2005-- $101,506 +4%
    2004-- $97,566 +1.9%
    2003-- $95,779 +2%
    2002-- $93,902 +4%
    2000-- $90,258

    Find assessor info on the county website

    Neighborhood: Valley Glen

    Nearby schools

    GreatSchools rating
    Get a cash offer in 3 minutes
    Find out how much your home could sell for in as little as 3 minutes with a no-obligation cash offer.
    Estimated market value
    $1,412,000
    Get a cash offer in 3 minutes
    Find out how much your home could sell for in as little as 3 minutes with a no-obligation cash offer.
    Estimated market value
    $1,412,000