Skip main navigation
Sold for $1,320,000
  • Listing Provided by: Berkshire Hathaway HomeServices California Properties
    Bought with: eXp Realty of Greater Los Angeles, Inc.
    $1,320,000

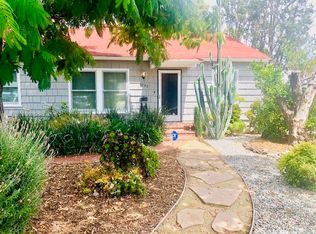
    6554 Colbath Ave, Valley Glen, CA 91401

    3beds
    1,683sqft
    Single Family Residence
    Built in 1942
    8,055 Square Feet Lot
    $1,329,700 Zestimate®
    $784/sqft
    $6,112 Estimated rent

    Home value

    $1,329,700

    $1.21M - $1.46M

    $6,112/mo

    Zestimate® history
    Loading
    Loading...

    Owner options

    List your home for rent

    $6,112/mo

    Rent Zestimate®

    Find your next renter with Zillow Rental Manager. Plus, with online applications, you can quickly screen prospective tenants – for free.

    Learn more

    $6,112/mo

    Rent Zestimate®

    Refinance and save

    $8,307/mo

    Est. payment

    Refinancing to a lower rate could help reduce your monthly payments and save thousands over the life of the loan.

    See today's rates

    $8,307/mo

    Est. payment

    Explore your selling options

    Work with a Zillow partner agent

    Leverage their expertise and Zillow's premium Showcase listings to get your home seen by more buyers.

    Get started

    List with your own agent

    Get your home in front of millions of buyers by listing it on Zillow.

    Learn how to do it

    Sell it yourself

    Take full control of how buyers see your home on Zillow by listing For Sale by Owner (FSBO).

    List your home

    What's special

    Inviting fireplaceBreakfast barTwo working fireplacesNew windows throughoutLarge new windowsRefined cabinetryBright re-done kitchen
    Step into a world where style meets soul. This meticulous, picture-perfect home embodies modern sensibilities with a chic, cozy vibe. Beautifully updated throughout, this 3bd/3ba home sits on an 8,000+ sq. ft. lot in a lovely Valley Glen pocket on a street lined with majestic trees. As you enter, you are greeted by a light-filled living room with an inviting fireplace, large new windows and gorgeous hardwood floors. The bright, re-done kitchen connects seamlessly to the main living areas and features a breakfast bar, quartz counters, pantry storage, refined cabinetry and sleek Samsung stainless steel appliances. The dining room boasts a lovely fireplace, windows and a glass door opening to the backyard. A flexible bonus room in the house currently serves as a home office and can easily adapt to a variety of needs. The primary bedroom offers a place for serenity with an en-suite bathroom with a freestanding tub and stunning tile and finishes. The second bedroom is light, comfy and versatile. The third bedroom features custom built-ins including a bunk bed, desk and dresser. The backyard goes above and beyond. With the recently added saltwater pool and spa, the grassy landscaping and the custom mural, this rivals any of the finest resorts. In addition, there are fully approved architectural plans for an approximately 500 sq. ft. ADU (approved through June 2027). Additional features include: new windows throughout, a Tesla EV charger and two working fireplaces. A portion of the garage has been converted into a fully sound-proofed office with a mini-split HVAC and recessed lighting. This is California living at its best.

    Zillow last checked:

    Listing updated:

    Listing Provided by:

    Davina O'Donnell DRE #01000976 310-702-3563,

    Berkshire Hathaway HomeServices California Properties,

    Debbie Edwards DRE #01963431 818-259-2320,

    Berkshire Hathaway HomeServices California Properties

    Bought with:

    Michelle Crochet, DRE #02099298

    eXp Realty of Greater Los Angeles, Inc.

    Source: CRMLS,MLS#: SR26027051MLS LogoOriginating MLS: California Regional MLS

    Facts & features

    Interior

    Bedrooms & bathrooms
    • Bedrooms: 3
    • Bathrooms: 3
    • Full bathrooms: 2
    • 1/2 bathrooms: 1
    • Main level bathrooms: 3
    • Main level bedrooms: 3
    Primary bedroom
    • Features: Primary Suite
    Bathroom
    • Features: Bathtub, Walk-In Shower
    Heating
    • Central
    Cooling
    • Central Air
    Appliances
    • Included: Dishwasher, Gas Oven, Gas Range, Microwave, Refrigerator, Water Heater
    • Laundry: Stacked
    Features
    • Breakfast Bar, Separate/Formal Dining Room, Quartz Counters, Recessed Lighting, Primary Suite
    • Flooring: Wood
    • Windows: Blinds
    • Has fireplace: Yes
    • Fireplace features: Dining Room, Living Room
    • Common walls with other units/homes: No Common Walls
    Interior area
    • Total interior livable area: 1,683 sqft

    Property

    Parking
    • Parking features: Driveway
    Features
    • Levels: One
    • Stories: 1
    • Entry location: 1
    • Patio & porch: Deck, Front Porch
    • Has private pool: Yes
    • Pool features: Private
    • Has spa: Yes
    • Spa features: Private
    • Fencing: Excellent Condition,Vinyl
    • Has view: Yes
    • View description: Neighborhood
    Lot
    • Size: 8,055 sqft
    • Features: 0-1 Unit/Acre
    Details
    • Parcel number: 2238018011
    • Special conditions: Standard

    Construction

    Type & style
    • Home type: SingleFamily
    • Architectural style: Traditional
    • Property subtype: Single Family Residence
    Condition
    • Turnkey
    • New construction: No
    • Year built: 1942

    Utilities & green energy

    • Sewer: Public Sewer
    • Water: Public

    Community & neighborhood

    Community
    • Community features: Suburban
    Location
    • Region: Valley Glen

    Other

    Other facts
    • Listing terms: Cash to New Loan

    Price history

    DateEventPrice
    3/16/2026Sold$1,320,000+1.9%$784/sqft
    Source: CRMLS #SR26027051 Report a problem
    2/26/2026Pending sale$1,295,000$769/sqft
    Source: CRMLS #SR26027051 Report a problem
    2/23/2026Contingent$1,295,000$769/sqft
    Source: CRMLS #SR26027051 Report a problem
    2/9/2026Listed for sale$1,295,000+12.1%$769/sqft
    Source: CRMLS #SR26027051 Report a problem
    2/23/2023Sold$1,155,000+0.4%$686/sqft
    Source: Public Record Report a problem
    1/20/2023Pending sale$1,150,000$683/sqft
    Source: RE/MAX International #SR22253099 Report a problem
    1/20/2023Contingent$1,150,000$683/sqft
    Source: CRMLS #SR22253099 Report a problem
    12/10/2022Listed for sale$1,150,000+17.3%$683/sqft
    Source: RE/MAX International #SR22253099 Report a problem
    5/24/2022Sold$980,000+5.5%$582/sqft
    Source: Public Record Report a problem
    5/17/2022Pending sale$929,000$552/sqft
    Source: CRMLS #SR22090429 Report a problem
    5/11/2022Contingent$929,000$552/sqft
    Source: CRMLS #SR22090429 Report a problem
    5/7/2022Listed for sale$929,000$552/sqft
    Source: CRMLS #SR22090429 Report a problem
    5/6/2022Contingent$929,000$552/sqft
    Source: CRMLS #SR22090429 Report a problem
    5/3/2022Listed for sale$929,000$552/sqft
    Source: CRMLS #SR22090429 Report a problem

    Public tax history

    YearProperty taxesTax assessment
    2025$14,593 +1.1%$1,201,661 +2%
    2024$14,433 +17.5%$1,178,100 +17.9%
    2023$12,288 +4.9%$999,600 +953.5%
    2022$11,719 +807.6%$94,886 +2%
    2021$1,291 -0.5%$93,027 +1%
    2020$1,298 $92,074 +2%
    2019$1,298 +10.6%$90,269 +2%
    2018$1,174 $88,500 +2%
    2017$1,174 +2.3%$86,766 +2%
    2016$1,147 +4.2%$85,066 +1.5%
    2015$1,100 +0.2%$83,789 +2%
    2014$1,098 $82,149 +2.5%
    2012-- $80,176 +2%
    2011-- $78,604 +0.8%
    2010-- $78,017 -0.2%
    2009-- $78,204 +2%
    2008-- $76,672 +2%
    2007-- $75,170 +2%
    2006-- $73,697
    2005-- $73,697 +4%
    2004-- $70,837 +1.9%
    2003-- $69,539 +2%
    2002-- $68,176 +4%
    2000-- $65,530

    Find assessor info on the county website

    Neighborhood: Valley Glen

    Nearby schools

    GreatSchools rating
    Get a cash offer in 3 minutes
    Find out how much your home could sell for in as little as 3 minutes with a no-obligation cash offer.
    Estimated market value
    $1,329,700
    Get a cash offer in 3 minutes
    Find out how much your home could sell for in as little as 3 minutes with a no-obligation cash offer.
    Estimated market value
    $1,329,700