Skip main navigation
Sold for $745,000
  • $745,000

    6530 Kelsey Point Cir, Alexandria, VA 22315

    3beds
    2,176sqft
    Townhouse
    Built in 1994
    1,760 Square Feet Lot
    $756,100 Zestimate®
    $342/sqft
    $3,540 Estimated rent

    Home value

    $756,100

    $703,000 - $809,000

    $3,540/mo

    Zestimate® history
    Loading
    Loading...

    Owner options

    List your home for rent

    $3,540/mo

    Rent Zestimate®

    Find your next renter with Zillow Rental Manager. Plus, with online applications, you can quickly screen prospective tenants – for free.

    Learn more

    $3,540/mo

    Rent Zestimate®

    Refinance and save

    $4,757/mo

    Est. payment

    Refinancing to a lower rate could help reduce your monthly payments and save thousands over the life of the loan.

    See today's rates

    $4,757/mo

    Est. payment

    Explore your selling options

    Work with a Zillow partner agent

    Leverage their expertise and Zillow's premium Showcase listings to get your home seen by more buyers.

    Get started

    List with your own agent

    Get your home in front of millions of buyers by listing it on Zillow.

    Learn how to do it

    Sell it yourself

    Take full control of how buyers see your home on Zillow by listing For Sale by Owner (FSBO).

    List your home

    What's special

    Stylish light fixtureContemporary ceiling fanFully-fenced rear yardModern chandelierStunning trex composite deckLarge pretty paver patioBacking to trees
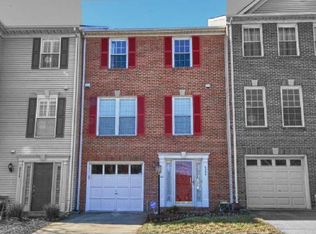
    Welcome to 6530 Kelsey Point Circle, a tastefully upgraded Carlyle model backing to trees in Alexandria’s sought-after Kingstowne community. The HVAC was new in 2020, the hot water heater was new in 2017 and the roof with architectural shingles was new in 2016. This beautiful townhome is light and bright from its many windows which were new in 2017 and the interior is painted in neutral earth tones. You enter on the ground floor which has a tile entranceway, a powder room, the garage and the rec room with a classic fireplace with a slate surround and detailed wood mantel. The rec room walks out to a large pretty paver patio done in 2023 and fully-fenced rear yard with views of trees. There are elegant hardwoods installed in 2019 on the lower level steps, the main level, the steps upstairs, upper hall and the bedrooms. There is a modern chandelier in the spacious dining room. The gracious step-down living room has a contemporary ceiling fan and walks out to the stunning Trex composite deck overlooking the canopy of trees and steps descending to the rear yard. In the splendidly transformed eat-in kitchen there are three cheerful windows, tile floor, rich cabinetry, stainless appliances, a swan-neck faucet and sleek granite counters with an overhang for barstool seating. Upstairs, all three bedrooms have soaring vaulted ceilings. In the hall bath you’ll see a vanity with a two-bowl sink, tile floor and stylish light fixture. The owner’s suite features two windows, a ceiling fan and a walk-in closet. The spa-like owner’s bath was totally reimagined in 2024. There’s a chic vanity with two sinks, fresh mirrors and lights, a cutting edge curved stand-alone deep-soaking tub, and a separate glass-enclosed shower with refined tilework. This fine residence comes with all the endless amenities of Kingstowne and is super-close to the Metro, all commuter routes and two town centers!

    Zillow last checked:

    Listing updated:

    Listed by:

    Cindy Schneider 703-822-0207,

    Long & Foster Real Estate, Inc.,

    Co-Listing Agent: Howard Jason Schneider 571-233-7413,

    Long & Foster Real Estate, Inc.

    Bought with:

    Yvonne Yee, 0225233126

    Berkshire Hathaway HomeServices PenFed Realty

    Source: Bright MLS,MLS#: VAFX2217238MLS Logo

    Facts & features

    Interior

    Bedrooms & bathrooms
    • Bedrooms: 3
    • Bathrooms: 4
    • Full bathrooms: 2
    • 1/2 bathrooms: 2
    • Main level bathrooms: 1
    Rooms
    • Room types: Living Room, Dining Room, Primary Bedroom, Bedroom 2, Bedroom 3, Kitchen, Game Room, Laundry
    Basement
    • Area: 592
    Heating
    • Forced Air, Natural Gas
    Cooling
    • Ceiling Fan(s), Central Air, Electric
    Appliances
    • Included: Dishwasher, Disposal, Exhaust Fan, Refrigerator, Cooktop, Gas Water Heater
    • Laundry: Laundry Room
    Features
    • Family Room Off Kitchen, Breakfast Area, Kitchen - Table Space, Dining Area, Eat-in Kitchen, Primary Bath(s), Chair Railings, Crown Molding, Recessed Lighting, Open Floorplan, High Ceilings, Vaulted Ceiling(s)
    • Doors: Sliding Glass
    • Basement: Connecting Stairway,Exterior Entry,Rear Entrance,Heated,Walk-Out Access
    • Number of fireplaces: 1
    Interior area
    • Total structure area: 2,176
    • Total interior livable area: 2,176 sqft
    • Finished area above ground: 1,584
    • Finished area below ground: 592

    Property

    Parking
    • Total spaces: 1
    • Parking features: Garage Door Opener, Attached
    • Attached garage spaces: 1
    Accessibility
    • Accessibility features: None
    Features
    • Levels: Three
    • Stories: 3
    • Patio & porch: Deck, Patio
    • Pool features: Community
    • Fencing: Back Yard
    • Has view: Yes
    • View description: Trees/Woods
    Lot
    • Size: 1,760 Square Feet
    • Features: Backs to Trees
    Details
    • Additional structures: Above Grade, Below Grade
    • Parcel number: 0912 12480016
    • Zoning: 304
    • Special conditions: Standard

    Construction

    Type & style
    • Home type: Townhouse
    • Architectural style: Colonial
    • Property subtype: Townhouse
    Materials
    • Vinyl Siding
    • Foundation: Permanent
    • Roof: Composition
    Condition
    • Very Good
    • New construction: No
    • Year built: 1994
    Details
    • Builder model: CARLYLE

    Utilities & green energy

    • Sewer: Public Sewer
    • Water: Public

    Community & HOA

    Community
    • Subdivision: Kingstowne
    HOA
    • Has HOA: Yes
    • Amenities included: Basketball Court, Bike Trail, Clubhouse, Jogging Path, Lake, Meeting Room, Party Room, Picnic Area, Pool, Tennis Court(s), Tot Lots/Playground, Volleyball Courts, Fitness Center
    • Services included: Pool(s), Trash, Snow Removal
    • HOA fee: $127 monthly
    • HOA name: KROC
    Location
    • Region: Alexandria

    Financial & listing details

    • Price per square foot: $342/sqft
    • Tax assessed value: $644,530
    • Annual tax amount: $7,467
    • Date on market: 2/20/2025
    • Listing agreement: Exclusive Right To Sell
    • Inclusions: , parking Included In Saleprice
    • Ownership: Fee Simple

    Price history

    DateEventPrice
    3/7/2025Sold$745,000+2.8%$342/sqft
    Source: Bright MLS #VAFX2217238 Report a problem
    2/21/2025Pending sale$724,950$333/sqft
    Source: Bright MLS #VAFX2217238 Report a problem
    2/20/2025Listed for sale$724,950+70.6%$333/sqft
    Source: Bright MLS #VAFX2217238 Report a problem
    9/29/2010Sold$425,000+0%$195/sqft
    Source: Public Record Report a problem
    9/2/2010Listed for sale$424,950$195/sqft
    Source: Long & Foster Realtors #FX7338570 Report a problem
    8/1/2010Listing removed$424,950$195/sqft
    Source: Long & Foster Real Estate #FX7338570 Report a problem
    6/26/2010Price change$424,950-3.4%$195/sqft
    Source: Long & Foster Real Estate #FX7338570 Report a problem
    6/6/2010Price change$439,950-2.2%$202/sqft
    Source: Long & Foster Real Estate, Inc. #FX7338570 Report a problem
    5/15/2010Listed for sale$449,950+20352.3%$207/sqft
    Source: Long & Foster Real Estate, Inc. #FX7338570 Report a problem
    2/24/2009Listing removed$2,200$1/sqft
    Source: RealEstateShows.com #FX6854987 Report a problem
    9/16/2008Price change$2,200-99.5%$1/sqft
    Source: RealEstateShows.com #FX6854987 Report a problem
    9/13/2008Price change$469,900+21259.1%$216/sqft
    Source: RealEstateShows.com #FX6854987 Report a problem
    8/31/2008Price change$2,200-99.5%$1/sqft
    Source: RealEstateShows.com #FX6854987 Report a problem
    7/19/2008Listed for sale$469,900+38.2%$216/sqft
    Source: RealEstateShows.com #FX6854987 Report a problem
    5/29/2003Sold$340,000+73.8%$156/sqft
    Source: Public Record Report a problem
    4/29/1994Sold$195,650$90/sqft
    Source: Public Record Report a problem

    Public tax history

    YearProperty taxesTax assessment
    2025$7,872 +5.4%$681,000 +5.7%
    2024$7,467 +7.3%$644,530 +4.5%
    2023$6,961 +8.6%$616,840 +10.1%
    2022$6,408 $560,350 +4.7%
    2021-- $534,970 +9.8%
    2020$5,768 +2.3%$487,330 +2.3%
    2019$5,640 +1.7%$476,550 +1.7%
    2018$5,548 +4.8%$468,750 +2.8%
    2017$5,292 +2.1%$455,850 +1.9%
    2016$5,183 +5.8%$447,380 +1.9%
    2015$4,900 +2.1%$439,040 +1.9%
    2014$4,797 $430,820 +4%
    2013-- $414,160 -0.4%
    2012-- $415,790 +5.3%
    2011-- $394,970 +1.2%
    2010-- $390,170 -0.4%
    2009-- $391,770 -12%
    2008-- $445,090 -5.9%
    2007-- $472,980 +77.2%
    2003-- $266,985 +15.4%
    2002-- $231,445 +16.3%
    2001-- $199,040
    Find assessor info on the county website

    Neighborhood: 22315

    Nearby schools

    GreatSchools rating
    Schools provided by the listing agent
    • Elementary: Lane
    • Middle: Twain
    • High: Edison
    • District: Fairfax County Public Schools

    Source: Bright MLS. This data may not be complete. We recommend contacting the local school district to confirm school assignments for this home.

    Get a cash offer in 3 minutes
    Find out how much your home could sell for in as little as 3 minutes with a no-obligation cash offer.
    Estimated market value
    $756,100
    Get a cash offer in 3 minutes
    Find out how much your home could sell for in as little as 3 minutes with a no-obligation cash offer.
    Estimated market value
    $756,100