Skip main navigation
Sold for $755,000
  • $755,000

    6536 Kelsey Point Cir, Alexandria, VA 22315

    3beds
    2,260sqft
    Townhouse
    Built in 1994
    2,600 Square Feet Lot
    $769,200 Zestimate®
    $334/sqft
    $3,626 Estimated rent

    Home value

    $769,200

    $723,000 - $823,000

    $3,626/mo

    Zestimate® history
    Loading
    Loading...

    Owner options

    List your home for rent

    $3,626/mo

    Rent Zestimate®

    Find your next renter with Zillow Rental Manager. Plus, with online applications, you can quickly screen prospective tenants – for free.

    Learn more

    $3,626/mo

    Rent Zestimate®

    Refinance and save

    $4,922/mo

    Est. payment

    Refinancing to a lower rate could help reduce your monthly payments and save thousands over the life of the loan.

    See today's rates

    $4,922/mo

    Est. payment

    Explore your selling options

    Work with a Zillow partner agent

    Leverage their expertise and Zillow's premium Showcase listings to get your home seen by more buyers.

    Get started

    List with your own agent

    Get your home in front of millions of buyers by listing it on Zillow.

    Learn how to do it

    Sell it yourself

    Take full control of how buyers see your home on Zillow by listing For Sale by Owner (FSBO).

    List your home

    What's special

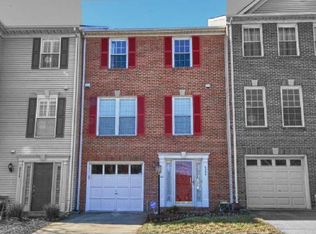
    Welcome home to this beautifully updated, end-unit townhouse on 3 levels, with 3 spacious bedrooms and 2 full/ 2 half baths.***The Sterling model is the largest in the complex, with over 2200 finished square feet.***To highlight some of the home’s renovations in recent years: new garage and front doors, new patio and deck doors with integrated blinds, new gutters, fully renovated main bath with enlarged walk-in shower, Kohler soaking tub and vanity with 2 sinks, addition of multi-use den on entry level, new hardwood floors on upper 2 levels and new LVP flooring in entry level rooms, new washer and dryer in upstairs laundry room and new wired network throughout. Also, newer roof, Carrier gas furnace with heat pump and humidifier, tankless water heater, and gas fireplaces.*** Step into the home’s renovated main level with new LVP flooring in den with gas fireplace and separate multipurpose room accompanying a half bath. New patio doors lead to a fully fenced back yard. On the main level, enjoy hardwood floors and plantation shutters throughout the living and dining rooms, separated by a 3-way fireplace. The eat-in kitchen with granite and hardwood floors has been updated to include white cabinets and some new appliances. Enjoy tree-top views from the renovated deck off the kitchen. The 3 bedrooms on the top floor have ceiling fans and vaulted ceilings to enhance airflow and a sense of spaciousness. The fully renovated master bath includes an enlarged walk-in shower, Kohler soaking tub, and updated vanity with dual sinks. Another full bath and separate laundry room with newer washer and dryer complete the upper level.***Close to 2 town centers, minutes to metro and main commuting routes, short walk to KROC community center with outdoor pool and fitness center.

    Zillow last checked:

    Listing updated:

    Listed by:

    Dianne Vandivier 202-550-4949,

    Long & Foster Real Estate, Inc.

    Bought with:

    Andrew Patton

    EXP Realty, LLC

    Source: Bright MLS,MLS#: VAFX2244708MLS Logo

    Facts & features

    Interior

    Bedrooms & bathrooms
    • Bedrooms: 3
    • Bathrooms: 4
    • Full bathrooms: 2
    • 1/2 bathrooms: 2
    • Main level bathrooms: 1
    Rooms
    • Room types: Living Room, Dining Room, Primary Bedroom, Bedroom 2, Bedroom 3, Kitchen, Den, Laundry, Recreation Room, Bathroom 2, Primary Bathroom
    Primary bedroom
    • Features: Walk-In Closet(s), Window Treatments, Ceiling Fan(s), Attached Bathroom, Flooring - HardWood, Cathedral/Vaulted Ceiling
    • Level: Upper
    Bedroom 2
    • Features: Flooring - HardWood, Ceiling Fan(s), Window Treatments, Cathedral/Vaulted Ceiling
    • Level: Upper
    Bedroom 3
    • Features: Flooring - HardWood, Ceiling Fan(s), Window Treatments, Cathedral/Vaulted Ceiling
    • Level: Upper
    Primary bathroom
    • Features: Soaking Tub, Bathroom - Walk-In Shower, Skylight(s)
    • Level: Upper
    Bathroom 2
    • Level: Upper
    Den
    • Features: Flooring - Luxury Vinyl Plank
    • Level: Lower
    Dining room
    • Features: Flooring - HardWood
    • Level: Main
    Kitchen
    • Features: Granite Counters, Flooring - HardWood, Eat-in Kitchen, Breakfast Bar, Dining Area
    • Level: Main
    Laundry
    • Level: Upper
    Living room
    • Features: Fireplace - Gas, Flooring - HardWood
    • Level: Main
    Recreation room
    • Features: Flooring - Luxury Vinyl Plank, Fireplace - Gas
    • Level: Lower
    Heating
    • Heat Pump, Natural Gas
    Cooling
    • Central Air, Electric
    Appliances
    • Included: Gas Water Heater
    • Laundry: Upper Level, Laundry Room
    Features
    • Basement: Finished,Improved
    • Number of fireplaces: 2
    • Fireplace features: Gas/Propane
    Interior area
    • Total structure area: 2,490
    • Total interior livable area: 2,260 sqft
    • Finished area above ground: 1,726
    • Finished area below ground: 534

    Property

    Parking
    • Total spaces: 2
    • Parking features: Garage Faces Front, Attached, Driveway
    • Attached garage spaces: 1
    • Uncovered spaces: 1
    Accessibility
    • Accessibility features: None
    Features
    • Levels: Three
    • Stories: 3
    • Pool features: Community
    • Fencing: Back Yard
    Lot
    • Size: 2,600 Square Feet
    Details
    • Additional structures: Above Grade, Below Grade
    • Parcel number: 0912 12480019
    • Zoning: 304
    • Special conditions: Standard

    Construction

    Type & style
    • Home type: Townhouse
    • Architectural style: Colonial
    • Property subtype: Townhouse
    Materials
    • Vinyl Siding
    • Foundation: Slab
    Condition
    • New construction: No
    • Year built: 1994
    Details
    • Builder model: Sterling

    Utilities & green energy

    • Sewer: Public Sewer
    • Water: Public

    Community & HOA

    Community
    • Features: Pool
    • Subdivision: Kingstowne
    HOA
    • Has HOA: Yes
    • Amenities included: Clubhouse, Fitness Center, Pool, Tot Lots/Playground
    • Services included: Common Area Maintenance, Pool(s), Snow Removal, Trash
    • HOA fee: $127 monthly
    • HOA name: KROC
    Location
    • Region: Alexandria

    Financial & listing details

    • Price per square foot: $334/sqft
    • Tax assessed value: $714,420
    • Annual tax amount: $8,277
    • Date on market: 6/20/2025
    • Listing agreement: Exclusive Right To Sell
    • Listing terms: Cash,Conventional,VA Loan,FHA
    • Ownership: Fee Simple

    Price history

    DateEventPrice
    8/5/2025Sold$755,000+0.7%$334/sqft
    Source: Bright MLS #VAFX2244708 Report a problem
    7/16/2025Pending sale$749,900$332/sqft
    Source: Bright MLS #VAFX2244708 Report a problem
    6/26/2025Contingent$749,900$332/sqft
    Source: Bright MLS #VAFX2244708 Report a problem
    6/21/2025Listed for sale$749,900+52.7%$332/sqft
    Source: Bright MLS #VAFX2244708 Report a problem
    4/1/2013Sold$491,000+41.3%$217/sqft
    Source: Public Record Report a problem
    5/23/2003Sold$347,500+61.7%$154/sqft
    Source: Agent Provided Report a problem
    3/9/1998Sold$214,900-1.4%$95/sqft
    Source: Public Record Report a problem
    7/1/1997Sold$218,000+0.2%$96/sqft
    Source: Public Record Report a problem
    5/2/1994Sold$217,535$96/sqft
    Source: Public Record Report a problem

    Public tax history

    YearProperty taxesTax assessment
    2025$8,259 +5.3%$714,420 +5.6%
    2024$7,841 +7.2%$676,810 +4.4%
    2023$7,313 +8.4%$648,060 +9.8%
    2022$6,748 $590,100 +4.5%
    2021-- $564,630 +9.7%
    2020$6,092 +0%$514,730 +0%
    2019$6,089 +1.7%$514,520 +1.7%
    2018$5,990 +4.8%$506,140 +2.8%
    2017$5,717 +2.3%$492,390 +2.1%
    2016$5,588 +6%$482,360 +2.1%
    2015$5,273 +2.3%$472,470 +2.1%
    2014$5,152 $462,720 +3.9%
    2013-- $445,250 -0.5%
    2012-- $447,270 +4.9%
    2011-- $426,270 +1.2%
    2010-- $421,210 -0.6%
    2009-- $423,730 -10.4%
    2008-- $473,130 -3.7%
    2007-- $491,280 +65.8%
    2003-- $296,220 +15.3%
    2002-- $256,840 +16.3%
    2001-- $220,880
    Find assessor info on the county website

    Neighborhood: 22315

    Nearby schools

    GreatSchools rating
    Schools provided by the listing agent
    • Elementary: Lane
    • Middle: Twain
    • High: Edison
    • District: Fairfax County Public Schools

    Source: Bright MLS. This data may not be complete. We recommend contacting the local school district to confirm school assignments for this home.

    Get a cash offer in 3 minutes
    Find out how much your home could sell for in as little as 3 minutes with a no-obligation cash offer.
    Estimated market value
    $769,200
    Get a cash offer in 3 minutes
    Find out how much your home could sell for in as little as 3 minutes with a no-obligation cash offer.
    Estimated market value
    $769,200