Skip main navigation
Closed
  • $400,100

    6530 Woodridge Way SW, Warren, OH 44481

    3beds
    3,828sqft
    Single Family Residence
    Built in 2005
    0.47 Acres Lot
    $400,100 Zestimate®
    $105/sqft
    $2,524 Estimated rent

    Home value

    $400,100

    $360,000 - $444,000

    $2,524/mo

    Zestimate® history
    Loading
    Loading...

    Owner options

    List your home for rent

    $2,524/mo

    Rent Zestimate®

    Find your next renter with Zillow Rental Manager. Plus, with online applications, you can quickly screen prospective tenants – for free.

    Learn more

    $2,524/mo

    Rent Zestimate®

    Refinance and save

    $2,565/mo

    Est. payment

    Refinancing to a lower rate could help reduce your monthly payments and save thousands over the life of the loan.

    See today's rates

    $2,565/mo

    Est. payment

    Explore your selling options

    Work with a Zillow partner agent

    Leverage their expertise and Zillow's premium Showcase listings to get your home seen by more buyers.

    Get started

    List with your own agent

    Get your home in front of millions of buyers by listing it on Zillow.

    Learn how to do it

    Sell it yourself

    Take full control of how buyers see your home on Zillow by listing For Sale by Owner (FSBO).

    List your home

    What's special

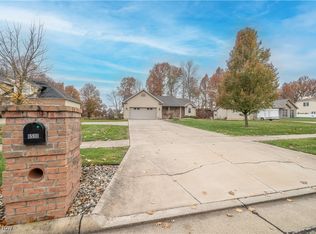
    Amazing 4 bedroom, 3 bath ranch w/the most incredibly finished basement you will ever see! Owner has made a HUGE master bedroom w/a full bath in this masterpiece of a basement, which gives you a total of 4 bedrooms & there is an additional room in the basement that can be a 5th bedroom! This would make the PERFECT mother-in-law suite or a 2nd living space for that son or daughter who can't seem to move out of your house! You have plenty of space for a pool table for the kiddos, with a large "Great" room for your home theatre! You will love walking into your rare, custom, completely open 1st floor Great room w/ cathedral ceilings everywhere! The dining room, great room, & eat-in kitchen are all interconnected with a cozy fireplace as the centerpiece to bring it all together. The French doors off the kitchen leads to your new Trex deck(w/new railing) then down the steps to your new fenced in yard w/ a brand new shed!Every single room,including flooring & fixtures, have been meticulously

    This property is off market, which means it's not currently listed for sale or rent on Zillow. This may be different from what's available on other websites or public sources.
    Zillow last checked:

    Listing updated:

    Listing Provided by:

    Anthony Maffei 330-974-4654,

    CENTURY 21 Lakeside Realty

    Bought with:

    Anthony Maffei, 2008003142

    CENTURY 21 Lakeside Realty

    Source: MLS Now,MLS#: 3989515MLS LogoOriginating MLS: Youngstown Columbiana Association of REALTORS

    Facts & features

    Interior

    Bedrooms & bathrooms
    • Bedrooms: 3
    • Bathrooms: 3
    • Full bathrooms: 3
    • Main level bathrooms: 2
    Primary bedroom
    • Description: Flooring: Carpet
    • Features: Window Treatments
    • Level: First
    • Dimensions: 13.00 x 14.00
    Bedroom
    • Description: Flooring: Carpet
    • Features: Window Treatments
    • Level: First
    • Dimensions: 14.00 x 13.50
    Bedroom
    • Description: Flooring: Carpet
    • Features: Window Treatments
    • Level: First
    • Dimensions: 12.00 x 13.00
    Primary bathroom
    • Description: Flooring: Ceramic Tile
    • Level: First
    • Dimensions: 12.00 x 8.00
    Bathroom
    • Description: Flooring: Ceramic Tile
    • Features: Window Treatments
    • Level: First
    • Dimensions: 10.00 x 7.00
    Dining room
    • Description: Flooring: Wood
    • Features: Window Treatments
    • Level: First
    • Dimensions: 12.00 x 14.00
    Eat in kitchen
    • Description: Flooring: Ceramic Tile
    • Features: Window Treatments
    • Level: First
    • Dimensions: 18.00 x 12.00
    Great room
    • Description: Flooring: Wood
    • Features: Fireplace, Window Treatments
    • Level: First
    • Dimensions: 30.00 x 22.00
    Laundry
    • Description: Flooring: Ceramic Tile
    • Features: Window Treatments
    • Level: First
    • Dimensions: 7.00 x 9.50
    Heating
    • Forced Air, Fireplace(s), Gas
    Cooling
    • Central Air
    Appliances
    • Included: Dishwasher, Disposal, Microwave, Oven, Refrigerator
    Features
    • Basement: Common Basement,Full,Finished
    • Number of fireplaces: 1
    • Fireplace features: Gas
    Interior area
    • Total structure area: 3,828
    • Total interior livable area: 3,828 sqft
    • Finished area above ground: 1,914
    • Finished area below ground: 1,914

    Property

    Parking
    • Total spaces: 2
    • Parking features: Attached, Direct Access, Electricity, Garage, Garage Door Opener, Paved
    • Attached garage spaces: 2
    Accessibility
    • Accessibility features: None
    Features
    • Levels: One
    • Stories: 1
    • Patio & porch: Deck, Porch
    Lot
    • Size: 0.47 Acres
    • Dimensions: 100' x 210'
    • Features: Wooded
    Details
    • Parcel number: 45904037

    Construction

    Type & style
    • Home type: SingleFamily
    • Architectural style: Ranch
    • Property subtype: Single Family Residence
    Materials
    • Brick, Vinyl Siding
    • Roof: Asphalt,Fiberglass
    Condition
    • Year built: 2005

    Utilities & green energy

    • Sewer: Public Sewer
    • Water: Public

    Community & neighborhood

    Security
    • Security features: Smoke Detector(s)
    Location
    • Region: Warren
    • Subdivision: Woodridge Estates 01

    Other

    Other facts
    • Listing terms: Cash,Conventional,FHA,USDA Loan,VA Loan

    Price history

    DateEventPrice
    6/29/2018Sold$252,000$66/sqft
    Source: MLS Now #3989515 Report a problem

    Public tax history

    Tax history is unavailable.

    Neighborhood: 44481

    Nearby schools

    GreatSchools rating
    Schools provided by the listing agent
    • District: Lordstown LSD - 7814

    Source: MLS Now. This data may not be complete. We recommend contacting the local school district to confirm school assignments for this home.

    Get a cash offer in 3 minutes
    Find out how much your home could sell for in as little as 3 minutes with a no-obligation cash offer.
    Estimated market value
    $400,100
    Get a cash offer in 3 minutes
    Find out how much your home could sell for in as little as 3 minutes with a no-obligation cash offer.
    Estimated market value
    $400,100