Skip main navigation
Closed
  • $365,000

    6540 Woodridge Way, Warren, OH 44481

    5beds
    2,958sqft
    Single Family Residence
    Built in 2005
    0.47 Acres Lot
    $371,100 Zestimate®
    $123/sqft
    $2,608 Estimated rent

    Home value

    $371,100

    $286,000 - $482,000

    $2,608/mo

    Zestimate® history
    Loading
    Loading...

    Owner options

    List your home for rent

    $2,608/mo

    Rent Zestimate®

    Find your next renter with Zillow Rental Manager. Plus, with online applications, you can quickly screen prospective tenants – for free.

    Learn more

    $2,608/mo

    Rent Zestimate®

    Refinance and save

    $2,318/mo

    Est. payment

    Refinancing to a lower rate could help reduce your monthly payments and save thousands over the life of the loan.

    See today's rates

    $2,318/mo

    Est. payment

    Explore your selling options

    Work with a Zillow partner agent

    Leverage their expertise and Zillow's premium Showcase listings to get your home seen by more buyers.

    Get started

    List with your own agent

    Get your home in front of millions of buyers by listing it on Zillow.

    Learn how to do it

    Sell it yourself

    Take full control of how buyers see your home on Zillow by listing For Sale by Owner (FSBO).

    List your home

    What's special

    Half bathMany living spacesBath with double sinksGorgeous cabinetsCorian countertopsFront foyerJacuzzi tub
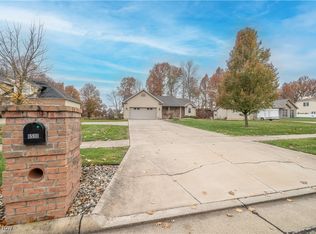
    Located in beautiful Woodridge Estates, Lordstown, this high quality custom built 5 bedroom 3 bath has so much to offer. The first floor has many living spaces to answer all your needs. The front foyer opens to living room and dining room with hallway to large eat in kitchen and family room with fireplace as well as a sun room with door to back patio. The kitchen is the central hub with island/breakfast bar, gorgeous cabinets, Corian countertops, stove top, 2 ovens, refrigerator, freezer, and 2 pantries! Through the kitchen hallway is a convenient laundry room, half bath, and door to 2 car garage. The upstairs hall leads to 5 bedrooms! The master suite has a large bedroom, walk in closet with additional storage, bath with double sinks, jacuzzi tub, shower and linen closet. The other bedrooms are also very spacious. This home offers a one year buyer home warranty. Hurry on this one, it won't last long!

    Zillow last checked:

    Listing updated:

    Listed by:

    Lynda J Cononico 330-240-8400 Lynda.Cononico@BrokersSold.com,

    Brokers Realty Group

    Bought with:

    Brenda Farone, 2019005355

    Berkshire Hathaway HomeServices Stouffer Realty

    Source: MLS Now,MLS#: 5180676MLS LogoOriginating MLS: Youngstown Columbiana Association of REALTORS

    Facts & features

    Interior

    Bedrooms & bathrooms
    • Bedrooms: 5
    • Bathrooms: 3
    • Full bathrooms: 2
    • 1/2 bathrooms: 1
    • Main level bathrooms: 1
    Primary bedroom
    • Description: Flooring: Carpet
    • Level: Second
    • Dimensions: 19 x 16
    Bedroom
    • Description: Flooring: Carpet
    • Level: Second
    • Dimensions: 14 x 13
    Bedroom
    • Description: Flooring: Carpet
    • Level: Second
    • Dimensions: 14 x 14
    Bedroom
    • Description: Flooring: Carpet
    • Level: Second
    • Dimensions: 14 x 11
    Bedroom
    • Description: Flooring: Carpet
    • Level: Second
    • Dimensions: 14 x 11
    Primary bathroom
    • Description: Flooring: Ceramic Tile
    • Level: Second
    Dining room
    • Description: Flooring: Carpet
    • Features: Chandelier
    • Level: First
    • Dimensions: 14 x 14
    Eat in kitchen
    • Description: Flooring: Ceramic Tile
    • Features: Breakfast Bar
    • Level: First
    • Dimensions: 22 x 15
    Family room
    • Description: Flooring: Carpet
    • Features: Fireplace
    • Level: First
    • Dimensions: 14 x 14
    Laundry
    • Description: Flooring: Ceramic Tile
    • Level: First
    • Dimensions: 8 x 5
    Living room
    • Description: Flooring: Carpet
    • Features: Fireplace
    • Level: First
    • Dimensions: 14 x 14
    Sunroom
    • Description: Flooring: Carpet
    • Level: First
    • Dimensions: 12 x 10
    Heating
    • Forced Air, Fireplace(s), Gas
    Cooling
    • Central Air
    Appliances
    • Included: Built-In Oven, Cooktop, Dryer, Dishwasher, Freezer, Microwave, Range, Refrigerator, Washer
    • Laundry: Main Level, Laundry Room
    Features
    • Breakfast Bar, Ceiling Fan(s), Eat-in Kitchen, Kitchen Island
    • Windows: Window Coverings
    • Basement: Full
    • Number of fireplaces: 1
    • Fireplace features: Family Room, Gas
    Interior area
    • Total structure area: 2,958
    • Total interior livable area: 2,958 sqft
    • Finished area above ground: 2,958

    Property

    Parking
    • Total spaces: 2
    • Parking features: Attached, Garage, Garage Door Opener
    • Attached garage spaces: 2
    Features
    • Levels: Two
    • Stories: 2
    • Patio & porch: Patio
    Lot
    • Size: 0.47 Acres
    • Features: Dead End
    Details
    • Parcel number: 45904038

    Construction

    Type & style
    • Home type: SingleFamily
    • Architectural style: Conventional
    • Property subtype: Single Family Residence
    Materials
    • Brick, Vinyl Siding
    • Foundation: Block
    • Roof: Asphalt
    Condition
    • Year built: 2005
    Details
    • Warranty included: Yes

    Utilities & green energy

    • Sewer: Public Sewer
    • Water: Public

    Community & HOA

    Community
    • Subdivision: Woodridge Estates 01
    HOA
    • Has HOA: No
    Location
    • Region: Warren

    Financial & listing details

    • Price per square foot: $123/sqft
    • Tax assessed value: $330,500
    • Annual tax amount: $3,820
    • Date on market: 1/12/2026
    • Cumulative days on market: 8 days

    Price history

    DateEventPrice
    2/17/2026Sold$365,000+1.4%$123/sqft
    Source: MLS Now #5180676 Report a problem
    1/18/2026Pending sale$360,000$122/sqft
    Source: MLS Now #5180676 Report a problem
    1/12/2026Listed for sale$360,000$122/sqft
    Source: MLS Now #5180676 Report a problem

    Public tax history

    YearProperty taxesTax assessment
    2025$3,807 +0%$115,680
    2024$3,807 -0.8%$115,680
    2023$3,839 +1%$115,680 +11.6%
    2022$3,800 -1%$103,610
    2021$3,838 -1.5%$103,610
    2020$3,898 +3.1%$103,610 +5.3%
    2019$3,781 +1.4%$98,390
    2018$3,730 -9.2%$98,390
    2017$4,109 +2.5%$98,390 +3.1%
    2016$4,009 -0.1%$95,420
    2015$4,014 -0.4%$95,420
    2014$4,028 -3.5%$95,420 -3.5%
    2013$4,175 +0.1%$98,920
    2012$4,171 -0.3%$98,920 +0%
    2011$4,184 +0.5%$98,910 -4.7%
    2010$4,161 +0.3%$103,775
    2009$4,148 0%$103,775
    2008$4,148 +6.6%--
    2007$3,891 +78.1%--
    2006$2,185 --
    Find assessor info on the county website

    Neighborhood: 44481

    Nearby schools

    GreatSchools rating
    Schools provided by the listing agent
    • District: Lordstown LSD - 7814

    Source: MLS Now. This data may not be complete. We recommend contacting the local school district to confirm school assignments for this home.

    Get a cash offer in 3 minutes
    Find out how much your home could sell for in as little as 3 minutes with a no-obligation cash offer.
    Estimated market value
    $371,100
    Get a cash offer in 3 minutes
    Find out how much your home could sell for in as little as 3 minutes with a no-obligation cash offer.
    Estimated market value
    $371,100