*****MULTIPLE OFFERS IN HAND**** OFFER DEADLINE OF MONDAY, MARCH 2ND AT 6PM******* Welcome to 6531 Burgundy Lane in sought-after River Hill, nestled at the end of a peaceful cul-de-sac in the heart of Clarksville. This beautiful 4-bedroom, 3.5-bath brick-front colonial offers space, style, and comfort in an unbeatable location — with NO CPRA! Come up to the inviting front porch, through the custom ProVia front door and step inside to a dramatic two-story foyer that sets the tone for the elegant details throughout. To your left, a private home office provides the perfect work-from-home retreat. To your right, a spacious living room flows seamlessly into the formal dining room — both featuring gleaming hardwood floors, custom molding and 9-foot ceilings. The heart of the home is the well-appointed kitchen, complete with granite countertops, center island, tiled backsplash, stainless steel appliances, and a convenient butler’s pantry. From here, step into the vaulted 3-season room or head out to the expansive deck overlooking the fully fenced backyard — an entertainer’s dream! Relax year-round in the Bullfrog brand hot tub and enjoy the privacy and space this exceptional lot provides. Back inside, the adjacent family room boasts a soaring vaulted ceiling and cozy natural gas fireplace, creating the perfect gathering space. The main level also includes a mudroom with access to the attached 2-car garage. Upstairs, you’ll find four generously sized bedrooms and two full bathrooms. The primary suite impresses with its vaulted ceiling, huge walk-in closet, and luxurious en-suite bath featuring a marble-topped double vanity, large jetted tub, separate custom-tiled shower, and private water closet. The three additional bedrooms all include ceiling fans for added comfort. The finished lower level offers incredible versatility with a second family room, abundant storage, and a bonus room ideal for a 5th bedroom, gym, playroom, or hobby space — plus a third full bathroom. Additional updates include windows replaced in 2022. custom walkway around the side of the house 2020, Hot Tub 2021, upgraded leaf filter gutters 2021, front door 2018, enclosed porch 2018 and shed added 2000. Enjoy all that River Hill and Clarksville have to offer, including excellent dining and shopping, plus easy commuter access to Routes 32, 29, 70, and I-95. Don’t miss the virtual tour — this is the one you’ve been waiting for!
Sold for $1,008,000
$1,008,000
6531 Burgundy Ln, Clarksville, MD 21029
4beds
3,426sqft
Single Family Residence
Built in 1997
0.27 Acres Lot
$1,015,800 Zestimate®
$294/sqft
$5,068 Estimated rent
Home value
$1,015,800
$955,000 - $1.08M
$5,068/mo
Zestimate® history
Owner options
List your home for rent
$5,068/mo
Rent Zestimate®
Find your next renter with Zillow Rental Manager. Plus, with online applications, you can quickly screen prospective tenants – for free.
$5,068/mo
Rent Zestimate®
Refinance and save
$6,338/mo
Est. payment
Refinancing to a lower rate could help reduce your monthly payments and save thousands over the life of the loan.
$6,338/mo
Est. payment
Explore your selling options
Work with a Zillow partner agent
Leverage their expertise and Zillow's premium Showcase listings to get your home seen by more buyers.
Get startedList with your own agent
Get your home in front of millions of buyers by listing it on Zillow.
Learn how to do itSell it yourself
Take full control of how buyers see your home on Zillow by listing For Sale by Owner (FSBO).
List your homeWhat's special
Cozy natural gas fireplaceBullfrog brand hot tubHuge walk-in closetCustom moldingDramatic two-story foyerAbundant storagePrivate water closet
Zillow last checked:
Listing updated:
Listed by:
Lynn Ikle 410-598-3965,
Redfin Corp
Bought with:
Millie Zhuo, SP40003717
CENTURY 21 New Millennium
Source: Bright MLS,MLS#: MDHW2064746
Facts & features
Interior
Bedrooms & bathrooms
- Bedrooms: 4
- Bathrooms: 4
- Full bathrooms: 3
- 1/2 bathrooms: 1
- Main level bathrooms: 1
Basement
- Area: 907
Heating
- Heat Pump, Natural Gas
Cooling
- Central Air, Heat Pump, Ceiling Fan(s), Electric
Appliances
- Included: Dryer, Washer, Refrigerator, Microwave, Dishwasher, Exhaust Fan, Freezer, Oven/Range - Electric, Stainless Steel Appliance(s), Gas Water Heater
Features
- Crown Molding, Dining Area, Family Room Off Kitchen, Open Floorplan, Eat-in Kitchen, Kitchen - Gourmet, Pantry, Primary Bath(s), Recessed Lighting, Walk-In Closet(s), Attic, Breakfast Area, Butlers Pantry, Ceiling Fan(s), Chair Railings, Combination Dining/Living, Formal/Separate Dining Room, Kitchen Island, Kitchen - Table Space, Upgraded Countertops, Wainscotting, 2 Story Ceilings, High Ceilings, Vaulted Ceiling(s), Wood Ceilings, 9'+ Ceilings
- Flooring: Hardwood, Wood, Carpet
- Windows: Bay/Bow, Palladian, Replacement
- Basement: Connecting Stairway,Finished,Full
- Number of fireplaces: 1
- Fireplace features: Glass Doors, Gas/Propane, Mantel(s), Stone
Interior area
- Total structure area: 3,487
- Total interior livable area: 3,426 sqft
- Finished area above ground: 2,580
- Finished area below ground: 846
Property
Parking
- Total spaces: 6
- Parking features: Garage Faces Front, Garage Door Opener, Inside Entrance, Concrete, Attached, Driveway
- Attached garage spaces: 2
- Uncovered spaces: 4
Accessibility
- Accessibility features: None
Features
- Levels: Three
- Stories: 3
- Patio & porch: Deck, Porch
- Exterior features: Sidewalks
- Pool features: None
- Has spa: Yes
- Spa features: Bath, Hot Tub
- Fencing: Full,Wood
- Has view: Yes
- View description: Garden, Trees/Woods
Lot
- Size: 0.27 Acres
- Features: Backs to Trees, Cul-De-Sac, Front Yard, Private, Rear Yard, SideYard(s)
Details
- Additional structures: Above Grade, Below Grade
- Parcel number: 1405426375
- Zoning: R12
- Special conditions: Standard
Construction
Type & style
- Home type: SingleFamily
- Architectural style: Colonial
- Property subtype: Single Family Residence
Materials
- Combination
- Foundation: Permanent
Condition
- New construction: No
- Year built: 1997
Utilities & green energy
- Sewer: Public Sewer
- Water: Public
Community & HOA
Community
- Subdivision: Village Of River Hill
HOA
- Has HOA: No
Location
- Region: Clarksville
Financial & listing details
- Price per square foot: $294/sqft
- Tax assessed value: $756,833
- Annual tax amount: $10,981
- Date on market: 2/25/2026
- Listing agreement: Exclusive Right To Sell
- Ownership: Fee Simple
Price history
| Date | Event | Price |
|---|---|---|
| 4/30/2026 | Sold | $1,008,000+2.3%$294/sqft |
Source:  Bright MLS #MDHW2064746 Report a problem Bright MLS #MDHW2064746 Report a problem | ||
| 3/3/2026 | Pending sale | $985,000$288/sqft |
Source: Bright MLS #MDHW2064746 Report a problem | ||
| 2/25/2026 | Listed for sale | $985,000+254.7%$288/sqft |
Source: Bright MLS #MDHW2064746 Report a problem | ||
| 10/2/1997 | Sold | $277,683+395.9%$81/sqft |
Source: Public Record Report a problem | ||
| 6/13/1997 | Sold | $56,000$16/sqft |
Source: Public Record Report a problem | ||
Public tax history
| Year | Property taxes | Tax assessment |
|---|---|---|
| 2025 | -- | $712,500 +4.9% |
| 2024 | $7,647 +5.2% | $679,133 +5.2% |
| 2023 | $7,271 +5.4% | $645,767 +5.4% |
| 2022 | $6,896 +1% | $612,400 +1% |
| 2021 | $6,830 +1% | $606,533 +1% |
| 2020 | $6,764 +1% | $600,667 +1% |
| 2019 | $6,697 -5.8% | $594,800 +1.8% |
| 2018 | $7,108 -16.7% | $584,567 -1.7% |
| 2017 | $8,535 | $594,800 +5.4% |
| 2016 | -- | $564,100 +2.4% |
| 2015 | -- | $550,800 +2.5% |
| 2014 | -- | $537,500 +2.5% |
| 2013 | -- | $524,200 |
| 2012 | -- | $524,200 |
| 2011 | -- | $524,200 -22.2% |
| 2010 | -- | $673,710 +5% |
| 2009 | -- | $641,486 +5.3% |
| 2008 | -- | $609,263 +5.6% |
| 2007 | -- | $577,040 +14.8% |
| 2006 | -- | $502,566 +17.4% |
| 2005 | -- | $428,093 +21.1% |
| 2004 | -- | $353,620 +6.3% |
| 2003 | -- | $332,610 +6.7% |
| 2002 | -- | $311,600 +7.2% |
| 2001 | -- | $290,590 +151.3% |
| 2000 | -- | $115,630 |
Find assessor info on the county website
Neighborhood: 21029
Nearby homes
- $888,100-- bd3 ba2.3k sqft6605 Welcome Night Path, Clarksville, MD 21029Off Market
- $1,029,8004 bd4 ba4.3k sqft6527 Burgundy Ln, Clarksville, MD 21029Off Market
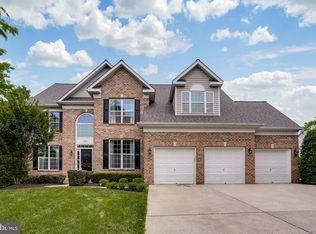
- $1,182,9005 bd4 ba4.9k sqft6535 Burgundy Ln, Clarksville, MD 21029Off Market
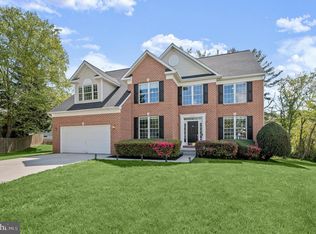
- $1,037,6005 bd3 ba3.1k sqft6520 Radiant Gleam Way, Clarksville, MD 21029Off Market
- $1,194,1006 bd4 ba5.1k sqft6516 Radiant Gleam Way, Clarksville, MD 21029Off Market
- $1,111,0005 bd4 ba4.3k sqft6539 Burgundy Ln, Clarksville, MD 21029Off Market
- $1,200,6005 bd4 ba3.3k sqft6512 Radiant Gleam Way, Clarksville, MD 21029Off Market
- $897,7004 bd3 ba2.3k sqft6540 Burgundy Ln, Clarksville, MD 21029Off Market
Nearby schools
GreatSchools rating
- 8/10Pointers Run Elementary SchoolGrades: PK-5Distance: 0.4 mi
- 9/10Clarksville Middle SchoolGrades: 6-8Distance: 0.5 mi
- 10/10River Hill High SchoolGrades: 9-12Distance: 1.6 mi
Schools provided by the listing agent
- District: Howard County Public Schools
Source: Bright MLS. This data may not be complete. We recommend contacting the local school district to confirm school assignments for this home.
Get a cash offer in 3 minutes
Find out how much your home could sell for in as little as 3 minutes with a no-obligation cash offer.
Estimated market value
$1,015,800
Get a cash offer in 3 minutes
Find out how much your home could sell for in as little as 3 minutes with a no-obligation cash offer.
Estimated market value
$1,015,800
- Maryland
- Howard County
- Clarksville
- 21029
- 6531 Burgundy Ln
Nearby cities
Nearby zip codes
Other Clarksville Topics
