Skip main navigation
Off market
  • $1,182,900

    6535 Burgundy Ln, Clarksville, MD 21029

    5beds
    4,940sqft
    SingleFamily
    Built in 1997
    0.41 Acres Lot
    $1,182,900 Zestimate®
    $239/sqft
    $6,234 Estimated rent

    Home value

    $1,182,900

    $1.12M - $1.24M

    $6,234/mo

    Zestimate® history
    Loading
    Loading...

    Owner options

    List your home for rent

    $6,234/mo

    Rent Zestimate®

    Find your next renter with Zillow Rental Manager. Plus, with online applications, you can quickly screen prospective tenants – for free.

    Learn more

    $6,234/mo

    Rent Zestimate®

    Refinance and save

    $6,085/mo

    Est. payment

    Refinancing to a lower rate could help reduce your monthly payments and save thousands over the life of the loan.

    See today's rates

    $6,085/mo

    Est. payment

    Explore your selling options

    Work with a Zillow partner agent

    Leverage their expertise and Zillow's premium Showcase listings to get your home seen by more buyers.

    Get started

    List with your own agent

    Get your home in front of millions of buyers by listing it on Zillow.

    Learn how to do it

    Sell it yourself

    Take full control of how buyers see your home on Zillow by listing For Sale by Owner (FSBO).

    List your home

    What's special

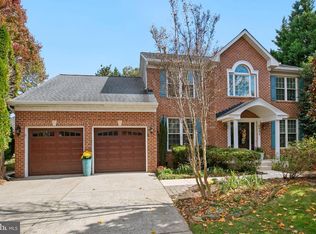
    **Offer Deadline 7pm Sunday 4/30** 6535 Burgundy Lane is a wonderful River Hill estate privately positioned in a cul-de-sac leading with beautiful indoor and outdoor entertaining spaces, quality features and upgrades, and considerable private quarters. This unforgettable property offers well-curated living spaces with a fresh neutral color palette, new carpeting, sophisticated moldings, hardwood flooring, upgraded lighting fixtures, outdoor kitchen, and so much more. The entry foyer is a wonderful welcome to this elegant home, catching your eye immediately with sidelights and transom window. Anchored by the foyer is the lovely formal living and dining rooms, well-suited for intimate entertaining and celebratory meals highlighted by crown molding and chair railing. Prepare delectable dinners in the kitchen with beautiful quartz counters, tile backsplash, 42-inch cabinetry, double wall ovens and Jenn-Air cooktop. The kitchen also highlights a center island with breakfast bar, casual dining space, walk-in pantry, and planning station. Spend quality time with loved ones in the family room; situated off the kitchen, the family room is a bright and comfortable room complemented by a soaring vaulted ceiling and cozy fireplace. A main level bedroom could also serve as a home office. This level is concluded by a powder room and laundry room off the garage with storage and a utility sink. The substantial upper level is an exciting collection of 4 bedrooms and 2 full baths that is accessible from either the foyer or family room staircases. Retreat to the luxurious primary suite that offers a large walk-in closet and en-suite bath. The primary bath showcases an extended double vanity, jetted soaking tub, and separate shower. Further, the upper level provides three generously sized bedrooms with ceiling fans and a full bath. The sprawling lower level presents opportunities for hobbies, recreation, and exercise space with large open areas, wet bar, a bonus room and attached full bath. The lower level also offers storage space, and walkout access to the backyard. Enjoy outdoor entertaining with a sizable composite deck as well as a paver patio with a fire pit and an outdoor kitchen with built-in grill with a gas line, two burner stove, mini refrigerator, sink rough-in, and granite counters. You will love the level backyard and privacy provided by the wooded view. Additionally, this home features a front-loading 2 car garage and zoned HVAC. Ideal location convenient commuter routes, schools, shopping, dining, and entertainment options. This beautiful property has everything you have been searching for! Property Updates: Roof, kitchen appliances, backsplash and quartz counters, patio and outdoor kitchen, hardwoods on stairs and in family room, interior paint, carpeting, landscaping privacy trees, and more.

    This property is off market, which means it's not currently listed for sale or rent on Zillow. This may be different from what's available on other websites or public sources.

    Facts & features

    Interior

    Bedrooms & bathrooms
    • Bedrooms: 5
    • Bathrooms: 4
    • Full bathrooms: 3
    • 1/2 bathrooms: 1
    Heating
    • Forced air, Gas
    Cooling
    • Central
    Appliances
    • Included: Dishwasher, Dryer, Refrigerator, Washer
    Features
    • Flooring: Tile, Carpet, Hardwood
    • Basement: Finished
    • Has fireplace: Yes
    Interior area
    • Total interior livable area: 4,940 sqft

    Property

    Parking
    • Parking features: Garage - Attached
    Features
    • Exterior features: Vinyl, Brick
    Lot
    • Size: 0.41 Acres
    Details
    • Parcel number: 05426367

    Construction

    Type & style
    • Home type: SingleFamily
    • Architectural style: Conventional
    Materials
    • Frame
    • Roof: Asphalt
    Condition
    • Year built: 1997

    Community & HOA

    Location
    • Region: Clarksville

    Financial & listing details

    • Price per square foot: $239/sqft
    • Tax assessed value: $815,300

    Price history

    DateEventPrice
    6/5/2023Sold$1,105,500+5.3%$224/sqft
    Source: Bright MLS #MDHW2027616 Report a problem
    5/1/2023Pending sale$1,050,000$213/sqft
    Source: Bright MLS #MDHW2027616 Report a problem
    4/27/2023Listed for sale$1,050,000+50%$213/sqft
    Source: Bright MLS #MDHW2027616 Report a problem
    6/30/2016Sold$700,000+0%$142/sqft
    Source: Public Record Report a problem
    5/27/2016Pending sale$699,900$142/sqft
    Source: Long & Foster Real Estate, Inc. #HW9613347 Report a problem
    5/25/2016Price change$699,900-4.1%$142/sqft
    Source: Long & Foster Real Estate, Inc. #HW9613347 Report a problem
    5/2/2016Price change$729,900-3.9%$148/sqft
    Source: Long & Foster Real Estate, Inc. #HW9613347 Report a problem
    4/1/2016Listed for sale$759,900-1.9%$154/sqft
    Source: Long & Foster Real Estate, Inc. #HW9613347 Report a problem
    10/30/2015Listing removed$775,000$157/sqft
    Source: Long & Foster Real Estate Inc #HW8695676 Report a problem
    7/17/2015Listed for sale$775,000+149.2%$157/sqft
    Source: Long & Foster Real Estate Inc #HW8695676 Report a problem
    11/13/1997Sold$311,000$63/sqft
    Source: Public Record Report a problem

    Public tax history

    YearProperty taxesTax assessment
    2025-- $815,300 +5.1%
    2024$8,732 +5.4%$775,500 +5.4%
    2023$8,284 +5.7%$735,700 +5.7%
    2022$7,836 +2%$695,900 +2%
    2021$7,682 +2%$682,200 +2%
    2020$7,527 +2.1%$668,500 +2.1%
    2019$7,373 -5.3%$654,800 +2.3%
    2018$7,786 -16.9%$640,267 -2.2%
    2017$9,364 $654,800 +7.1%
    2016-- $611,200 +2.3%
    2015-- $597,467 +2.4%
    2014-- $583,733 +2.4%
    2013-- $570,000
    2012-- $570,000
    2011-- $570,000 -22%
    2010-- $730,630 +3.3%
    2009-- $707,486 +3.4%
    2008-- $684,343 +3.5%
    2007-- $661,200 +15.4%
    2006-- $572,942 +18.2%
    2005-- $484,686 +22.3%
    2004-- $396,430 +5.5%
    2003-- $375,936 +5.8%
    2002-- $355,443 +6.1%
    2001-- $334,950 +153.1%
    2000-- $132,330
    Find assessor info on the county website

    Neighborhood: 21029

    Nearby schools

    GreatSchools rating
    Schools provided by the listing agent
    • Elementary: POINTERS RUN
    • Middle: CLARKSVILLE
    • High: RIVER HILL
    • District: HOWARD COUNTY PUBLIC SCHOOL SYSTEM

    Source: The MLS. This data may not be complete. We recommend contacting the local school district to confirm school assignments for this home.

    Get a cash offer in 3 minutes
    Find out how much your home could sell for in as little as 3 minutes with a no-obligation cash offer.
    Estimated market value
    $1,182,900
    Get a cash offer in 3 minutes
    Find out how much your home could sell for in as little as 3 minutes with a no-obligation cash offer.
    Estimated market value
    $1,182,900