This stately refreshed and updated 6 bedroom, 5 bathroom brick colonial on .29 acres in Chesterbrook Gardens offers an exceptional living experience. Pristine landscaping and front walk leads to a grand foyer that welcomes you with an inviting two-story staircase and is flanked by a formal living room and a formal dining room w/ tray ceiling and designer lighting. The library can also be used as a main level bedroom with the adjacent full bath. The main living areas boast hardwood floors, two-story windows, classic trim, new light fixtures and paint, all highlighted by the abundant natural light throughout. The eat-in kitchen features a center island, granite countertops, a butler’s pantry and breakfast room with lovely views of the expansive and flat rear yard. There’s a large walk-in pantry and separate mudroom adjacent to the kitchen as well. The kitchen is also open to the two-story great room with fireplace and again, abundant natural light. Main-level library and full bath round out a very practical floorplan on the first floor. All bedrooms on the upper level have new carpeting. The primary bedroom epitomizes comfort and elegance, with a tray ceiling, sitting room and generous walk-in closets. The ensuite bathroom is amply sized with dual vanities, and an oversized luxurious shower and spa soaking bath. Across an open breezeway, you will find three well appointed bedrooms, with two more bathrooms. The expansive, daylight/walk-out lower level recreation room has a rough in for a wet bar and contains loads of potential for future customization. The lower level also features a large unfinished storage room, a media room with a tiered floor, a guest bedroom and a full bathroom. Nestled near on a quiet street in the heart of McLean in Chesterbrook Gardens, this home offers the perfect blend of tranquility and convenience. With quick access to major commuter routes including Metro and 495, and situated in the coveted McLean High School pyramid, this is the epitome of luxurious suburban living.
Sold for $2,275,000
$2,275,000
6531 Ivy Hill Dr, Mc Lean, VA 22101
6beds
6,950sqft
Single Family Residence
Built in 2016
0.29 Acres Lot
$2,379,600 Zestimate®
$327/sqft
$7,919 Estimated rent
Home value
$2,379,600
$2.26M - $2.50M
$7,919/mo
Zestimate® history
Owner options
List your home for rent
$7,919/mo
Rent Zestimate®
Find your next renter with Zillow Rental Manager. Plus, with online applications, you can quickly screen prospective tenants – for free.
$7,919/mo
Rent Zestimate®
Refinance and save
$13,953/mo
Est. payment
Refinancing to a lower rate could help reduce your monthly payments and save thousands over the life of the loan.
$13,953/mo
Est. payment
Explore your selling options
Work with a Zillow partner agent
Leverage their expertise and Zillow's premium Showcase listings to get your home seen by more buyers.
Get startedList with your own agent
Get your home in front of millions of buyers by listing it on Zillow.
Learn how to do itSell it yourself
Take full control of how buyers see your home on Zillow by listing For Sale by Owner (FSBO).
List your homeWhat's special
Zillow last checked:
Listing updated:
Listed by:
Jennifer Thornett 703-506-1500,
Washington Fine Properties, LLC,
Co-Listing Agent: Micah A Corder 571-271-9828,
Washington Fine Properties, LLC
Bought with:
cynthia LoPresti
Century 21 Redwood Realty
Source: Bright MLS,MLS#: VAFX2196700
Facts & features
Interior
Bedrooms & bathrooms
- Bedrooms: 6
- Bathrooms: 5
- Full bathrooms: 5
- Main level bathrooms: 1
- Main level bedrooms: 1
Basement
- Area: 2200
Heating
- Forced Air, Natural Gas
Cooling
- Central Air, Electric
Appliances
- Included: Electric Water Heater
Features
- Basement: Full,Exterior Entry,Partially Finished,Interior Entry,Rear Entrance
- Number of fireplaces: 1
Interior area
- Total structure area: 6,950
- Total interior livable area: 6,950 sqft
- Finished area above ground: 4,750
- Finished area below ground: 2,200
Property
Parking
- Total spaces: 2
- Parking features: Garage Faces Front, Attached, Driveway
- Attached garage spaces: 2
- Has uncovered spaces: Yes
Accessibility
- Accessibility features: None
Features
- Levels: Three
- Stories: 3
- Pool features: None
Lot
- Size: 0.29 Acres
Details
- Additional structures: Above Grade, Below Grade
- Parcel number: 0402 13 0051
- Zoning: 130
- Special conditions: Standard
Construction
Type & style
- Home type: SingleFamily
- Architectural style: Colonial
- Property subtype: Single Family Residence
Materials
- Brick
- Foundation: Other
Condition
- New construction: No
- Year built: 2016
Details
- Builder model: HAMPTON (SAPPHIRE)
- Builder name: CLASSIC HOMES
Utilities & green energy
- Sewer: Public Sewer
- Water: Public
Community & HOA
Community
- Subdivision: Chesterbrook Gardens
HOA
- Has HOA: No
Location
- Region: Mc Lean
Financial & listing details
- Price per square foot: $327/sqft
- Tax assessed value: $2,087,370
- Annual tax amount: $24,662
- Date on market: 9/6/2024
- Listing agreement: Exclusive Right To Sell
- Ownership: Fee Simple
Price history
| Date | Event | Price |
|---|---|---|
| 10/1/2024 | Sold | $2,275,000$327/sqft |
Source:  Bright MLS #VAFX2196700 Report a problem Bright MLS #VAFX2196700 Report a problem | ||
| 9/10/2024 | Pending sale | $2,275,000$327/sqft |
Source: Bright MLS #VAFX2196700 Report a problem | ||
| 9/6/2024 | Listed for sale | $2,275,000+175.8%$327/sqft |
Source: Bright MLS #VAFX2196700 Report a problem | ||
| 7/13/2015 | Sold | $825,000-43.1%$119/sqft |
Source: Public Record Report a problem | ||
| 4/24/2015 | Pending sale | $1,450,000$209/sqft |
Source: Buyers Advantage Real Estate Corp. #FX8480814 Report a problem | ||
| 3/23/2015 | Price change | $1,450,000-9.1%$209/sqft |
Source: Buyers Advantage Real Estate Corp. #FX8480814 Report a problem | ||
| 11/6/2014 | Listed for sale | $1,595,000+112.7%$229/sqft |
Source: Buyers Advantage Real Estate Corp. #FX8480814 Report a problem | ||
| 7/8/2014 | Sold | $750,000+7.2%$108/sqft |
Source: Public Record Report a problem | ||
| 5/29/2014 | Listed for sale | $699,900$101/sqft |
Source: Long & Foster Real Estate #FX8360258 Report a problem | ||
Public tax history
| Year | Property taxes | Tax assessment |
|---|---|---|
| 2025 | $25,926 +5.1% | $2,199,020 +5.3% |
| 2024 | $24,662 +3.6% | $2,087,370 +0.9% |
| 2023 | $23,814 +17.6% | $2,068,110 +19.2% |
| 2022 | $20,245 | $1,735,550 +8.8% |
| 2021 | -- | $1,595,190 +3.9% |
| 2020 | $18,524 -4.9% | $1,535,350 -4.9% |
| 2019 | $19,479 +2.1% | $1,614,520 +2.1% |
| 2018 | $19,070 +8.6% | $1,580,630 +6.5% |
| 2017 | $17,568 +92.1% | $1,483,750 +91.7% |
| 2016 | $9,145 +32.2% | $774,000 +27.5% |
| 2015 | $6,915 +10.1% | $607,110 +9.8% |
| 2014 | $6,282 | $552,730 +3.3% |
| 2013 | -- | $535,190 +4.2% |
| 2012 | -- | $513,600 -0.4% |
| 2011 | -- | $515,530 +1.9% |
| 2010 | -- | $505,680 -7.1% |
| 2009 | -- | $544,180 -6.9% |
| 2008 | -- | $584,770 -1.6% |
| 2007 | -- | $594,530 +81.9% |
| 2003 | -- | $326,795 +12% |
| 2002 | -- | $291,780 +24.7% |
| 2001 | -- | $233,985 |
Find assessor info on the county website
Neighborhood: 22101
Nearby homes
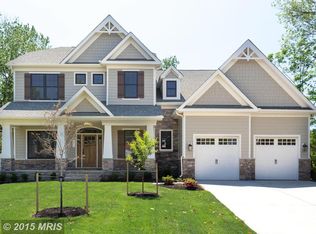
- $2,659,8006 bd8 ba7.6k sqft6533 Ivy Hill Dr, Mc Lean, VA 22101Off Market
- $1,011,0003 bd1 ba1.1k sqft6529 Ivy Hill Dr, Mc Lean, VA 22101Off Market
- $1,307,0006 bd4 ba3.5k sqft1904 Lamson Pl, Mc Lean, VA 22101Sold

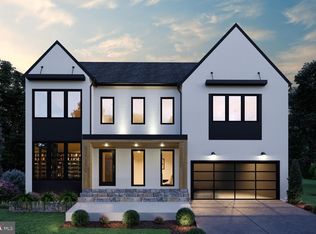
- $2,884,5976 bd7 ba7k sqft6535 Ivy Hill Dr, Mc Lean, VA 22101Sold
- $1,049,3003 bd2 ba2.1k sqft6527 Ivy Hill Dr, Mc Lean, VA 22101Off Market
- $1,637,9004 bd3 ba2.7k sqft1906 Lamson Pl, Mc Lean, VA 22101Off Market
- $1,263,5003 bd3 ba2.9k sqft1905 Lamson Pl, Mc Lean, VA 22101Sold
- $2,447,9007 bd7 ba5.9k sqft6530 Ivy Hill Dr, Mc Lean, VA 22101Off Market
Nearby schools
GreatSchools rating
- 10/10Kent Gardens Elementary SchoolGrades: PK-6Distance: 0.6 mi
- 10/10Longfellow Middle SchoolGrades: 7-8Distance: 0.4 mi
- 9/10McLean High SchoolGrades: 9-12Distance: 1.1 mi
Schools provided by the listing agent
- High: Mclean
- District: Fairfax County Public Schools
Source: Bright MLS. This data may not be complete. We recommend contacting the local school district to confirm school assignments for this home.
Get a cash offer in 3 minutes
Find out how much your home could sell for in as little as 3 minutes with a no-obligation cash offer.
Estimated market value
$2,379,600
Get a cash offer in 3 minutes
Find out how much your home could sell for in as little as 3 minutes with a no-obligation cash offer.
Estimated market value
$2,379,600
- Virginia
- Fairfax County
- McLean
- 22101
- 6531 Ivy Hill Dr
Nearby cities
Nearby zip codes
Other McLean Topics
