Skip main navigation
Closed
Street View
  • $3,400,000

    6531 Long Acres Dr, Sandy Springs, GA 30328

    7beds
    8,082sqft
    Single Family Residence, Residential
    Built in 2026
    0.69 Acres Lot
    $3,426,400 Zestimate®
    $421/sqft
    $6,526 Estimated rent

    Home value

    $3,426,400

    $3.15M - $3.73M

    $6,526/mo

    Zestimate® history
    Loading
    Loading...

    Owner options

    List your home for rent

    $6,526/mo

    Rent Zestimate®

    Find your next renter with Zillow Rental Manager. Plus, with online applications, you can quickly screen prospective tenants – for free.

    Learn more

    $6,526/mo

    Rent Zestimate®

    Refinance and save

    $20,689/mo

    Est. payment

    Refinancing to a lower rate could help reduce your monthly payments and save thousands over the life of the loan.

    See today's rates

    $20,689/mo

    Est. payment

    Explore your selling options

    Work with a Zillow partner agent

    Leverage their expertise and Zillow's premium Showcase listings to get your home seen by more buyers.

    Get started

    List with your own agent

    Get your home in front of millions of buyers by listing it on Zillow.

    Learn how to do it

    Sell it yourself

    Take full control of how buyers see your home on Zillow by listing For Sale by Owner (FSBO).

    List your home

    What's special

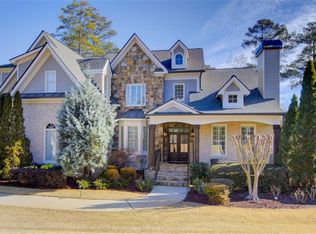
    Welcome to this extraordinary modern estate, an architectural gem with a bold flat roofline, rooftop balconies, and an interior that radiates sophistication and style at every turn. Spanning multiple levels, this one-of-a-kind residence features a striking open floor plan, anchored by a two-story great room with floor-to-ceiling windows and a linear gas fireplace. The heart of the home is the chef’s kitchen that is nothing short of world-class: fully equipped with Sub-Zero and Wolf stainless steel appliances including double ovens, dishwasher, a dramatic 6-burner gas range, custom-crafted wood cabinetry with LED lighting, a full coffee station, and wine refrigeration. A modern floating staircase with glass railings ascends to the upper level, where you’ll find four expansive bedrooms, each with beautiful custom tile design en-suite baths and custom walk-in closets. The primary suite on the main floor offers a gorgeous bathroom with dual sinks, custom tile, soaking tub and walk-in custom closets with LED lighting that is the epitome of luxury in closet design, blending privacy with indulgence in a space designed to soothe and impress. An additional main-level bedroom or executive office adds versatility and convenience. The main level showcases 48x48 custom designer tile flooring, while wide-plank hardwoods bring warmth and elegance to the primary bedroom and upper level. A fully equipped second kitchen—complete with a gas range, refrigerator, sink, and dishwasher—offers added flexibility for entertaining or extended living. The walk-in pantry provides generous storage, and the mudroom, thoughtfully positioned just off the 4-car garage, adds seamless functionality. For ultimate convenience, the home includes two laundry rooms, one on each level. The partially finished basement expands the living space with an additional bedroom, full bathroom, and home gym. Five separate HVAC units ensure optimal comfort and energy-efficient climate control throughout this exceptional residence. Outside, the experience continues with a resort-style pool and spa, an expansive covered outdoor living area with a gas top of the line grill area equipped with stove, and beverage fridge and integrated lighting designed to complement the home’s clean architectural lines. Ideally situated in the heart of prestigious Sandy Springs, this exceptional residence offers effortless access to City Springs, top-tier schools, and premier dining—seamlessly blending luxury living with an unrivaled location.

    Zillow last checked:

    Listing updated:

    Listing Provided by:

    JODI MEKYTEN,

    Berkshire Hathaway HomeServices Georgia Properties 770-393-3200

    Bought with:

    Lara Dolan, 310871

    Ansley Real Estate

    Source: FMLS GA,MLS#: 7697679MLS Logo

    Facts & features

    Interior

    Bedrooms & bathrooms
    • Bedrooms: 7
    • Bathrooms: 8
    • Full bathrooms: 7
    • 1/2 bathrooms: 1
    • Main level bathrooms: 2
    • Main level bedrooms: 2
    Primary bedroom
    • Features: Master on Main
    • Level: Master on Main
    Bedroom
    • Features: Master on Main
    Primary bathroom
    • Features: Double Vanity, Separate Tub/Shower, Soaking Tub
    Dining room
    • Features: Seats 12+, Separate Dining Room
    Kitchen
    • Features: Breakfast Bar, Breakfast Room, Cabinets Stain, Kitchen Island, Pantry Walk-In, Second Kitchen, Stone Counters, View to Family Room
    Heating
    • Central, Natural Gas
    Cooling
    • Ceiling Fan(s), Central Air, Electric, Multi Units
    Appliances
    • Included: Dishwasher, Disposal, Double Oven, Electric Oven, Gas Cooktop, Range Hood, Refrigerator
    • Laundry: Laundry Room, Main Level, Sink, Upper Level
    Features
    • Double Vanity, Entrance Foyer 2 Story, High Ceilings 10 ft Upper, High Speed Internet, Walk-In Closet(s)
    • Flooring: Hardwood, Tile
    • Windows: Double Pane Windows, Insulated Windows
    • Basement: Daylight,Finished,Finished Bath,Full,Unfinished,Walk-Out Access
    • Number of fireplaces: 1
    • Fireplace features: Family Room
    • Common walls with other units/homes: No Common Walls
    Interior area
    • Total structure area: 8,082
    • Total interior livable area: 8,082 sqft
    • Finished area above ground: 6,082
    • Finished area below ground: 2,000

    Property

    Parking
    • Total spaces: 4
    • Parking features: Garage, Garage Door Opener, Garage Faces Front, Kitchen Level, Level Driveway
    • Garage spaces: 4
    • Has uncovered spaces: Yes
    Accessibility
    • Accessibility features: None
    Features
    • Levels: Three Or More
    • Patio & porch: Covered, Deck, Rear Porch, Rooftop
    • Exterior features: Balcony, Gas Grill, Rain Gutters, No Dock
    • Has private pool: Yes
    • Pool features: Heated, In Ground, Pool/Spa Combo, Private, Salt Water
    • Has spa: Yes
    • Spa features: Private
    • Fencing: Back Yard,Fenced,Wood,Wrought Iron
    • Has view: Yes
    • View description: City, Pool
    • Waterfront features: None
    • Body of water: None
    Lot
    • Size: 0.69 Acres
    • Features: Back Yard, Front Yard, Level, Sprinklers In Front
    Details
    • Additional structures: None
    • Parcel number: 17 012500030233
    • Other equipment: None
    • Horse amenities: None

    Construction

    Type & style
    • Home type: SingleFamily
    • Architectural style: Contemporary,Modern
    • Property subtype: Single Family Residence, Residential
    Materials
    • Brick 4 Sides, Stucco
    • Foundation: Concrete Perimeter
    • Roof: Other
    Condition
    • New Construction
    • New construction: Yes
    • Year built: 2026

    Utilities & green energy

    • Electric: 110 Volts, 220 Volts
    • Sewer: Public Sewer
    • Water: Public
    • Utilities for property: Cable Available, Electricity Available, Natural Gas Available, Phone Available, Sewer Available, Water Available
    Green energy
    • Energy efficient items: None
    • Energy generation: None

    Community & neighborhood

    Security
    • Security features: Carbon Monoxide Detector(s), Smoke Detector(s)
    Community
    • Community features: Near Public Transport, Near Shopping, Playground, Sidewalks, Street Lights
    Location
    • Region: Sandy Springs
    • Subdivision: None

    Other

    Other facts
    • Road surface type: Paved

    Price history

    DateEventPrice
    4/23/2026Sold$3,400,000-5.5%$421/sqft
    Source: FMLS GA #7697679 Report a problem
    4/3/2026Pending sale$3,599,000$445/sqft
    Source: FMLS GA #7697679 Report a problem
    3/2/2026Price change$3,599,0000%$445/sqft
    Source: GAMLS #10664091 Report a problem
    2/13/2026Price change$3,600,000-5.3%$445/sqft
    Source: GAMLS #10664091 Report a problem
    1/2/2026Listed for sale$3,800,000-5%$470/sqft
    Source: FMLS GA #7697679 Report a problem
    12/23/2025Listing removed$3,999,000$495/sqft
    Source: GAMLS #10613499 Report a problem
    12/3/2025Price change$3,999,0000%$495/sqft
    Source: GAMLS #10613499 Report a problem
    10/17/2025Listed for sale$4,000,000+627.3%$495/sqft
    Source: GAMLS #10613499 Report a problem
    12/26/2023Sold$550,000$68/sqft
    Source: Public Record Report a problem

    Public tax history

    YearProperty taxesTax assessment
    2024$2,113 -0.2%$68,480
    2023$2,117 -0.4%$68,480
    2022$2,126 +0.4%$68,480 +3%
    2021$2,118 +77.5%$66,480 +57.2%
    2020$1,193 -10.7%$42,280 +1.8%
    2019$1,337 $41,520 +2.4%
    2018$1,337 $40,560
    2017$1,337 -2.8%$40,560 -11.7%
    2016$1,375 -12.1%$45,960
    2015$1,564 +6.2%$45,960 +10.4%
    2014$1,473 +4.5%$41,640
    2013$1,410 -54.7%$41,640 -54.5%
    2012$3,112 $91,560
    2011-- $91,560 -2.8%
    2010$744 $94,200
    2009-- $94,200
    2008-- $94,200 +12.1%
    2007-- $84,000
    2005-- $84,000 +2.7%
    2004$379 -67.2%$81,760 +2.9%
    2003$1,157 +16.1%$79,440 +7.6%
    2002$997 +43.6%$73,800 +20.2%
    2001$694 $61,400

    Find assessor info on the county website

    Neighborhood: Whispering Pines

    Nearby schools

    GreatSchools rating
    Schools provided by the listing agent
    • Elementary: Heards Ferry
    • Middle: Ridgeview Charter
    • High: Riverwood International Charter

    Source: FMLS GA. This data may not be complete. We recommend contacting the local school district to confirm school assignments for this home.

    Get a cash offer in 3 minutes
    Find out how much your home could sell for in as little as 3 minutes with a no-obligation cash offer.
    Estimated market value
    $3,426,400
    Get a cash offer in 3 minutes
    Find out how much your home could sell for in as little as 3 minutes with a no-obligation cash offer.
    Estimated market value
    $3,426,400