This stunning 4-bedroom, 3-bath home perfectly blends coastal living and custom design. Freshly painted inside and out, it offers a bright, immaculate feel that’s completely move-in ready. The chef-inspired kitchen features Calacatta gold countertops, a large island with bar seating, newer stainless steel appliances, an eat-in dining area, and a walk-in pantry. The open-concept floor plan is ideal for both everyday living and entertaining. Enjoy maintenance-free laminate flooring throughout the main living areas and tile in all bathrooms. The spacious primary suite showcases a shiplap accent wall, tray ceiling, modern ceiling fan, and a large walk-in closet. The en suite bath offers a dual-sink vanity, walk-in shower, and a deep soaking tub—your private retreat. Step outside to your own backyard oasis featuring a sparkling pool with a sun shelf, perfect for relaxing, entertaining, or enjoying Florida’s year-round sunshine. Additional highlights include a home office and additional flex space/bonus room for your growing family's needs. A three-car garage with an epoxy-finished floor and built-in storage cabinets, plus no side neighbor thanks to open green space on the east side of the property. Residents of Waterset enjoy exceptional amenities—clubhouse, fitness center, multiple pools, tennis courts, walking trails, and more—all just minutes from shopping, dining, and easy interstate access. This home offers the perfect combination of luxury, location, and low maintenance. Don’t miss your chance to make it yours!
Sold for $710,000
$710,000
6531 Mayport Dr, Apollo Beach, FL 33572
4beds
2,879sqft
Single Family Residence
Built in 2015
8,120 Square Feet Lot
$700,500 Zestimate®
$247/sqft
$4,164 Estimated rent
Home value
$700,500
$665,000 - $736,000
$4,164/mo
Zestimate® history
Owner options
List your home for rent
$4,164/mo
Rent Zestimate®
Find your next renter with Zillow Rental Manager. Plus, with online applications, you can quickly screen prospective tenants – for free.
$4,164/mo
Rent Zestimate®
Refinance and save
$4,853/mo
Est. payment
Refinancing to a lower rate could help reduce your monthly payments and save thousands over the life of the loan.
$4,853/mo
Est. payment
Explore your selling options
Work with a Zillow partner agent
Leverage their expertise and Zillow's premium Showcase listings to get your home seen by more buyers.
Get startedList with your own agent
Get your home in front of millions of buyers by listing it on Zillow.
Learn how to do itSell it yourself
Take full control of how buyers see your home on Zillow by listing For Sale by Owner (FSBO).
List your homeWhat's special
Home officeEpoxy-finished floorBackyard oasisEn suite bathOpen-concept floor planCalacatta gold countertopsModern ceiling fan
Zillow last checked:
Listing updated:
Listed by:
Amber Crouch 360-607-8043,
REAL BROKER, LLC 855-450-0442,
Angela Gallant 603-809-7826,
REAL BROKER, LLC
Bought with:
Alie Espinoza, 3229724
EATON REALTY
Source: Stellar MLS,MLS#: TB8438575 Originating MLS: Orlando Regional
Originating MLS: Orlando Regional
Facts & features
Interior
Bedrooms & bathrooms
- Bedrooms: 4
- Bathrooms: 3
- Full bathrooms: 3
Primary bedroom
- Features: Walk-In Closet(s)
- Level: First
Bathroom 1
- Features: Built-in Closet
- Level: First
Bathroom 2
- Features: Built-in Closet
- Level: First
Bathroom 3
- Features: Built-in Closet
- Level: First
Bathroom 4
- Features: Built-in Closet
- Level: First
Balcony porch lanai
- Level: First
Great room
- Level: First
Kitchen
- Level: First
Laundry
- Level: First
Office
- Level: First
Heating
- Electric, Natural Gas
Cooling
- Central Air
Appliances
- Included: Cooktop, Dishwasher, Disposal, Dryer, Range, Refrigerator, Washer
- Laundry: Inside
Features
- Ceiling Fan(s), Eating Space In Kitchen, Kitchen/Family Room Combo, Open Floorplan, Primary Bedroom Main Floor, Stone Counters, Walk-In Closet(s)
- Flooring: Laminate, Tile
- Windows: Hurricane Shutters
- Has fireplace: Yes
- Fireplace features: Electric
Interior area
- Total structure area: 2,879
- Total interior livable area: 2,879 sqft
Property
Parking
- Total spaces: 3
- Parking features: Garage - Attached
- Attached garage spaces: 3
Features
- Levels: One
- Stories: 1
- Has private pool: Yes
- Pool features: Heated, In Ground
- Has spa: Yes
- Spa features: Heated, In Ground
Lot
- Size: 8,120 Square Feet
- Dimensions: 62.46 x 130
Details
- Parcel number: U2331199UE00002700010.0
- Zoning: PD
- Special conditions: None
Construction
Type & style
- Home type: SingleFamily
- Property subtype: Single Family Residence
Materials
- Block
- Foundation: Slab
- Roof: Shingle
Condition
- New construction: No
- Year built: 2015
Utilities & green energy
- Sewer: Public Sewer
- Water: Public
- Utilities for property: Other
Community & HOA
Community
- Pet fee: $0 monthly
- Subdivision: WATERSET PH 2A
HOA
- Has HOA: Yes
- HOA fee: $17 monthly
- HOA name: Waterset
Location
- Region: Apollo Beach
Financial & listing details
- Price per square foot: $247/sqft
- Tax assessed value: $526,088
- Annual tax amount: $9,605
- Date on market: 10/17/2025
- Cumulative days on market: 113 days
- Listing terms: Cash,Conventional,FHA,VA Loan
- Ownership: Fee Simple
- Total actual rent: 0
- Road surface type: Asphalt
Price history
| Date | Event | Price |
|---|---|---|
| 3/23/2026 | Sold | $710,000-1.4%$247/sqft |
Source:  Stellar MLS #TB8438575 Report a problem Stellar MLS #TB8438575 Report a problem | ||
| 2/8/2026 | Pending sale | $720,000$250/sqft |
Source: Stellar MLS #TB8438575 Report a problem | ||
| 1/22/2026 | Price change | $720,000-1.4%$250/sqft |
Source: Stellar MLS #TB8438575 Report a problem | ||
| 10/17/2025 | Listed for sale | $730,000+27%$254/sqft |
Source: Stellar MLS #TB8438575 Report a problem | ||
| 7/12/2024 | Listing removed | $575,000-25.8%$200/sqft |
Source: Stellar MLS #T3304191 Report a problem | ||
| 3/7/2024 | Listing removed | -- |
Source: Stellar MLS #T3498803 Report a problem | ||
| 1/22/2024 | Listed for sale | $775,000+2%$269/sqft |
Source: Stellar MLS #T3498803 Report a problem | ||
| 9/26/2023 | Listing removed | -- |
Source: Stellar MLS #T3471765 Report a problem | ||
| 9/14/2023 | Listed for sale | $760,000-0.7%$264/sqft |
Source: Stellar MLS #T3471765 Report a problem | ||
| 12/20/2022 | Listing removed | $765,000$266/sqft |
Source: Stellar MLS #T3417240 Report a problem | ||
| 12/8/2022 | Listed for sale | $765,000+29.9%$266/sqft |
Source: Stellar MLS #T3417240 Report a problem | ||
| 6/16/2021 | Sold | $589,000+2.4%$205/sqft |
Source: Public Record Report a problem | ||
| 5/7/2021 | Pending sale | $575,000$200/sqft |
Source: Stellar MLS #T3304191 Report a problem | ||
| 4/30/2021 | Listed for sale | $575,000+53.4%$200/sqft |
Source: Stellar MLS #T3304191 Report a problem | ||
| 6/14/2019 | Sold | $374,900$130/sqft |
Source: Public Record Report a problem | ||
| 5/16/2019 | Pending sale | $374,900$130/sqft |
Source: Keller Williams Realty Brandon #T3173049 Report a problem | ||
| 5/7/2019 | Listed for sale | $374,900$130/sqft |
Source: Keller Williams Realty Brandon #T3173049 Report a problem | ||
| 1/8/2018 | Listing removed | $374,900$130/sqft |
Source: Brandon #T2913938 Report a problem | ||
| 11/14/2017 | Listed for sale | $374,900+8.5%$130/sqft |
Source: KELLER WILLIAMS REALTY #T2913938 Report a problem | ||
| 6/21/2016 | Sold | $345,400-3.2%$120/sqft |
Source: Public Record Report a problem | ||
| 1/11/2016 | Listing removed | $356,980$124/sqft |
Source: David Weekley Homes Report a problem | ||
| 1/11/2016 | Price change | $356,980+1.7%$124/sqft |
Source: David Weekley Homes Report a problem | ||
| 9/25/2015 | Price change | $350,980+0.9%$122/sqft |
Source: David Weekley Homes Report a problem | ||
| 8/14/2015 | Price change | $347,980+2.4%$121/sqft |
Source: David Weekley Homes Report a problem | ||
| 8/5/2015 | Listed for sale | $339,980$118/sqft |
Source: David Weekley Homes Report a problem | ||
Public tax history
| Year | Property taxes | Tax assessment |
|---|---|---|
| 2025 | $10,268 +6.9% | $385,276 +2.9% |
| 2024 | $9,605 +2.4% | $374,418 +3% |
| 2023 | $9,384 +5.4% | $363,513 +3% |
| 2022 | $8,901 +21.5% | $352,925 +30.7% |
| 2021 | $7,325 +12.2% | $270,053 +18.5% |
| 2020 | $6,530 -24.9% | $227,981 -25.5% |
| 2019 | $8,690 | $305,924 +15.6% |
| 2018 | $8,690 +23.1% | $264,625 +2.1% |
| 2017 | $7,059 +0.8% | $259,182 -4.3% |
| 2016 | $7,001 -17.4% | $270,692 +353.6% |
| 2015 | $8,475 +141.3% | $59,681 +20% |
| 2014 | $3,512 | $49,734 +357.1% |
| 2013 | $3,512 | $10,881 |
Find assessor info on the county website
Neighborhood: 33572
Nearby homes
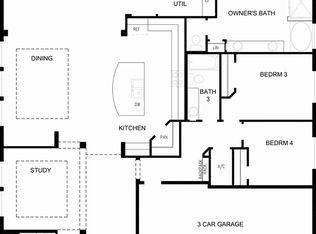
- $518,2004 bd3 ba2.7k sqft6529 Mayport Dr, Apollo Beach, FL 33572Off Market
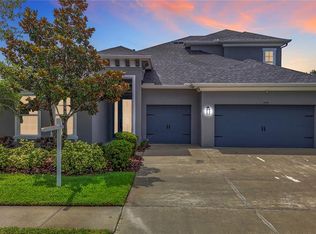
- $620,0004 bd4 ba3.1k sqft6527 Mayport Dr, Apollo Beach, FL 33572Sold
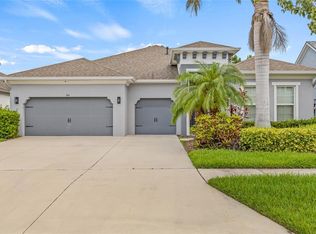
- $629,0004 bd3 ba2.5k sqft7114 Bowspirit Pl, Apollo Beach, FL 33572Sold
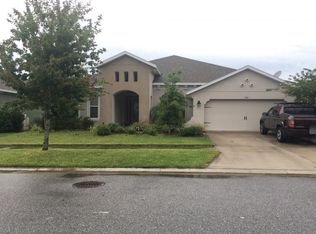
- $496,2004 bd3 ba2.6k sqft7110 Bowspirit Pl, Apollo Beach, FL 33572Off Market
- $601,1003 bd3 ba2.5k sqft7118 Bowspirit Pl, Apollo Beach, FL 33572Off Market
- $532,0004 bd3 ba2.5k sqft7106 Bowspirit Pl, Apollo Beach, FL 33572Sold
- $656,3004 bd3 ba3.2k sqft6532 Mayport Dr, Apollo Beach, FL 33572Off Market
- $581,8004 bd3 ba3.2k sqft6530 Mayport Dr, Apollo Beach, FL 33572Off Market
Nearby schools
GreatSchools rating
- 7/10Doby Elementary SchoolGrades: PK-5Distance: 0.5 mi
- 3/10Eisenhower Middle SchoolGrades: 6-8Distance: 1.3 mi
- 4/10East Bay High SchoolGrades: 9-12Distance: 1.4 mi
Schools provided by the listing agent
- Elementary: Doby Elementary-HB
- Middle: Eisenhower-HB
- High: East Bay-HB
Source: Stellar MLS. This data may not be complete. We recommend contacting the local school district to confirm school assignments for this home.
Get a cash offer in 3 minutes
Find out how much your home could sell for in as little as 3 minutes with a no-obligation cash offer.
Estimated market value
$700,500
Get a cash offer in 3 minutes
Find out how much your home could sell for in as little as 3 minutes with a no-obligation cash offer.
Estimated market value
$700,500
- Florida
- Hillsborough County
- Apollo Beach
- 33572
- 6531 Mayport Dr
Nearby cities
Nearby zip codes
Other Apollo Beach Topics
