Skip main navigation
Sold for $629,000
  • $629,000

    7114 Bowspirit Pl, Apollo Beach, FL 33572

    4beds
    2,550sqft
    Single Family Residence
    Built in 2016
    8,227 Square Feet Lot
    $617,200 Zestimate®
    $247/sqft
    $4,382 Estimated rent

    Home value

    $617,200

    Estimated sales range

    Not available

    $4,382/mo

    Zestimate® history
    Loading
    Loading...

    Owner options

    List your home for rent

    $4,382/mo

    Rent Zestimate®

    Find your next renter with Zillow Rental Manager. Plus, with online applications, you can quickly screen prospective tenants – for free.

    Learn more

    $4,382/mo

    Rent Zestimate®

    Refinance and save

    $4,292/mo

    Est. payment

    Refinancing to a lower rate could help reduce your monthly payments and save thousands over the life of the loan.

    See today's rates

    $4,292/mo

    Est. payment

    Explore your selling options

    Work with a Zillow partner agent

    Leverage their expertise and Zillow's premium Showcase listings to get your home seen by more buyers.

    Get started

    List with your own agent

    Get your home in front of millions of buyers by listing it on Zillow.

    Learn how to do it

    Sell it yourself

    Take full control of how buyers see your home on Zillow by listing For Sale by Owner (FSBO).

    List your home

    What's special

    Huge islandHot tubGranite countertopsGorgeous saltwater poolFully equipped outdoor kitchenSpa-like bathroomFully automated pool controls
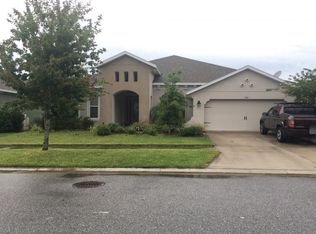
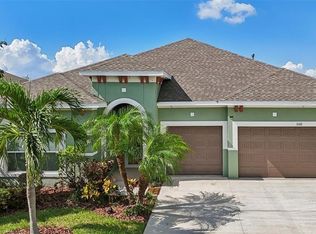
    Welcome to your dream home! This stunning 4-bedroom, 3-bathroom property offers the perfect blend of elegance and functionality. Featuring soaring 12-foot vaulted ceilings and a spacious split floor plan, it’s ideal for both everyday living and entertaining. The gourmet kitchen is a chef’s dream, boasting granite countertops, stainless steel appliances, a gas cooktop, and a huge island perfect for gathering and prepping. The open layout flows seamlessly into the expansive living area and out to your private backyard paradise. Step outside to your fully equipped outdoor kitchen, a gorgeous saltwater pool and hot tub, and fully automated pool controls you can manage from anywhere with internet. Whether you're hosting friends or enjoying a quiet evening under the stars, this backyard oasis is sure to impress. The primary suite offers a luxurious retreat with a massive walk-in closet and spa-like bathroom. Plus, a spacious 3-car garage gives you all the storage and parking space you need. This home truly has it all—style, space, and resort-style living!

    Zillow last checked:

    Listing updated:

    Listing Provided by:

    Kelly Edwards 813-469-7120,

    SMITH & ASSOCIATES REAL ESTATE 813-839-3800,

    Nicholas Buchanan 813-839-3800,

    SMITH & ASSOCIATES REAL ESTATE

    Bought with:

    Kelly Edwards, 3443269

    SMITH & ASSOCIATES REAL ESTATE

    Source: Stellar MLS,MLS#: TB8396928MLS LogoOriginating MLS: Suncoast Tampa

    Facts & features

    Interior

    Bedrooms & bathrooms
    • Bedrooms: 4
    • Bathrooms: 3
    • Full bathrooms: 3
    Primary bedroom
    • Features: Walk-In Closet(s)
    • Level: First
    • Area: 285 Square Feet
    • Dimensions: 19x15
    Bedroom 2
    • Features: Walk-In Closet(s)
    • Level: First
    • Area: 156 Square Feet
    • Dimensions: 12x13
    Bedroom 3
    • Features: Walk-In Closet(s)
    • Level: First
    • Area: 156 Square Feet
    • Dimensions: 12x13
    Bedroom 4
    • Features: Walk-In Closet(s)
    • Level: First
    • Area: 154 Square Feet
    • Dimensions: 11x14
    Kitchen
    • Level: First
    • Area: 180 Square Feet
    • Dimensions: 12x15
    Living room
    • Level: First
    • Area: 437 Square Feet
    • Dimensions: 19x23
    Heating
    • Electric
    Cooling
    • Central Air
    Appliances
    • Included: Dishwasher, Disposal, Microwave, Range, Refrigerator, Tankless Water Heater
    • Laundry: Electric Dryer Hookup, Inside, Washer Hookup
    Features
    • Ceiling Fan(s), Eating Space In Kitchen, High Ceilings, Kitchen/Family Room Combo, Primary Bedroom Main Floor, Split Bedroom, Stone Counters, Thermostat, Walk-In Closet(s)
    • Flooring: Carpet, Ceramic Tile, Laminate
    • Doors: Outdoor Grill, Outdoor Kitchen, Sliding Doors
    • Windows: Window Treatments, Hurricane Shutters, Hurricane Shutters/Windows
    • Has fireplace: No
    Interior area
    • Total structure area: 3,521
    • Total interior livable area: 2,550 sqft

    Property

    Parking
    • Total spaces: 3
    • Parking features: Garage - Attached
    • Attached garage spaces: 3
    Features
    • Levels: One
    • Stories: 1
    • Patio & porch: Covered, Front Porch, Screened
    • Exterior features: Irrigation System, Outdoor Grill, Outdoor Kitchen, Private Mailbox, Rain Gutters, Sidewalk, Sprinkler Metered
    • Has private pool: Yes
    • Pool features: Gunite, Heated, In Ground, Lighting, Salt Water, Screen Enclosure
    • Has spa: Yes
    • Spa features: Heated, In Ground
    Lot
    • Size: 8,227 sqft
    Details
    • Additional structures: Outdoor Kitchen
    • Parcel number: U2331199UE00002700003.0
    • Zoning: PD
    • Special conditions: None

    Construction

    Type & style
    • Home type: SingleFamily
    • Architectural style: Florida
    • Property subtype: Single Family Residence
    Materials
    • Block, Stucco
    • Foundation: Slab
    • Roof: Shingle
    Condition
    • New construction: No
    • Year built: 2016

    Utilities & green energy

    • Sewer: Public Sewer
    • Water: Public
    • Utilities for property: BB/HS Internet Available, Cable Available, Cable Connected, Electricity Connected, Natural Gas Connected, Public, Sprinkler Recycled, Water Connected
    Green energy
    • Energy efficient items: Water Heater, Windows
    • Water conservation: Irrigation-Reclaimed Water

    Community & neighborhood

    Location
    • Region: Apollo Beach
    • Subdivision: WATERSET PH 2A

    HOA & financial

    HOA
    • Has HOA: Yes
    • HOA fee: $8 monthly
    • Association name: Castle Group
    • Association phone: 813-677-2114
    Other fees
    • Pet fee: $0 monthly
    Other financial information
    • Total actual rent: 0

    Other

    Other facts
    • Listing terms: Cash,Conventional,VA Loan
    • Ownership: Fee Simple
    • Road surface type: Asphalt

    Price history

    DateEventPrice
    9/26/2025Sold$629,000+5%$247/sqft
    Source: Stellar MLS #TB8396928 Report a problem
    8/23/2025Pending sale$599,000$235/sqft
    Source: Stellar MLS #TB8396928 Report a problem
    8/12/2025Price change$599,000-14.3%$235/sqft
    Source: Stellar MLS #TB8396928 Report a problem
    8/4/2025Price change$699,000-5.5%$274/sqft
    Source: Stellar MLS #TB8396928 Report a problem
    7/28/2025Price change$740,000-4.5%$290/sqft
    Source: Stellar MLS #TB8396928 Report a problem
    7/9/2025Price change$775,000-3%$304/sqft
    Source: Stellar MLS #TB8396928 Report a problem
    6/16/2025Listed for sale$799,000+8%$313/sqft
    Source: Stellar MLS #TB8396928 Report a problem
    6/5/2023Sold$740,000+0.7%$290/sqft
    Source: Public Record Report a problem
    4/18/2023Pending sale$734,995$288/sqft
    Source: Stellar MLS #T3439129 Report a problem
    4/11/2023Listed for sale$734,995+109.2%$288/sqft
    Source: Stellar MLS #T3439129 Report a problem
    8/3/2016Listing removed$351,300$138/sqft
    Source: KELLER WILLIAMS REALTY #T2798572 Report a problem
    8/3/2016Listed for sale$351,300+4.2%$138/sqft
    Source: KELLER WILLIAMS REALTY #T2798572 Report a problem
    7/29/2016Sold$337,000-4.1%$132/sqft
    Source: Public Record Report a problem
    7/7/2016Pending sale$351,300$138/sqft
    Source: Keller Williams - Brandon #T2798572 Report a problem
    1/25/2016Listed for sale$351,300-16.2%$138/sqft
    Source: KELLER WILLIAMS REALTY #T2798572 Report a problem
    4/22/2014Sold$419,175$164/sqft
    Source: Public Record Report a problem

    Public tax history

    YearProperty taxesTax assessment
    2025$12,384 -1.8%$501,191 -0.8%
    2024$12,607 +232.1%$505,350 +49.3%
    2023$3,797 +9.7%$338,493 +3%
    2022$3,461 +6.8%$328,634 +3%
    2021$3,239 +2.2%$319,062 +1.4%
    2020$3,170 +1.8%$314,657 +2.3%
    2019$3,115 $307,583 +1.9%
    2018$3,115 +6.6%$301,848 +15.4%
    2017$2,921 +0.2%$261,554 +332.5%
    2016$2,915 -33.1%$60,469
    2015$4,359 +23.7%$60,469 +20%
    2014$3,524 $50,390 +357.1%
    2013$3,524 $11,024

    Find assessor info on the county website

    Neighborhood: 33572

    Nearby schools

    GreatSchools rating
    Schools provided by the listing agent
    • Elementary: Doby Elementary-HB
    • Middle: Eisenhower-HB
    • High: East Bay-HB

    Source: Stellar MLS. This data may not be complete. We recommend contacting the local school district to confirm school assignments for this home.

    Get a cash offer in 3 minutes
    Find out how much your home could sell for in as little as 3 minutes with a no-obligation cash offer.
    Estimated market value
    $617,200
    Get a cash offer in 3 minutes
    Find out how much your home could sell for in as little as 3 minutes with a no-obligation cash offer.
    Estimated market value
    $617,200