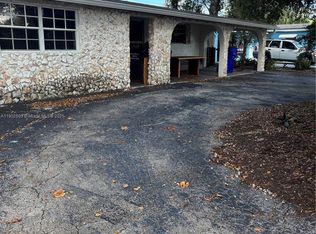
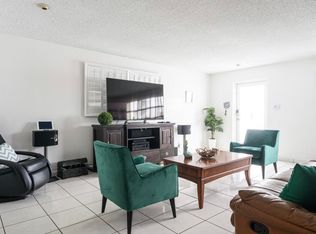
Discover exceptional value and flexibility in this updated 3-bedroom, 2-bath home, perfect for both homeowners and investors alike. With no HOA restrictions, enjoy the freedom to use the property without the limitations. The interior has been extensively renovated and features new flooring, a stylish new kitchen, an updated primary bathroom, fresh interior paint, and a modern neutral color palette that creates a bright and inviting atmosphere throughout. Only one bathroom remains ready for a buyer's personal touch. The home's spacious layout extends to a screened rear porch, providing the perfect space to relax, entertain, or enjoy Florida's year-round weather while overlooking an oversized backyard full of possibilities. Whether you envision a resort-style pool, a lush garden, outdoor entertaining area, play space, or future improvements, this expansive yard offers the flexibility to bring your vision to life. Window awnings provide additional shade and protection while enhancing the home's curb appeal. Offering strong owner-occupant appeal and excellent investment potential, this property is ideally positioned for long-term value and rental demand. Conveniently located near major highways, shopping, dining, schools, parks, and just minutes from the Hard Rock Hotel & Casino, Downtown Hollywood, and Hollywood Beach, this move-in-ready home combines modern updates, outdoor space, and unrestricted ownership opportunities in one attractive package.
Sold for $426,000
Zillow last checked:
Listing updated:
Bought with:
Tatiana Gonzalez, 3599951
Real Estate Empire Group, Inc.
Armando Amoruso, 3654357
Real Estate Empire Group, Inc.
Source: MIAMI,MLS#: A12027808 Originating MLS: A-Miami Association of REALTORS
Originating MLS: A-Miami Association of REALTORSPrice history
| Date | Event | Price |
|---|---|---|
| 7/17/2026 | Sold | $426,000-9.2%$345/sqft |
Source:  MIAMI #A12027808 Report a problem MIAMI #A12027808 Report a problem | ||
| 2/22/2026 | Listing removed | $469,000$380/sqft |
Source:  The Keyes Company/Realtors #F10548010 Report a problem The Keyes Company/Realtors #F10548010 Report a problem | ||
| 2/21/2026 | Listing removed | $2,900$2/sqft |
Source: BeachesMLS #F10518535 Report a problem | ||
| 1/22/2026 | Listed for sale | $469,000+261%$380/sqft |
Source:  BeachesMLS #F10548010 Report a problem BeachesMLS #F10548010 Report a problem | ||
| 11/13/2025 | Price change | $2,900-9.4%$2/sqft |
Source: BeachesMLS #F10518535 Report a problem | ||
| 10/9/2025 | Price change | $3,200-3%$3/sqft |
Source: BeachesMLS #F10518535 Report a problem | ||
| 8/21/2025 | Listed for rent | $3,300$3/sqft |
Source: BeachesMLS #F10518535 Report a problem | ||
| 8/3/2012 | Listing removed | $129,900$105/sqft |
Source: Charles Rutenberg Realty, LLC #H893859 Report a problem | ||
| 4/24/2012 | Price change | $129,900+4%$105/sqft |
Source: Charles Rutenberg Realty, LLC #H893859 Report a problem | ||
| 2/20/2012 | Price change | $124,900-3.8%$101/sqft |
Source: Charles Rutenberg Realty, LLC #H893859 Report a problem | ||
| 2/8/2012 | Price change | $129,900-3.8%$105/sqft |
Source: Charles Rutenberg Realty, LLC #H893859 Report a problem | ||
| 12/29/2011 | Price change | $135,000-6.9%$109/sqft |
Source: Charles Rutenberg Realty, LLC #H893859 Report a problem | ||
| 12/15/2011 | Listed for sale | $145,000$118/sqft |
Source: Charles Rutenberg Realty, LLC #H893859 Report a problem | ||
Get a cash offer in 3 minutes
Find out how much your home could sell for in as little as 3 minutes with a no-obligation cash offer.
Estimated market value
$427,700
