Skip main navigation
Sold
  • $388,000

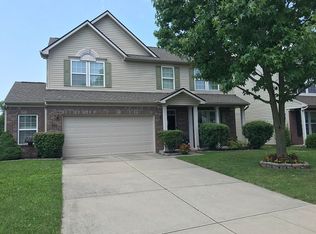
    6532 Amherst Way, Zionsville, IN 46077

    4beds
    4,115sqft
    Residential, Single Family Residence
    Built in 2004
    6,098.4 Square Feet Lot
    $391,500 Zestimate®
    $94/sqft
    $2,803 Estimated rent

    Home value

    $391,500

    $325,000 - $474,000

    $2,803/mo

    Zestimate® history
    Loading
    Loading...

    Owner options

    List your home for rent

    $2,803/mo

    Rent Zestimate®

    Find your next renter with Zillow Rental Manager. Plus, with online applications, you can quickly screen prospective tenants – for free.

    Learn more

    $2,803/mo

    Rent Zestimate®

    Refinance and save

    $2,922/mo

    Est. payment

    Refinancing to a lower rate could help reduce your monthly payments and save thousands over the life of the loan.

    See today's rates

    $2,922/mo

    Est. payment

    Explore your selling options

    Work with a Zillow partner agent

    Leverage their expertise and Zillow's premium Showcase listings to get your home seen by more buyers.

    Get started

    List with your own agent

    Get your home in front of millions of buyers by listing it on Zillow.

    Learn how to do it

    Sell it yourself

    Take full control of how buyers see your home on Zillow by listing For Sale by Owner (FSBO).

    List your home

    What's special

    Unfinished basementOpen-concept main levelVaulted ceilingsGenerous walk-in closetExtra-wide stairwellsGarden tubFruit trees
    Welcome to this exquisite home in the highly sought-after Royal Run, where every inch of this residence has been meticulously crafted with artistry and attention to detail. From the moment you step inside, you'll be captivated by the warm, engineered hardwood floors that seamlessly flow throughout the open-concept main level, perfect for both family living and entertaining. Designed with a chef in mind, the brand-new kitchen features a large butcher block island with a prep sink, ideal for meal prep and casual dining. The spacious kitchen also includes a large walk-in pantry and is equipped with new kitchen appliances, this space is as functional as it is beautiful. The main bedroom is a true retreat with vaulted ceilings and a stunning hand-painted mural that adds a personal, artistic touch. The primary bath offers everything you need for relaxation, including a separate shower, garden tub, and a generous walk-in closet. The unfinished basement boasts 9-foot ceilings and is accessible via extra-wide stairwells, making moving furniture a breeze and enhancing the open feel of the home. With plenty of space for a home theater, gym, or guest quarters, the basement adds versatility and storage. Step outside to your own private, fully fenced-in backyard, complete with a deck perfect for outdoor dining or enjoying the serene surroundings. The yard is further enhanced by several fruit trees and grapevines, providing both beauty and bounty. Living in RR means more than just a beautiful home. You'll enjoy access to fantastic neighborhood amenities, including a large clubhouse, pool, walking trails, tennis and basketball courts, and a playground. This home offers the perfect blend of peaceful suburban living with quick access to major highways. You're just minutes from the interstate, with shopping and restaurants nearby to suit every lifestyle. With unparalleled craftsmanship, artful touches throughout, and a layout designed for modern living, this is one-of-a-kind.

    Zillow last checked:

    Listing updated:

    Listing Provided by:

    Victoria Vickrey 317-506-7458,

    F.C. Tucker Company

    Bought with:

    Yekaterina Filonova

    Engel & Volkers

    Source: MIBOR as distributed by MLS GRID,MLS#: 22046148MLS Logo

    Facts & features

    Interior

    Bedrooms & bathrooms
    • Bedrooms: 4
    • Bathrooms: 3
    • Full bathrooms: 2
    • 1/2 bathrooms: 1
    • Main level bathrooms: 1
    Primary bedroom
    • Level: Upper
    • Area: 416 Square Feet
    • Dimensions: 26x16
    Bedroom 2
    • Level: Upper
    • Area: 144 Square Feet
    • Dimensions: 12x12
    Bedroom 3
    • Level: Upper
    • Area: 168 Square Feet
    • Dimensions: 12x14
    Bedroom 4
    • Level: Upper
    • Area: 144 Square Feet
    • Dimensions: 12x12
    Dining room
    • Level: Main
    • Area: 252 Square Feet
    • Dimensions: 18x14
    Kitchen
    • Level: Main
    • Area: 285 Square Feet
    • Dimensions: 19x15
    Laundry
    • Level: Main
    • Area: 72 Square Feet
    • Dimensions: 9x8
    Living room
    • Level: Main
    • Area: 300 Square Feet
    • Dimensions: 20x15
    Heating
    • Forced Air
    Cooling
    • Central Air
    Appliances
    • Included: Dishwasher, Dryer, Disposal, Electric Oven, Refrigerator, Washer, Water Heater
    Features
    • Built-in Features, Vaulted Ceiling(s), Kitchen Island, Hardwood Floors, Pantry
    • Flooring: Hardwood
    • Basement: Unfinished
    • Number of fireplaces: 1
    • Fireplace features: Family Room
    Interior area
    • Total structure area: 4,115
    • Total interior livable area: 4,115 sqft
    • Finished area below ground: 0

    Property

    Parking
    • Total spaces: 2
    • Parking features: Attached
    • Attached garage spaces: 2
    Features
    • Levels: Two
    • Stories: 2
    • Patio & porch: Deck
    • Fencing: Fenced
    Lot
    • Size: 6,098 sqft
    Details
    • Parcel number: 060406000001507005
    • Horse amenities: None

    Construction

    Type & style
    • Home type: SingleFamily
    • Architectural style: Traditional
    • Property subtype: Residential, Single Family Residence
    Materials
    • Vinyl With Brick
    • Foundation: Concrete Perimeter
    Condition
    • New construction: No
    • Year built: 2004

    Utilities & green energy

    • Water: Public

    Community & neighborhood

    Location
    • Region: Zionsville
    • Subdivision: Royal Run

    HOA & financial

    HOA
    • Has HOA: Yes
    • HOA fee: $550 annually

    Price history

    DateEventPrice
    11/26/2025Sold$388,000-1.8%$94/sqft
    Source: MIBOR as distributed by MLS GRID #22046148 Report a problem
    10/27/2025Pending sale$395,000$96/sqft
    Source: MIBOR as distributed by MLS GRID #22046148 Report a problem
    10/9/2025Price change$395,000-2.5%$96/sqft
    Source: MIBOR as distributed by MLS GRID #22046148 Report a problem
    8/22/2025Price change$405,000-3.6%$98/sqft
    Source: MIBOR as distributed by MLS GRID #22046148 Report a problem
    7/26/2025Price change$420,000-2.3%$102/sqft
    Source: MIBOR as distributed by MLS GRID #22046148 Report a problem
    6/20/2025Listed for sale$430,000+62%$104/sqft
    Source: MIBOR as distributed by MLS GRID #22046148 Report a problem
    7/8/2019Sold$265,500-1.3%$65/sqft
    Source: MIBOR as distributed by MLS GRID #21641840 Report a problem
    6/7/2019Pending sale$269,000$65/sqft
    Source: Encore Sotheby's International Realty #21641840 Report a problem
    5/24/2019Listed for sale$269,000$65/sqft
    Source: MIBOR REALTOR Association #21641840 Report a problem

    Public tax history

    YearProperty taxesTax assessment
    2025$3,914 +5.4%$419,500 +5.3%
    2024$3,714 +8.9%$398,400 +2.5%
    2023$3,410 +8.8%$388,500 +9.8%
    2022$3,134 +9.5%$353,900 +17.1%
    2021$2,861 +2.9%$302,100 +6.5%
    2020$2,779 +12.3%$283,700 +3.6%
    2019$2,475 +7%$273,900 +10%
    2018$2,313 +11.2%$249,000 +4.4%
    2017$2,080 +2.1%$238,500 +7.3%
    2016$2,037 -0.5%$222,300 +5.8%
    2014$2,047 -8.3%$210,200 +1.8%
    2013$2,232 +1.4%$206,400
    2012$2,201 +7.4%$206,400 -3.9%
    2011$2,050 +10.5%$214,700 +1.5%
    2010$1,855 -5%$211,500 -7.4%
    2009$1,952 -28.5%$228,400 +0.8%
    2007$2,729 $226,600 +7.9%
    2005-- $210,000

    Find assessor info on the county website

    Neighborhood: 46077

    Nearby schools

    GreatSchools rating
    Schools provided by the listing agent
    • High: Zionsville Community High School

    Source: MIBOR as distributed by MLS GRID. This data may not be complete. We recommend contacting the local school district to confirm school assignments for this home.

    Get a cash offer in 3 minutes
    Find out how much your home could sell for in as little as 3 minutes with a no-obligation cash offer.
    Estimated market value
    $391,500
    Get a cash offer in 3 minutes
    Find out how much your home could sell for in as little as 3 minutes with a no-obligation cash offer.
    Estimated market value
    $391,500