BEAUTIFUL 3-level 'Tigerlily' with Screened Porch, on Premium Golf Course lot* Family room with vaulted ceiling* Gas Fireplace* Hardwood floors* Sun room with door out to Screened Porch* Ceiling fans* Gourmet Kitchen with Maple cabinets, Granite counters, Island, Tiled Backsplash, 2 Wall Ovens, Cooktop, French door Refrigerator & Dishwasher. Recessed lights* Pantry* Breakfast room with eat-at counter, table space and golf course view* Office* Main level Primary Bedroom suite with huge walk-in closet* Primary Bathroom, Maple vanity with drawers and cabinet space, two sinks. Updated light fixtures, soaking tub and stall shower, tiled floor, new neutral paint* Main level Bedroom 2, deep wall closet* Updated Bathroom 2, oversized shower with frameless glass door, single bowl vanity with granite top* Laundry room with sink, Washer & Dryer* Loft* Bedroom 3, ceiling fan, neutral carpet* Bathroom 3, single Maple vanity* Finished walkout Lower Level* Recreation room, Recessed lights, laminate floor* Sitting room with recessed Lights, French doors out to Patio* Bedroom 4, recessed Lights, fitted walk-in closet, wide-plank flooring* Bathroom 4, single Maple vanity, Tub/Shower, tiled floor* Fabulous Bar room with beamed ceiling, pendant lights over the Bar. Glass-front wall cabinets, shelves, tiled Backsplash, prep sink, under-counter Refrigerator, Tiled floor* Workshop with large utility sink, pegboard walls, workshop light, window, workbench, shelves, cable point* Storage room with shelves, ceiling lights, HVAC, Humidifier. 80g Gas Hot Water heater (Nov 2023)* 2 Car Garage with metal insulated door (2018)* Landscaped Yard* Irrigation System* Stamped concrete Patio* Trex Deck with stairs down to Patio* Large Screened Porch with ceiling fan, Trex floor- views over the golf course* Roof replaced (2016)* Long driveway with plenty of parking for visitors***Professional Photos will be uploaded prior to going Active***
Sold for $900,000
$900,000
6532 Majestic Prince Loop, Gainesville, VA 20155
4beds
3,436sqft
Single Family Residence
Built in 2002
0.32 Acres Lot
$949,000 Zestimate®
$262/sqft
$3,982 Estimated rent
Home value
$949,000
$902,000 - $996,000
$3,982/mo
Zestimate® history
Owner options
List your home for rent
$3,982/mo
Rent Zestimate®
Find your next renter with Zillow Rental Manager. Plus, with online applications, you can quickly screen prospective tenants – for free.
$3,982/mo
Rent Zestimate®
Refinance and save
$6,150/mo
Est. payment
Refinancing to a lower rate could help reduce your monthly payments and save thousands over the life of the loan.
$6,150/mo
Est. payment
Explore your selling options
Work with a Zillow partner agent
Leverage their expertise and Zillow's premium Showcase listings to get your home seen by more buyers.
Get startedList with your own agent
Get your home in front of millions of buyers by listing it on Zillow.
Learn how to do itSell it yourself
Take full control of how buyers see your home on Zillow by listing For Sale by Owner (FSBO).
List your homeWhat's special
Zillow last checked:
Listing updated:
Listed by:
Amanda Scott 703-772-9190,
Long & Foster Real Estate, Inc.
Bought with:
Annette Greco, 0225200464
Samson Properties
Source: Bright MLS,MLS#: VAPW2082724
Facts & features
Interior
Bedrooms & bathrooms
- Bedrooms: 4
- Bathrooms: 4
- Full bathrooms: 4
- Main level bathrooms: 2
- Main level bedrooms: 2
Rooms
- Room types: Dining Room, Primary Bedroom, Bedroom 2, Bedroom 3, Bedroom 4, Kitchen, Family Room, Foyer, Breakfast Room, Sun/Florida Room, Laundry, Loft, Other, Office, Recreation Room, Workshop, Bathroom 1, Bathroom 2, Bathroom 3, Primary Bathroom
Basement
- Area: 2313
Heating
- Forced Air, Natural Gas
Cooling
- Ceiling Fan(s), Central Air, Electric
Appliances
- Included: Cooktop, Dishwasher, Disposal, Dryer, Exhaust Fan, Humidifier, Ice Maker, Double Oven, Refrigerator, Washer, Water Heater, Gas Water Heater
- Laundry: Main Level, Washer In Unit, Dryer In Unit, Laundry Room
Features
- Bar, Soaking Tub, Bathroom - Walk-In Shower, Breakfast Area, Ceiling Fan(s), Dining Area, Entry Level Bedroom, Open Floorplan, Kitchen - Gourmet, Kitchen Island, Pantry, Primary Bath(s), Recessed Lighting, Upgraded Countertops, Walk-In Closet(s), 9'+ Ceilings, Cathedral Ceiling(s)
- Flooring: Hardwood, Tile/Brick, Wood
- Doors: Six Panel
- Windows: Window Treatments
- Basement: Walk-Out Access,Windows,Workshop,Finished
- Number of fireplaces: 1
- Fireplace features: Gas/Propane, Mantel(s)
Interior area
- Total structure area: 4,986
- Total interior livable area: 3,436 sqft
- Finished area above ground: 2,673
- Finished area below ground: 763
Property
Parking
- Total spaces: 8
- Parking features: Garage Faces Front, Garage Door Opener, Concrete, Attached, Driveway
- Attached garage spaces: 2
- Uncovered spaces: 6
Accessibility
- Accessibility features: 2+ Access Exits
Features
- Levels: Three
- Stories: 3
- Patio & porch: Deck, Porch, Screened, Patio
- Exterior features: Lighting, Underground Lawn Sprinkler
- Pool features: Community
- Has view: Yes
- View description: Golf Course
Lot
- Size: 0.32 Acres
- Features: Landscaped, Secluded, Backs to Trees
Details
- Additional structures: Above Grade, Below Grade
- Parcel number: 7398815050
- Zoning: PMR
- Special conditions: Standard
Construction
Type & style
- Home type: SingleFamily
- Architectural style: Contemporary
- Property subtype: Single Family Residence
Materials
- Brick, Vinyl Siding
- Foundation: Concrete Perimeter
- Roof: Architectural Shingle
Condition
- Excellent
- New construction: No
- Year built: 2002
Details
- Builder model: Tigerlily
Utilities & green energy
- Sewer: Public Sewer
- Water: Public
Community & HOA
Community
- Security: Smoke Detector(s)
- Senior community: Yes
- Subdivision: Heritage Hunt
HOA
- Has HOA: Yes
- Amenities included: Art Studio, Bar/Lounge, Cable TV, Clubhouse, Common Grounds, Dining Rooms, Fitness Center, Gated, Golf Course Membership Available, Jogging Path, Library, Meeting Room, Party Room, Indoor Pool, Pool, Tennis Court(s)
- Services included: Cable TV, Internet, Management, Pool(s), Reserve Funds, Security, Snow Removal, Standard Phone Service
- HOA fee: $380 monthly
Location
- Region: Gainesville
Financial & listing details
- Price per square foot: $262/sqft
- Tax assessed value: $834,400
- Annual tax amount: $8,420
- Date on market: 11/14/2024
- Listing agreement: Exclusive Right To Sell
- Ownership: Fee Simple
Price history
| Date | Event | Price |
|---|---|---|
| 12/17/2024 | Sold | $900,000+1.1%$262/sqft |
Source:  Bright MLS #VAPW2082724 Report a problem Bright MLS #VAPW2082724 Report a problem | ||
| 11/15/2024 | Pending sale | $889,900+78.1%$259/sqft |
Source:  Long & Foster Broker Feed #VAPW2082724 Report a problem Long & Foster Broker Feed #VAPW2082724 Report a problem | ||
| 11/27/2002 | Sold | $499,723$145/sqft |
Source: Public Record Report a problem | ||
Public tax history
| Year | Property taxes | Tax assessment |
|---|---|---|
| 2025 | $8,879 +7% | $905,600 +8.5% |
| 2024 | $8,298 -0.5% | $834,400 +4.1% |
| 2023 | $8,336 -2.8% | $801,200 +4.8% |
| 2022 | $8,581 +4.1% | $764,500 +12.6% |
| 2021 | $8,243 +4.5% | $679,200 +5.5% |
| 2020 | $7,886 +108.3% | $644,000 +2.7% |
| 2019 | $3,786 -46.9% | $627,100 +6.2% |
| 2018 | $7,128 +1.7% | $590,300 +1.6% |
| 2017 | $7,012 -2.4% | $581,100 -1.8% |
| 2016 | $7,183 +5.1% | $591,900 -1.6% |
| 2015 | $6,836 | $601,800 +9.2% |
| 2014 | $6,836 | $550,900 +1.2% |
| 2013 | -- | $544,200 +8.4% |
| 2012 | -- | $502,100 +8% |
| 2010 | -- | $464,700 +15.2% |
| 2009 | -- | $403,400 -20.2% |
| 2008 | -- | $505,700 -9.4% |
| 2007 | -- | $557,900 -14% |
| 2006 | -- | $648,700 +20.1% |
| 2005 | -- | $540,000 +7.2% |
| 2004 | -- | $503,900 +5.6% |
| 2003 | -- | $477,100 |
Find assessor info on the county website
Neighborhood: 20155
Nearby homes
- $990,6004 bd3 ba3.9k sqft6528 Majestic Prince Loop, Gainesville, VA 20155Off Market
- $756,9003 bd3 ba3.9k sqft13773 Charismatic Way, Gainesville, VA 20155Off Market
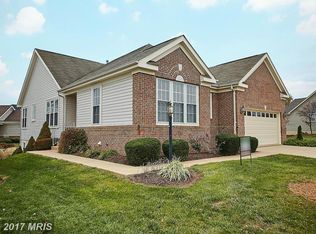
- $780,1002 bd2 ba2.2k sqft13771 Charismatic Way, Gainesville, VA 20155Off Market
- $965,0003 bd3 ba3.8k sqft6524 Majestic Prince Loop, Gainesville, VA 20155Zillow Preview
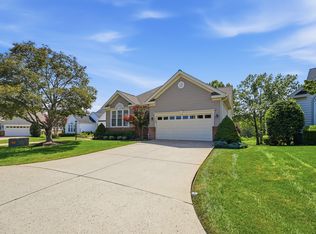
- $828,0002 bd3 ba2.2k sqft13769 Charismatic Way, Gainesville, VA 20155Off Market
- $598,9002 bd2 ba1.6k sqft13777 Charismatic Way, Gainesville, VA 20155Off Market
- $872,5002 bd3 ba2.2k sqft6520 Majestic Prince Loop, Gainesville, VA 20155Off Market
- $905,7003 bd3 ba2.4k sqft13765 Charismatic Way, Gainesville, VA 20155Off Market
Nearby schools
GreatSchools rating
- 8/10George G. Tyler Elementary SchoolGrades: PK-5Distance: 1.2 mi
- 6/10Bull Run Middle SchoolGrades: 6-8Distance: 0.5 mi
- 7/10Gainesville HighGrades: 9-11Distance: 2.4 mi
Schools provided by the listing agent
- District: Prince William County Public Schools
Source: Bright MLS. This data may not be complete. We recommend contacting the local school district to confirm school assignments for this home.
Get a cash offer in 3 minutes
Find out how much your home could sell for in as little as 3 minutes with a no-obligation cash offer.
Estimated market value
$949,000
Get a cash offer in 3 minutes
Find out how much your home could sell for in as little as 3 minutes with a no-obligation cash offer.
Estimated market value
$949,000
- Virginia
- Prince William County
- Gainesville
- 20155
- 6532 Majestic Prince Loop
