Welcome into this stunning custom Marjoram, with vaulted ceilings, skylights, 2 gas fireplaces and gleaming hardwood floors throughout the main level. With 3 bedrooms and 3 full bathroom over 3,830 finished (4,140 total) sq ft. of generous living spaces designed for both everyday comfort and entertaining. The formal dining room leads through to the remodeled kitchen, featuring quartz countertops, custom cabinetry, stainless steel appliances, a large center island, and a breakfast room overlooking the rear deck. The spacious family room with vaulted ceilings and skylights allow natural light to flow throughout the space and has one of two gas fireplaces. A dedicated home office or den just off the family room provides a quiet, flexible space for working from home, reading, or relaxing. Outdoor living is equally impressive with a huge screened porch and expansive Trex deck extending across the entire rear of the home, creating exceptional space for dining, entertaining, or simply enjoying the peaceful surroundings. Overlooking the third tee of the award-winning Arthur Hills golf course in the highly sought-after Heritage Hunt community, the setting offers a wonderful combination of privacy, open views, and connection to the landscape. The main-level primary suite is a private retreat with two walk-in closets and a remodeled en-suite bathroom. At the front of the home, comfortable guest quarters include a bright, spacious bedroom and adjacent full guest bathroom. The laundry room is conveniently located just off the garage, which features painted floors. The fully finished lower level dramatically expands the home's living and entertaining space. A large recreation room includes another gas fireplace, and a game table area, while the oversized third bedroom offers its own separate private sitting area, and walk-in closet. An additional full bathroom makes this an ideal arrangement for extended-stay guests. Step directly from the recreation room onto the covered lower-level deck, a wonderful spot to unwind and enjoy late-afternoon libations while taking in the peaceful golf-course setting. Recent improvements provide additional peace of mind, with the roof, HVAC system, and water heater all less than ten years old. This is a truly unique opportunity for a beautifully positioned home in Heritage Hunt, offering remarkable indoor and outdoor living spaces, golf-course views, privacy, and plenty of room to gather, entertain, and enjoy life at home.
Zillow Preview
$965,000
6524 Majestic Prince Loop, Gainesville, VA 20155
3beds
3,830sqft
Single Family Residence
Built in 2001
0.3 Acres Lot
$879,400 Zestimate®
$252/sqft
$420/mo HOA
What's special
Golf-course viewsComfortable guest quartersGame table areaHuge screened porchLarge center islandRemodeled kitchenVaulted ceilings
- 797
- views
- 17
- saves
Zillow last checked:
Listed by
Tricia Filbert • 0225230539 • 703-986-4679
Samson Properties • 703-378-8810
Source: Zillow
Facts & features
Interior
Bedrooms & bathrooms
- Bedrooms: 3
- Bathrooms: 3
- Full bathrooms: 3
Heating
- Has Heating (Unspecified Type)
Cooling
- Ceiling Fan(s), Central Air, Electric
Features
- Ceiling Fan(s), Double Vanity, Entrance Foyer, High Ceilings, High Speed Internet, His and Hers Closets, Kitchen Island, Pantry, Recessed Lighting, Vaulted Ceiling(s), Stone Counters, Walk-In Closet(s)
- Flooring: Hardwood, Carpet
- Basement: Daylight,Finished,Full,Exterior Entry,Interior Entry,Storage Space,Walk-Out Access
- Number of fireplaces: 2
- Fireplace features: Basement, Family Room, Gas, Gas Log
Interior area
- Total interior livable area: 3,830 sqft
Property
Parking
- Total spaces: 4
- Parking features: Driveway, Garage, Garage Faces Front, Garage Door Opener
- Garage spaces: 2
Features
- Stories: 2
- Exterior features: Awning(s)
- Pool features: Association, Community, Indoor, In Ground, Outdoor Pool
- Has view: Yes
- View description: Golf Course
Lot
- Size: 0.3 Acres
Details
- Parcel number: 7398813858
- Special conditions: Standard
Construction
Type & style
- Home type: SingleFamily
- Architectural style: Contemporary
- Property subtype: Single Family Residence
Condition
- New construction: No
- Year built: 2001
Details
- Builder name: US HOMES
Community & HOA
Community
- Features: Clubhouse, Fitness Center, Gated, Pickleball, Pool, Restaurant, Sidewalks, Street Lights, Tennis Court(s)
- Senior community: Yes
- Subdivision: Heritage Hunt
HOA
- Has HOA: Yes
- Amenities included: Billiard Room, Cable TV, Clubhouse, Fitness Center, Gated, Indoor Pool, Maintenance Grounds, Management, Meeting Room, Party Room, Pool, Recreation Facilities, Snow Removal, Tennis Court(s), Trash, Workshop Area
- Services included: Cable TV, Internet, Snow Removal, Trash
- HOA fee: $420 monthly
- HOA name: Heritage Hunt Golf & Country Club
Location
- Region: Gainesville
Financial & listing details
- Price per square foot: $252/sqft
- Tax assessed value: $819,800
- Annual tax amount: $8,039
Estimated market value
$879,400
$835,000 - $923,000
$3,606/mo
Price history
| Date | Event | Price |
|---|---|---|
| 8/8/2012 | Sold | $495,000-2.8%$129/sqft |
Source: Public Record Report a problem | ||
| 5/20/2012 | Listed for sale | $509,000+9.3%$133/sqft |
Source: Long & Foster Real Estate Report a problem | ||
| 1/22/2002 | Sold | $465,675$122/sqft |
Source: Public Record Report a problem | ||
Public tax history
| Year | Property taxes | Tax assessment |
|---|---|---|
| 2025 | $8,038 +6.6% | $819,800 +8.1% |
| 2024 | $7,542 -0.5% | $758,400 +4.1% |
| 2023 | $7,580 -2.9% | $728,500 +4.9% |
| 2022 | $7,808 +4% | $694,700 +12.5% |
| 2021 | $7,505 +4.2% | $617,600 +5.2% |
| 2020 | $7,200 +107.5% | $587,200 +2.2% |
| 2019 | $3,470 -46.7% | $574,700 +6.7% |
| 2018 | $6,505 +1.6% | $538,700 +1.6% |
| 2017 | $6,400 -2.4% | $530,400 -1.7% |
| 2016 | $6,560 +5.1% | $539,800 -1.6% |
| 2015 | $6,241 | $548,700 +9.3% |
| 2014 | $6,241 | $502,200 +1.7% |
| 2013 | -- | $493,700 +7.9% |
| 2012 | -- | $457,500 +8.3% |
| 2010 | -- | $422,500 +14.5% |
| 2009 | -- | $369,000 -20.2% |
| 2008 | -- | $462,400 -9.5% |
| 2007 | -- | $510,900 -13.3% |
| 2006 | -- | $589,300 +19.8% |
| 2005 | -- | $491,700 +8.5% |
| 2004 | -- | $453,100 +4.7% |
| 2003 | -- | $432,700 -14.8% |
| 2002 | -- | $507,700 |
Find assessor info on the county website
Monthly payment
Est. payment
Payment breakdown
Explore the cost of this home by adjusting the details. Changes won't be saved.Climate risks
Neighborhood: 20155
- $872,5002 bd3 ba2.2k sqft6520 Majestic Prince Loop, Gainesville, VA 20155Off Market
- $990,6004 bd3 ba3.9k sqft6528 Majestic Prince Loop, Gainesville, VA 20155Off Market
- $900,0004 bd4 ba3.4k sqft6532 Majestic Prince Loop, Gainesville, VA 20155Sold

- $598,9002 bd2 ba1.6k sqft13777 Charismatic Way, Gainesville, VA 20155Off Market
Similar homes
- $815,0003 bd4 ba3.4k sqft13225 Fieldstone Way, Gainesville, VA 20155For Sale

 MLS ID #VAPW2129370, Kathy Trainor, RE/MAX Real Estate Connections. Bright MLS
 - $839,0004 bd5 ba4.3k sqft5976 Piney Grove Way, Gainesville, VA 20155For Sale
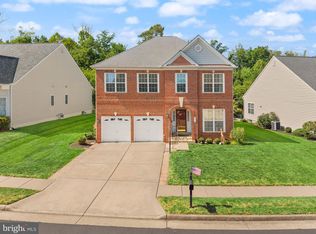 MLS ID #VAPW2129644, Tracy Chandler, Berkshire Hathaway HomeServices PenFed Realty. Bright MLS
 - $970,0004 bd5 ba4.8k sqftVirginia Oaks Association, Gainesville, VA 20155For Sale
 MLS ID #VAPW2126918, Tricia Filbert, Samson Properties. Bright MLS
 - $975,0003 bd3 ba3.4k sqft15261 Golf View Dr, Haymarket, VA 20169For Sale
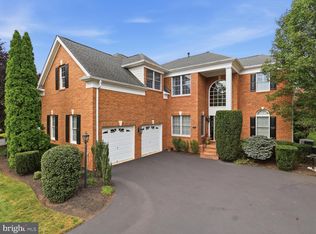 MLS ID #VAPW2130330, Tyler Freiheit, RE/MAX Distinctive Real Estate, Inc.. Bright MLS
 - $995,0005 bd5 ba4.8k sqft4280 Lawnvale Dr, Gainesville, VA 20155For SaleMLS ID #VAPW2129000, Mr. Scott Jacobs, LPT Realty, LLC. Bright MLS
- $950,0004 bd4 ba3.8k sqft8121 Willingboro Ct, Gainesville, VA 20155For SaleMLS ID #VAPW2129162, Jim & Dawn Gaskill, RE/MAX Gateway. Bright MLS
- $1,099,0005 bd5 ba4.6k sqft5431 Lick River Ln, Gainesville, VA 20155For SaleMLS ID #VAPW2123594, Sabrina Oropeza, TTR Sotheby's International Realty. Bright MLS
- $815,0004 bd4 ba3.4k sqft8213 Crackling Fire Dr, Gainesville, VA 20155For SaleMLS ID #VAPW2128050, Tony Henein, Samson Properties. Bright MLS
- $699,9004 bd4 ba3.2k sqft6912 Susquehanna Rd, Gainesville, VA 20155For SaleMLS ID #VAPW2130116, Bishal Karki, DMV Realty, INC.. Bright MLS
- $710,0004 bd4 ba3.1k sqft8844 Song Sparrow Dr, Gainesville, VA 20155For SaleMLS ID #VAPW2129254, Cecilia Massa-Bendezu, Spring Hill Real Estate, LLC.. Bright MLS
- $1,079,0005 bd5 ba5.4k sqft15006 Ransom Oaks Ct, Gainesville, VA 20155For SaleMLS ID #VAPW2125570, Shelley Mastro, RE/MAX Real Estate Connections. Bright MLS
- $961,0004 bd5 ba4.5k sqft4228 Misty Ridge Dr, Haymarket, VA 20169For SaleMLS ID #VAPW2127162, Kyle Carnegie, Realty ONE Group Capital. Bright MLS
- $949,0004 bd3 ba3.7k sqft10221 Eagle Landing Ct, Burke, VA 22015For SaleMLS ID #VAFX2339628, TJay WILLIAMS, Redfin Corporation. Bright MLS
- $630,0002 bd3 ba1.9k sqft13465 Victory Gallop Way, Gainesville, VA 20155For SaleMLS ID #VAPW2130350, Jim Fox, CENTURY 21 New Millennium. Bright MLS
- $1,299,0004 bd5 ba4.6k sqft13188 Piedmont Vista Dr, Haymarket, VA 20169For SaleMLS ID #VAPW2129762, Aaron Scruggs, Washington Fine Properties, LLC. Bright MLS
- $644,9902 bd2 ba2.1k sqft13484 Fieldstone Way, Gainesville, VA 20155For SaleMLS ID #VAPW2118730, Scott MacDonald, RE/MAX Gateway, LLC. Bright MLS
- $859,0004 bd3 ba3.4k sqft6722 Eckert Ct, Warrenton, VA 20187For SaleMLS ID #VAFQ2023636, Julie Boes Knisely, Century 21 Redwood Realty. Bright MLS
- $530,0003 bd3 ba2k sqft13963 Chelmsford Dr, Gainesville, VA 20155For SaleMLS ID #VAPW2121736, Matias Leiva, Keller Williams Realty. Bright MLS
- $940,0005 bd4 ba4.4k sqft7189 Freemont Hill Ct, Warrenton, VA 20187For SaleMLS ID #VAFQ2023814, Donald Winland, LPT Realty, LLC. Bright MLS
- $860,0004 bd4 ba3.3k sqft6800 Hollerith Ct, Warrenton, VA 20187For SaleMLS ID #VAFQ2023170, Becky Sturgill, Pearson Smith Realty LLC. Bright MLS
