Discover a new home in Slidell, Louisiana. Located in the sought-after community of Lakeshore Villages in Slidell, Louisiana, this home offers 3 bedrooms, 2 full bathrooms, and 1,178 of thoughtfully planned living space.
Step inside to an open-concept layout that seamlessly connects the kitchen, dining, and living areas, perfect for both daily life and entertaining guests. The kitchen is a standout feature, with shaker-style cabinetry, stainless-steel appliances, a gooseneck pulldown faucet, and elegant 3 cm granite countertops. A walk-in pantry and dedicated laundry room add even more convenience.
The dining area flows naturally into a welcoming living room, creating a warm and inviting space for family meals or cozy gatherings.
Each bedroom offers soft carpeting and generous closet space. The private primary suite is located at the front of the home and features a dual-sink vanity, tub/shower combo, and a walk-in closet.
The Bonsai also gives you a choice of two stunning exterior designs, allowing you to personalize your home’s curb appeal.
Ready to make the Bonsai your new home? Contact us today to schedule your tour today!
Pending
Price cut: $2K (5/27)
$185,765
6533 Cypress Vine Ct, Slidell, LA 70461
3beds
1,178sqft
Single Family Residence
Built in 2025
3,615 Square Feet Lot
$185,900 Zestimate®
$158/sqft
$62/mo HOA
What's special
Stainless-steel appliancesSoft carpetingGenerous closet spacePrivate primary suiteDual-sink vanityDedicated laundry roomWalk-in closet
- 252 days |
- 17 |
- 0 |
Zillow last checked:
Listing updated:
Listed by:
Melissa Duncan 225-535-4791,
D.R.Horton Realty of Louisiana 225-535-4791
Source: GSREIN,MLS#: 2529962
Facts & features
Interior
Bedrooms & bathrooms
- Bedrooms: 3
- Bathrooms: 2
- Full bathrooms: 2
Primary bedroom
- Description: Flooring: Carpet
- Level: Lower
- Dimensions: 9.6 x 10
Bedroom
- Description: Flooring: Carpet
- Level: Lower
- Dimensions: 9.6 x 10
Bedroom
- Description: Flooring: Carpet
- Level: Lower
- Dimensions: 9.6 x 10
Dining room
- Description: Flooring: Plank,Simulated Wood
- Level: Lower
- Dimensions: 9.7 x 9.11
Kitchen
- Description: Flooring: Plank,Simulated Wood
- Level: Lower
- Dimensions: 9.7 x 11.5
Living room
- Description: Flooring: Plank,Simulated Wood
- Level: Lower
- Dimensions: 16 x 13.5
Heating
- Central
Cooling
- Central Air, 1 Unit
Appliances
- Included: Dishwasher, Disposal, Microwave, Trash Compactor, ENERGY STAR Qualified Appliances
- Laundry: Washer Hookup, Dryer Hookup
Features
- Granite Counters, Pantry, Stainless Steel Appliances, Smart Home
- Has fireplace: No
- Fireplace features: None
Interior area
- Total structure area: 1,178
- Total interior livable area: 1,178 sqft
Property
Parking
- Parking features: Driveway
- Has uncovered spaces: Yes
Features
- Levels: One
- Stories: 1
- Patio & porch: Concrete, Porch
- Exterior features: Porch
- Pool features: Community
- On waterfront: Yes
- Waterfront features: Waterfront
Lot
- Size: 3,615 Square Feet
- Dimensions: 30 x 120
- Features: Outside City Limits, Rectangular Lot
Details
- Parcel number: Bulk Assessment
- Special conditions: None
Construction
Type & style
- Home type: SingleFamily
- Architectural style: Cottage
- Property subtype: Single Family Residence
Materials
- HardiPlank Type
- Foundation: Slab
- Roof: Shingle
Condition
- New Construction
- New construction: Yes
- Year built: 2025
Details
- Warranty included: Yes
Utilities & green energy
- Sewer: Public Sewer
- Water: Public
Green energy
- Energy efficient items: Appliances, HVAC, Water Heater
Community & HOA
Community
- Features: Pool
- Security: Smoke Detector(s)
- Subdivision: Lakeshore Villages
HOA
- Has HOA: Yes
- Amenities included: Clubhouse
- HOA fee: $745 annually
- HOA name: Lakeshore Villages
Location
- Region: Slidell
Financial & listing details
- Price per square foot: $158/sqft
- Date on market: 11/6/2025
Estimated market value
$185,900
$177,000 - $195,000
$1,872/mo
Price history
| Date | Event | Price |
|---|---|---|
| 6/9/2026 | Pending sale | $185,765$158/sqft |
Source:  GSREIN #2529962 Report a problem GSREIN #2529962 Report a problem | ||
| 5/27/2026 | Price change | $185,765-1.1%$158/sqft |
Source: GSREIN #2529962 Report a problem | ||
| 5/27/2026 | Price change | $187,765+1.1%$159/sqft |
Source:  DR Horton Report a problem DR Horton Report a problem | ||
| 4/20/2026 | Pending sale | $185,765$158/sqft |
Source: GSREIN #2529962 Report a problem | ||
| 4/10/2026 | Price change | $185,765-1.1%$158/sqft |
Source: GSREIN #2529962 Report a problem | ||
| 3/24/2026 | Price change | $187,765-0.3%$159/sqft |
Source: GSREIN #2529962 Report a problem | ||
| 3/24/2026 | Price change | $188,250+1.8%$160/sqft |
Source: DR Horton Report a problem | ||
| 3/10/2026 | Pending sale | $184,900$157/sqft |
Source: GSREIN #2529962 Report a problem | ||
| 2/19/2026 | Price change | $184,900-2.1%$157/sqft |
Source: DR Horton Report a problem | ||
| 11/7/2025 | Listed for sale | $188,900$160/sqft |
Source: GSREIN #2529962 Report a problem | ||
Public tax history
Tax history is unavailable.
Monthly payment
Est. payment
Payment breakdown
Explore the cost of this home by adjusting the details. Changes won't be saved.Climate risks
Neighborhood: 70461
Nearby schools
GreatSchools rating
- 4/10W.L. Abney Elementary SchoolGrades: 1-5Distance: 2.2 mi
- 3/10St. Tammany Junior High SchoolGrades: 6-8Distance: 2.9 mi
- 3/10Salmen High SchoolGrades: 9-12Distance: 1.9 mi
Schools provided by the listing agent
- Elementary: WL Abney
- Middle: St TammanyJr
- High: Salmen High
Source: GSREIN. This data may not be complete. We recommend contacting the local school district to confirm school assignments for this home.
- $259,0004 bd2 ba1.7k sqft688 Cat Island Ct, Slidell, LA 70461For Sale
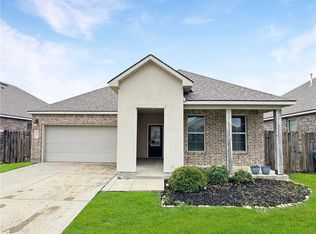
- $--4 bd3 ba2.6k sqft5943 Belfast Bend Ct, Slidell, LA 70461Sold
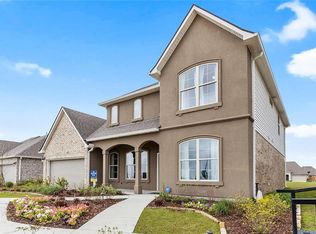
- $--4 bd2 ba1.8k sqft323 Lakeshore Vlg E, Slidell, LA 70461Sold
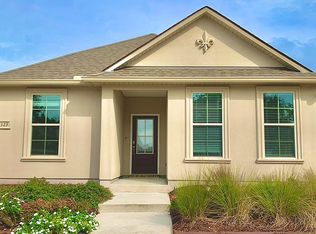
- $--4 bd2 ba1.8k sqft327 Lakeshore Vlg E, Slidell, LA 70461Sold
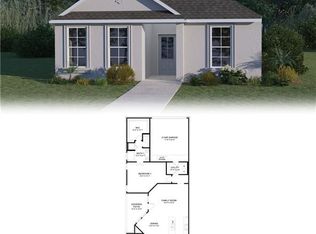
- $--3 bd2 ba1.6k sqft397 Lakeshore Vlg E, Slidell, LA 70461Sold
- $--4 bd2 ba1.8k sqft335 Lakeshore Vlg E, Slidell, LA 70461Sold
- $--5 bd3 ba2.5k sqft693 Cat Island Ct, Slidell, LA 70461Sold
- $236,4003 bd2 ba1.6k sqft632 Cat Island Ct, Slidell, LA 70461Off Market
- $330,2005 bd3 ba2.5k sqft625 Cat Island Ct, Slidell, LA 70461Off Market
A local agent can set up tours, give advice and negotiate with sellers.
A local lender can help you make sure your offer is ready when you are.
Similar homes
- $184,9003 bd2 ba1.1k sqft4717 Cotton Grass Dr, Slidell, LA 70461New Construction
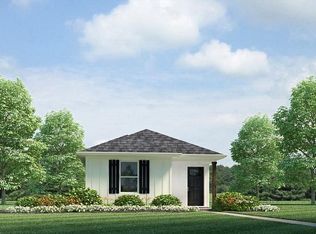
 GSREIN
 - $184,9003 bd2 ba1.1k sqft4721 Cotton Grass Dr, Slidell, LA 70461New ConstructionGSREIN
- $184,9003 bd2 ba1.1k sqft6505 Cypress Vine Ct, Slidell, LA 70461New Construction
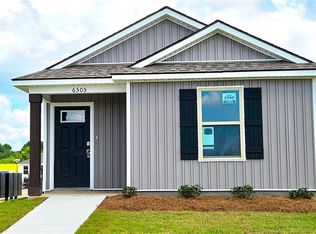 GSREIN
 - $182,9003 bd2 ba1.1k sqft4713 Cotton Grass Dr, Slidell, LA 70461New Construction
 GSREIN
 - $219,9003 bd2 ba1.2k sqft3921 Blue Rush Ln, Slidell, LA 70461New ConstructionGSREIN
- $218,9003 bd2 ba1.2k sqft4675 Marais River Dr, Slidell, LA 70461New ConstructionGSREIN
- $245,0003 bd2 ba1.4k sqft125 E Lake Ct, Slidell, LA 70461For SaleMLS ID #2567602, Katie Paternostro, RE/MAX Living. GSREIN
- $180,0003 bd2 ba1.3k sqft56327 Frank Pichon Rd, Slidell, LA 70458For SaleMLS ID #2565946, Gwen Michon, Century 21 Investment Realty. GSREIN
- $184,9003 bd2 ba1.1k sqft4729 Cotton Grass Dr, Slidell, LA 70461New ConstructionGSREIN
- $184,9003 bd2 ba1.1k sqft4725 Cotton Grass Dr, Slidell, LA 70461New ConstructionGSREIN
- $184,9003 bd2 ba1.1k sqft4733 Cotton Grass Dr, Slidell, LA 70461New ConstructionGSREIN
- $175,0003 bd2 ba1.2k sqft37600 Rio St, Slidell, LA 70458For SaleMLS ID #2566191, Brittany English, Mirambell Realty. GSREIN
- $242,9003 bd2 ba1.3k sqft5149 Spillway Manor Dr, Slidell, LA 70461New ConstructionGSREIN
- $247,9003 bd2 ba1.3k sqft5157 Spillway Manor Dr, Slidell, LA 70461New ConstructionGSREIN
- $265,0004 bd2 ba1.7k sqft3638 Bravilla Way, Slidell, LA 70461For SaleMLS ID #2566310, Leila Perez, Leila Perez Realty. GSREIN
- $219,0003 bd2 ba1.4k sqft1417 Admiral Nelson Dr, Slidell, LA 70461For SaleMLS ID #2558254, Kim Giveans, Coldwell Banker TEC SLIDELL. GSREIN
- $159,0004 bd2 ba1.6k sqft128 Marilyn Dr, Slidell, LA 70461For SaleMLS ID #2536691, Stephen Dupree, Access Realty. GSREIN
- $259,0003 bd2 ba1.6k sqft3427 Tide Wind Dr, Slidell, LA 70461For SaleMLS ID #2553348, Carla Buquoi, Realty One Group Immobilia. GSREIN
- $259,0004 bd2 ba1.7k sqft688 Cat Island Ct, Slidell, LA 70461For SaleMLS ID #2556930, Kerri Lawless, eXp Realty, LLC. GSREIN
- $220,0003 bd2 ba1.3k sqft39264 Kisatchie Dr, Slidell, LA 70461For SaleMLS ID #2557159, Marysol Aranda, NOLA Living Realty. GSREIN
