Welcome to our stunning Bright Meadows community, where we are excited to present the exquisite Callaway floor plan, designed with your utmost comfort and style in mind. This spacious home offers 4 bedrooms and 3 bathrooms, providing ample space for your entire family. Step inside and be greeted by the grandeur of the large main living area, enhanced by a tray ceiling and the soft glow of LED flush mount lighting. The common areas are adorned with luxurious vinyl flooring, combining both elegance and durability. Prepare to be impressed by the gourmet kitchen, featuring gleaming granite countertops that sparkle under the light. The undermount sink, complemented by a Delta pull-down faucet, adds a touch of sophistication. The tiled backsplash creates a stylish focal point, while the 42" Upper Shaker-style cabinets with soft-close doors and dovetail drawers offer both functionality and beauty. Equipped with stainless steel appliances, including a range with a vented microwave hood and a dishwasher, this kitchen is a chef's dream. Indulge in the spacious master suite, a sanctuary designed to provide ultimate relaxation. The tray ceiling adds an air of elegance, setting the tone for the exquisite master bathroom. Prepare to be pampered with a double vanity adorned with luxurious granite countertops. The full tile shower, complete with a frameless glass enclosure and a rain head, will envelop you in a spa-like experience. ***All information regarding homes and communities, including pricing, features, amenities, terms, and availability, is subject to change without notice or obligation. Square footage and lot size are approximate and should be independently verified by the buyer and their agent. Photos, renderings, and illustrations are for reference only and may not reflect the actual homes as built.
Sold for $440,900
$440,900
6533 Gentle Rain Dr, Milton, FL 32570
4beds
2,205sqft
Single Family Residence
Built in 2024
0.5 Acres Lot
$457,800 Zestimate®
$200/sqft
$2,414 Estimated rent
Home value
$457,800
$417,000 - $504,000
$2,414/mo
Zestimate® history
Owner options
List your home for rent
$2,414/mo
Rent Zestimate®
Find your next renter with Zillow Rental Manager. Plus, with online applications, you can quickly screen prospective tenants – for free.
$2,414/mo
Rent Zestimate®
Refinance and save
$3,080/mo
Est. payment
Refinancing to a lower rate could help reduce your monthly payments and save thousands over the life of the loan.
$3,080/mo
Est. payment
Explore your selling options
Work with a Zillow partner agent
Leverage their expertise and Zillow's premium Showcase listings to get your home seen by more buyers.
Get startedList with your own agent
Get your home in front of millions of buyers by listing it on Zillow.
Learn how to do itSell it yourself
Take full control of how buyers see your home on Zillow by listing For Sale by Owner (FSBO).
List your homeWhat's special
Granite countertopsSpacious master suiteRain headUndermount sinkDelta pull-down faucetGourmet kitchenFrameless glass enclosure
Zillow last checked:
Listing updated:
Listed by:
Jessica Wallace 850-380-9519,
Flynn Built Realty
Bought with:
Jessica Wallace
Flynn Built Realty
Source: PAR,MLS#: 649356
Facts & features
Interior
Bedrooms & bathrooms
- Bedrooms: 4
- Bathrooms: 3
- Full bathrooms: 3
Primary bedroom
- Level: First
- Area: 208
- Dimensions: 13 x 16
Bedroom
- Level: First
- Area: 132
- Dimensions: 11 x 12
Bedroom 1
- Level: First
- Area: 132
- Dimensions: 11 x 12
Bedroom 2
- Level: First
- Area: 168
- Dimensions: 14 x 12
Dining room
- Level: First
- Area: 110
- Dimensions: 10 x 11
Kitchen
- Level: First
- Area: 192
- Dimensions: 12 x 16
Living room
- Level: First
- Area: 324
- Dimensions: 18 x 18
Heating
- Central
Cooling
- Central Air, Ceiling Fan(s)
Appliances
- Included: Electric Water Heater, Built In Microwave, Dishwasher
- Laundry: Inside, W/D Hookups
Features
- Baseboards, Ceiling Fan(s), High Ceilings
- Flooring: Tile, Carpet
- Windows: Double Pane Windows, Shutters
- Has basement: No
Interior area
- Total structure area: 2,205
- Total interior livable area: 2,205 sqft
Property
Parking
- Total spaces: 2
- Parking features: 2 Car Garage, Front Entrance, Garage Door Opener
- Garage spaces: 2
Features
- Levels: One
- Stories: 1
- Patio & porch: Covered, Porch
- Pool features: None
Lot
- Size: 0.5 Acres
Details
- Parcel number: 242n29041400c000110
- Zoning description: Res Single
Construction
Type & style
- Home type: SingleFamily
- Architectural style: Craftsman
- Property subtype: Single Family Residence
Materials
- Frame
- Foundation: Slab
- Roof: Shingle,Gable
Condition
- Under Construction
- New construction: Yes
- Year built: 2024
Details
- Warranty included: Yes
Utilities & green energy
- Electric: Circuit Breakers
- Sewer: Septic Tank
- Water: Public
Green energy
- Energy efficient items: Heat Pump, Insulated Walls, Ridge Vent
Community & HOA
Community
- Security: Security System, Smoke Detector(s)
- Subdivision: Bright Meadows
HOA
- Has HOA: Yes
- Services included: Association
- HOA fee: $250 annually
Location
- Region: Milton
Financial & listing details
- Price per square foot: $200/sqft
- Price range: $440.9K - $440.9K
- Date on market: 7/20/2024
- Cumulative days on market: 265 days
- Road surface type: Paved
Price history
| Date | Event | Price |
|---|---|---|
| 8/29/2025 | Listing removed | $537,731+22%$244/sqft |
Source:  Flynn Built Report a problem Flynn Built Report a problem | ||
| 5/14/2025 | Sold | $440,900$200/sqft |
Source:  PAR #649356 Report a problem PAR #649356 Report a problem | ||
| 4/14/2025 | Pending sale | $440,900$200/sqft |
Source: PAR #649356 Report a problem | ||
| 11/10/2024 | Price change | $440,900+1.1%$200/sqft |
Source: PAR #649356 Report a problem | ||
| 7/20/2024 | Price change | $435,900-18.9%$198/sqft |
Source: PAR #649356 Report a problem | ||
| 5/28/2024 | Price change | $537,731+2.9%$244/sqft |
Source: Flynn Built Report a problem | ||
| 4/25/2024 | Price change | $522,731+4.8%$237/sqft |
Source: Flynn Built Report a problem | ||
| 2/5/2024 | Price change | $498,731+18.7%$226/sqft |
Source: Flynn Built Report a problem | ||
| 11/28/2023 | Price change | $420,000-6.7%$190/sqft |
Source: Flynn Built Report a problem | ||
| 11/28/2023 | Listed for sale | $450,000$204/sqft |
Source: Flynn Built Report a problem | ||
Public tax history
Tax history is unavailable.
Neighborhood: 32570
Nearby homes
- $404,8214 bd2 ba1.8k sqft6558 Gentle Rain Dr, Milton, FL 32570Sold

- $389,9004 bd3 ba1.9k sqft6540 Gentle Rain Dr, Milton, FL 32570Sold
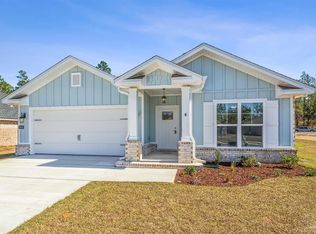
- $393,8994 bd2 ba1.8k sqft6582 Gentle Rain Dr, Milton, FL 32570Sold
- $380,9004 bd2 ba1.8k sqft6546 Gentle Rain Dr, Milton, FL 32570Sold

- $409,0004 bd2 ba2k sqft6539 Gentle Rain Dr, Milton, FL 32570Sold
- $365,0004 bd2 ba2k sqft6588 Gentle Rain Dr, Milton, FL 32570Sold
- $335,0004 bd2 ba1.8k sqft6594 Gentle Rain Dr, Milton, FL 32570Sold
- $520,7204 bd3 ba2.6k sqft6576 Gentle Rain Dr, Milton, FL 32570Sold
Nearby schools
GreatSchools rating
- 6/10Berryhill Elementary SchoolGrades: PK-5Distance: 2.3 mi
- 4/10Martin Luther King Middle SchoolGrades: 6-8Distance: 3.5 mi
- 4/10Milton High SchoolGrades: 9-12Distance: 4.2 mi
Schools provided by the listing agent
- Elementary: Berryhill
- Middle: R. HOBBS
- High: Milton
Source: PAR. This data may not be complete. We recommend contacting the local school district to confirm school assignments for this home.


Get pre-qualified for a loan
At Zillow Home Loans, we can pre-qualify you in as little as 5 minutes with no impact to your credit score.An equal housing lender. NMLS #10287.
Sell for more on Zillow
Get a Zillow Showcase℠ listing at no additional cost and you could sell for .
$457,800
2% more
+$9,156
With Zillow Showcase(estimated)
$466,956
- Florida
- Santa Rosa County
- Milton
- 32570
- 6533 Gentle Rain Dr
Nearby cities
Nearby zip codes
Other Milton Topics
