Skip main navigation
Sold for $380,900
  • $380,900

    6546 Gentle Rain Dr, Milton, FL 32570

    4beds
    1,845sqft
    Single Family Residence
    Built in 2024
    0.5 Acres Lot
    $396,100 Zestimate®
    $206/sqft
    $2,216 Estimated rent

    Home value

    $396,100

    $360,000 - $436,000

    $2,216/mo

    Zestimate® history
    Loading
    Loading...

    Owner options

    List your home for rent

    $2,216/mo

    Rent Zestimate®

    Find your next renter with Zillow Rental Manager. Plus, with online applications, you can quickly screen prospective tenants – for free.

    Learn more

    $2,216/mo

    Rent Zestimate®

    Refinance and save

    $2,677/mo

    Est. payment

    Refinancing to a lower rate could help reduce your monthly payments and save thousands over the life of the loan.

    See today's rates

    $2,677/mo

    Est. payment

    Explore your selling options

    Work with a Zillow partner agent

    Leverage their expertise and Zillow's premium Showcase listings to get your home seen by more buyers.

    Get started

    List with your own agent

    Get your home in front of millions of buyers by listing it on Zillow.

    Learn how to do it

    Sell it yourself

    Take full control of how buyers see your home on Zillow by listing For Sale by Owner (FSBO).

    List your home

    What's special

    Granite countertopsOpen living spaceLarge foyerLarge picture windowsGarden tubAppliance packageWalk-in pantry
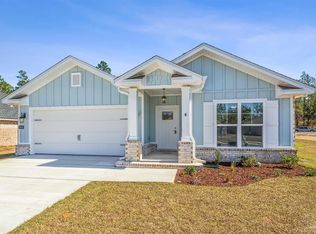
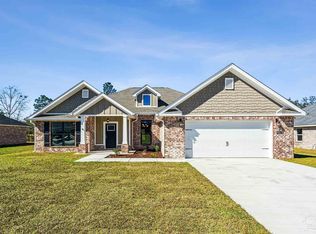
    Our beautiful Baylor plan is here!! Step into the front door and you will find a large foyer that leads into an open living space. In the living room you will find a tray ceiling with ceiling fan and LED lighting. Walk through the living room out onto the large back wrap-around covered porch where you can relax and unwind. The kitchen features granite countertops with undermount sink, 42" cabinets, island, walk-in pantry, an appliance package which includes stainless steel Range, Microwave and Dishwasher. Just beyond the kitchen you will find a breakfast/dining space with large picture windows. The master bedroom features a tray ceiling with ceiling fan and double window for added natural light. Step into the master bath to find double vanity with granite countertops, large walk-in closet that leads to laundry room for extra convenience, garden tub and separate fiberglass shower with glass door. Photos are of already complete home of same floor plan, color and finishes will vary. ***All information regarding homes and communities, including pricing, features, amenities, terms, and availability, is subject to change without notice or obligation. Square footage and lot size are approximate and should be independently verified by the buyer and their agent. Photos, renderings, and illustrations are for reference only and may not reflect the actual homes as built.

    Zillow last checked:

    Listing updated:

    Listed by:

    Nakoma Mull 850-781-3537,

    Flynn Built Realty

    Bought with:

    John Devereaux

    EXP Realty, LLC

    Source: PAR,MLS#: 648151MLS Logo

    Facts & features

    Interior

    Bedrooms & bathrooms
    • Bedrooms: 4
    • Bathrooms: 2
    • Full bathrooms: 2
    Primary bedroom
    • Level: First
    • Area: 289
    • Dimensions: 17 x 17
    Bedroom
    • Level: First
    • Area: 120
    • Dimensions: 12 x 10
    Bedroom 1
    • Level: First
    • Area: 121
    • Dimensions: 11 x 11
    Bedroom 2
    • Level: First
    • Area: 108
    • Dimensions: 9 x 12
    Kitchen
    • Level: First
    • Area: 289
    • Dimensions: 17 x 17
    Living room
    • Level: First
    • Area: 323
    • Dimensions: 17 x 19
    Heating
    • Central
    Cooling
    • Central Air, Ceiling Fan(s)
    Appliances
    • Included: Electric Water Heater, Built In Microwave, Dishwasher
    • Laundry: Inside, W/D Hookups
    Features
    • Baseboards, Ceiling Fan(s), High Ceilings
    • Flooring: Tile, Carpet
    • Windows: Double Pane Windows, Shutters
    • Has basement: No
    Interior area
    • Total structure area: 1,845
    • Total interior livable area: 1,845 sqft

    Property

    Parking
    • Total spaces: 2
    • Parking features: 2 Car Garage, Front Entrance
    • Garage spaces: 2
    Features
    • Levels: One
    • Stories: 1
    • Patio & porch: Covered, Porch
    • Exterior features: Lawn Pump
    • Pool features: None
    Lot
    • Size: 0.5 Acres
    Details
    • Parcel number: 242n29041400a000090
    • Zoning description: Res Single

    Construction

    Type & style
    • Home type: SingleFamily
    • Architectural style: Craftsman
    • Property subtype: Single Family Residence
    Materials
    • Brick
    • Foundation: Slab
    • Roof: Shingle
    Condition
    • Under Construction
    • New construction: Yes
    • Year built: 2024
    Details
    • Warranty included: Yes

    Utilities & green energy

    • Electric: Circuit Breakers
    • Sewer: Septic Tank
    • Water: Public
    Green energy
    • Energy efficient items: Heat Pump, Insulated Walls, Ridge Vent

    Community & HOA

    Community
    • Subdivision: Bright Meadows
    HOA
    • Has HOA: Yes
    • Services included: Association
    • HOA fee: $250 annually
    Location
    • Region: Milton

    Financial & listing details

    • Price per square foot: $206/sqft
    • Price range: $380.9K - $380.9K
    • Date on market: 8/2/2024
    • Cumulative days on market: 175 days
    • Road surface type: Paved

    Price history

    DateEventPrice
    8/29/2025Listing removed$375,900-1.3%$204/sqft
    Source: Flynn Built Report a problem
    4/2/2025Sold$380,900$206/sqft
    Source: PAR #648151 Report a problem
    1/19/2025Pending sale$380,900$206/sqft
    Source: PAR #648151 Report a problem
    11/21/2024Price change$380,900+1.3%$206/sqft
    Source: PAR #648151 Report a problem
    10/22/2024Price change$375,900-16.4%$204/sqft
    Source: PAR #648151 Report a problem
    6/28/2024Price change$449,900+19.7%$244/sqft
    Source: PAR #648151 Report a problem
    5/28/2024Price change$375,900+4.2%$204/sqft
    Source: Flynn Built Report a problem
    4/25/2024Price change$360,900+7.7%$196/sqft
    Source: Flynn Built Report a problem
    2/6/2024Price change$335,000-8.2%$182/sqft
    Source: Flynn Built Report a problem
    11/28/2023Price change$365,000-26.8%$198/sqft
    Source: Flynn Built Report a problem
    11/28/2023Listed for sale$498,731$270/sqft
    Source: Flynn Built Report a problem

    Public tax history

    Tax history is unavailable.

    Neighborhood: 32570

    Nearby schools

    GreatSchools rating
    Schools provided by the listing agent
    • Elementary: Berryhill
    • Middle: R. HOBBS
    • High: Milton

    Source: PAR. This data may not be complete. We recommend contacting the local school district to confirm school assignments for this home.

    Get pre-qualified for a loan
    At Zillow Home Loans, we can pre-qualify you in as little as 5 minutes with no impact to your credit score.

    An equal housing lender. NMLS #10287.

    Sell for more on Zillow
    Get a Zillow Showcase℠ listing at no additional cost and you could sell for .
    $396,100
    2% more
    +$7,922
    With Zillow Showcase(estimated)
    $404,022