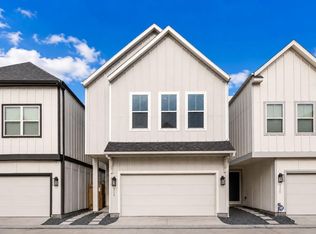
Brand-new three-story home available. This thoughtfully designed residence offers 3 bedrooms, 3.5 bathrooms, and a private bathroom for every bedroom. The first floor features the garage entrance and a secondary bedroom with an en-suite bath ideal for added privacy. The second floor is designed for entertaining with an open-concept living room, dining area, kitchen, game room, and conveniently located half bath. On the third floor, you'll find the laundry area, an additional bedroom with a private bath, and the spacious primary suite featuring an en-suite bathroom and walk-in closet. Offered at $2,400 per month. Eight brand-new units are available to choose from Private automatic gate for privacy and added security! Located very near major freeways, shops, plazas, and other businesses. Be the first one to live in one of the units! schedule your private tour today!
Copyright notice - Data provided by HAR.com 2022 - All information provided should be independently verified.
House for rent
$1,950/moFees may apply
6533 Goldspier Dr, Houston, TX 77091
3beds
1,741sqft
Price may not include required fees and charges. Learn more|
Singlefamily
Available now
Air conditioner, electric
Gas dryer hookup laundry
2 Attached garage spaces parking
Electric, natural gas
What's special
Garage entranceLaundry areaDining areaEn-suite bathroomConveniently located half bathGame roomWalk-in closet
- 3 days |
- -- |
- -- |
Zillow last checked:
Listing updated:
Travel times

Let’s turn your rent into credit progress
Build credit history with every on-time payment and get credit for the payment you’re already making.
Facts & features
Interior
Bedrooms & bathrooms
- Bedrooms: 3
- Bathrooms: 4
- Full bathrooms: 3
- 1/2 bathrooms: 1
Rooms
- Room types: Family Room, Formal Dining, Living Area - 2nd Floor, Utility Room
Heating
- Electric, Natural Gas
Cooling
- Air Conditioner, Electric
Appliances
- Included: Dishwasher, Garbage Disposal, Gas Oven, Microwave Oven, Refrigerator, Stove
- Laundry: Gas Dryer Hookup, Hookups, Washer Hookup
Features
- 1 Bedroom Down - Not Primary BR, High Ceilings, Primary Bed - 3rd Floor, Walk In Closet, Walk-In Closet(s)
- Flooring: Vinyl
Interior area
- Total interior livable area: 1,741 sqft
Property
Parking
- Total spaces: 2
- Parking features: Attached, Garage, On Street, Open
- Has attached garage: Yes
- Has uncovered spaces: Yes
- Details: Contact manager
Features
- Stories: 3
- Exterior features: 0 Up To 1/4 Acre, 1 Bedroom Down - Not Primary BR, Primary Bed - 3rd Floor, Walk In Closet, Walk-In Closet(s)
Lot
- Features: Cleared
Details
- Additional structures: Garage(s)
Construction
Type & style
- Home type: SingleFamily
- Architectural style: Traditional
- Property subtype: SingleFamily
Condition
- Year built: 2026
Community & HOA
Community
- Features: Gated
HOA
- Amenities included: Gated, Parking
Location
- Region: Houston
Financial & listing details
- Lease term: Long Term,12 Months,Section 8
Nearby apartments for rent


Price history
| Date | Event | Price |
|---|---|---|
| 8/18/2026 | Price change | $1,950-18.8%$1/sqft |
Source:  HAR #66604367 Report a problem HAR #66604367 Report a problem | ||
| 8/16/2026 | Listed for rent | $2,400$1/sqft |
Source: HAR #66604367 Report a problem | ||
Neighborhood: Acres Home
Nearby schools
GreatSchools rating
- NAVines Ec/Pre-K CenterGrades: PK-KDistance: 0.5 mi
- 2/10Hoffman Middle SchoolGrades: 6-8Distance: 1.7 mi
- 3/10Eisenhower High SchoolGrades: 9-12Distance: 2.1 mi