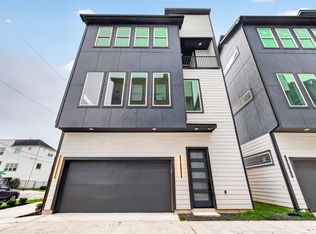
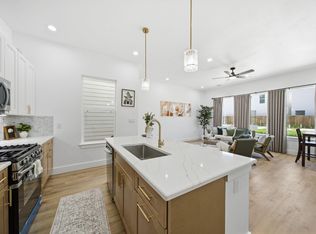
Picture this, it’s a Saturday morning in Spring Branch. You grab coffee from your favorite neighborhood spot, take a walk beneath the trees, and head back home knowing you’re minutes from everything that makes Houston feel alive. As you open the door, natural light pours through oversized windows and fills every corner of your living space. The first-floor living layout was made for this kind of energy, music playing softly in the background, friends gathered around the kitchen island, dinner prepped while conversations flow from room to room. Upstairs, your private retreat waits when the day slows down. Spacious bedrooms, designer finishes, and thoughtful details create a home that feels elevated. And when the city calls? You’re perfectly positioned between Houston’s best dining, shopping, and nightlife while still tucked into the charm and character of Spring Branch. This is the Laverne Yards lifestyle. Experience it for yourself.
New construction
$349,990
8914 Sunshine Laverne Ln, Houston, TX 77080
3beds
1,606sqft
:
Get pre-qualified$2,998/mo
Single Family Residence
Built in 2025
1,581 Square Feet Lot
$344,300 Zestimate®
$218/sqft
$100/mo HOA
What's special
Designer finishesSpacious bedroomsThoughtful detailsKitchen island
- 71 days |
- 161 |
- 22 |
Zillow last checked:
Listing updated:
Listed by:
Ashwin Kewalramani TREC #0700464 713-373-7401,
New Age,
Gabrielle Cos TREC #0728699 832-748-2625,
New Age
Source: HAR,MLS#: 97043182
Facts & features
Interior
Bedrooms & bathrooms
- Bedrooms: 3
- Bathrooms: 3
- Full bathrooms: 2
- 1/2 bathrooms: 1
Rooms
- Room types: Utility Room
Primary bathroom
- Features: Half Bath, Primary Bath: Separate Shower, Primary Bath: Soaking Tub, Secondary Bath(s): Double Sinks, Vanity Area
Kitchen
- Features: Kitchen Island, Pantry, Soft Closing Cabinets, Soft Closing Drawers
Heating
- Natural Gas
Cooling
- Ceiling Fan(s), Electric
Appliances
- Included: Disposal, Gas Oven, Microwave, Gas Range, Dishwasher
- Laundry: Electric Dryer Hookup, Gas Dryer Hookup, Washer Hookup
Features
- Formal Entry/Foyer, High Ceilings, All Bedrooms Up, Primary Bed - 2nd Floor, Walk-In Closet(s)
- Flooring: Tile, Vinyl
- Windows: Insulated/Low-E windows
Interior area
- Total structure area: 1,606
- Total interior livable area: 1,606 sqft
Property
Parking
- Total spaces: 2
- Parking features: Electric Gate, Attached
- Attached garage spaces: 2
Features
- Stories: 2
- Exterior features: Side Yard
- Fencing: Back Yard
Lot
- Size: 1,581 Square Feet
- Features: Back Yard, Subdivided, 0 Up To 1/4 Acre
Details
- Parcel number: 1460030010003
Construction
Type & style
- Home type: SingleFamily
- Architectural style: Contemporary
- Property subtype: Single Family Residence
Materials
- Batts Insulation, Cement Siding, Wood Siding
- Foundation: Slab
- Roof: Composition
Condition
- New construction: Yes
- Year built: 2025
Details
- Builder name: Lexen Homes
Utilities & green energy
- Sewer: Public Sewer
- Water: Public
Community & HOA
Community
- Subdivision: Laverne Yards
HOA
- Has HOA: Yes
- HOA fee: $100 monthly
Location
- Region: Houston
Financial & listing details
- Price per square foot: $218/sqft
- Tax assessed value: $291,555
- Annual tax amount: $6,622
- Date on market: 5/14/2026
- Listing terms: Cash,Conventional,FHA,VA Loan
- Road surface type: Concrete
Estimated market value
$344,300
$327,000 - $362,000
$2,471/mo
Price history
| Date | Event | Price |
|---|---|---|
| 7/21/2026 | Price change | $2,499+0.4%$2/sqft |
Source: Zillow Rentals Report a problem | ||
| 5/14/2026 | Listed for sale | $349,990-2.8%$218/sqft |
Source:  HAR #97043182 Report a problem HAR #97043182 Report a problem | ||
| 4/30/2026 | Price change | $2,490-6%$2/sqft |
Source: Zillow Rentals Report a problem | ||
| 3/30/2026 | Listed for rent | $2,650+8.2%$2/sqft |
Source: Zillow Rentals Report a problem | ||
| 3/17/2026 | Listing removed | $2,450$2/sqft |
Source:  HAR #7319392 Report a problem HAR #7319392 Report a problem | ||
| 3/4/2026 | Listed for rent | $2,450-2%$2/sqft |
Source: HAR #7319392 Report a problem | ||
| 1/18/2026 | Listing removed | $359,900$224/sqft |
Source: HAR #51358308 Report a problem | ||
| 12/28/2025 | Listed for sale | $359,900$224/sqft |
Source: HAR #51358308 Report a problem | ||
| 10/23/2025 | Listing removed | $359,900$224/sqft |
Source: HAR #3808793 Report a problem | ||
| 9/7/2025 | Listed for rent | $2,500$2/sqft |
Source: HAR #30737788 Report a problem | ||
| 8/9/2025 | Listed for sale | $359,900$224/sqft |
Source: HAR #3808793 Report a problem | ||
Public tax history
| Year | Property taxes | Tax assessment |
|---|---|---|
| 2025 | $3,267 +140.2% | $291,555 +141.7% |
| 2024 | $1,360 +6.9% | $120,648 |
| 2023 | $1,272 | $120,648 |
Find assessor info on the county website
Monthly payment
Est. payment
Payment breakdown
Explore the cost of this home by adjusting the details. Changes won't be saved.Climate risks
Neighborhood: Spring Branch Central
Nearby schools
GreatSchools rating
- 6/10Spring Branch Elementary SchoolGrades: K-5Distance: 0.4 mi
- 3/10Spring Woods Middle SchoolGrades: 6-8Distance: 1.2 mi
- 2/10Northbrook High SchoolGrades: 9-12Distance: 1.4 mi
Schools provided by the listing agent
- Elementary: Spring Branch Elementary School
- Middle: Spring Woods Middle School
- High: Northbrook High School
Source: HAR. This data may not be complete. We recommend contacting the local school district to confirm school assignments for this home.
- $326,3003 bd2 ba1.4k sqft8969 Lavender Springs Dr, Houston, TX 77080Off Market
- $333,5003 bd2 ba1.4k sqft8967 Lavender Springs Dr, Houston, TX 77080Off Market
- $355,2003 bd2 ba1.7k sqft8912 Sunshine Laverne Ln, Houston, TX 77080Off Market
- $357,5003 bd2 ba1.7k sqft8915 Sunshine Laverne Ln, Houston, TX 77080Off Market
- $329,6003 bd2 ba1.4k sqft8971 Lavender Springs Dr, Houston, TX 77080Off Market
- $356,7003 bd2 ba1.7k sqft8917 Sunshine Laverne Ln, Houston, TX 77080Off Market
- $353,2003 bd2 ba1.7k sqft8918 Sunshine Laverne Ln, Houston, TX 77080Off Market
- $354,7003 bd2 ba1.7k sqft8910 Sunshine Laverne Ln, Houston, TX 77080Off Market
A local agent can set up tours, give advice and negotiate with sellers.
Similar homes
- $339,0003 bd4 ba1.8k sqft1938 Laverne St, Houston, TX 77080New Construction
 MLS ID #63742687, Tracy Gremillion, Keller Williams Signature. HAR
 - $415,9903 bd3 ba1.7k sqft8908 Knoll Leaf Dr, Houston, TX 77080New Construction
 MLS ID #67306675, Adeola Adebisi, Adeola Adebisi, Broker. HAR
 - $415,9903 bd3 ba1.7k sqft8910 Knoll Leaf Dr, Houston, TX 77080New ConstructionMLS ID #19792733, Adeola Adebisi, Adeola Adebisi, Broker. HAR
- $424,9903 bd3 ba1.7k sqft8904 Knoll Leaf Dr, Houston, TX 77080New ConstructionMLS ID #18697433, Adeola Adebisi, Adeola Adebisi, Broker. HAR
- $419,9903 bd3 ba1.7k sqft8902 Knoll Leaf Dr, Houston, TX 77080New ConstructionMLS ID #10947261, Adeola Adebisi, Adeola Adebisi, Broker. HAR
- $389,0003 bd3 ba1.5k sqft2131 Blalock Rd #D, Houston, TX 77080New ConstructionMLS ID #10984111, Alex Rezende, AroundTown Properties Inc. HAR
- $389,0003 bd3 ba1.5k sqft2131 Blalock Rd #G, Houston, TX 77080New ConstructionMLS ID #20132336, Alex Rezende, AroundTown Properties Inc. HAR
- $364,9003 bd4 ba1.8k sqft714 W Donovan St #A, Houston, TX 77091For SaleMLS ID #91416071, Bao Ly, Camelot Realty Group. HAR
- $434,9903 bd4 ba1.8k sqft1412 Cedar Post Ln, Houston, TX 77055New ConstructionMLS ID #31972207, Semyon Sharetskiy, NB Elite Realty. HAR
- $365,0003 bd4 ba1.8k sqft944 Homer St, Houston, TX 77091New ConstructionMLS ID #30882555, Melyssa Wiseman, Jason Mitchell Real Estate LLC. HAR
- $359,0003 bd4 ba1.6k sqft1404 Mansfield St, Houston, TX 77091For SaleMLS ID #52010089, Daisy Ruiz, Compass RE Texas, LLC - Houston. HAR
- $315,0003 bd3 ba1.7k sqft2504 W Tidwell Rd #B, Houston, TX 77091For SaleMLS ID #88257006, Sarah Starry, Compass RE Texas, LLC - Houston. HAR
- $329,0003 bd4 ba1.6k sqft1406 Mansfield St, Houston, TX 77091For SaleMLS ID #56687916, Melanie Marshall, New Age. HAR
- $354,0004 bd3 ba1.7k sqft7618 Inwood Hills Ln, Houston, TX 77088New ConstructionMLS ID #31309798, Creston Inderrieden, Realty of America - Central Houston. HAR
- $354,0004 bd3 ba1.7k sqft7620 Inwood Hills Ln, Houston, TX 77088New ConstructionMLS ID #75509809, Creston Inderrieden, Realty of America - Central Houston. HAR
- $345,0004 bd3 ba1.7k sqft7627 Inwood Grove Ln, Houston, TX 77088New ConstructionMLS ID #84354406, Creston Inderrieden, Realty of America - Central Houston. HAR
- $339,0003 bd3 ba1.6k sqft7625 Inwood Grove Ln, Houston, TX 77088New ConstructionMLS ID #83380493, Creston Inderrieden, Realty of America - Central Houston. HAR
- $359,9903 bd4 ba2k sqft4710 Thornton Villas Ln, Houston, TX 77018New ConstructionMLS ID #28003867, Ashwin Kewalramani, New Age. HAR
- $329,9003 bd3 ba1.8k sqft909 Oak St #C, Houston, TX 77018For SaleMLS ID #47598917, Melissa Franklin, RE/MAX Integrity. HAR
- $370,0003 bd3 ba1.9k sqft725 E 37th St, Houston, TX 77022For SaleMLS ID #92200691, Jay Kavathia, Momin Properties LLC. HAR
