Skip main navigation
Sold for $399,000
  • $399,000

    6533 N 7TH Avenue #16, Phoenix, AZ 85013

    3beds
    1,520sqft
    Townhouse
    Built in 1975
    846 Square Feet Lot
    $398,800 Zestimate®
    $263/sqft
    $2,197 Estimated rent

    Home value

    $398,800

    $367,000 - $435,000

    $2,197/mo

    Zestimate® history
    Loading
    Loading...

    Owner options

    List your home for rent

    $2,197/mo

    Rent Zestimate®

    Find your next renter with Zillow Rental Manager. Plus, with online applications, you can quickly screen prospective tenants – for free.

    Learn more

    $2,197/mo

    Rent Zestimate®

    Refinance and save

    $2,658/mo

    Est. payment

    Refinancing to a lower rate could help reduce your monthly payments and save thousands over the life of the loan.

    See today's rates

    $2,658/mo

    Est. payment

    Explore your selling options

    Work with a Zillow partner agent

    Leverage their expertise and Zillow's premium Showcase listings to get your home seen by more buyers.

    Get started

    List with your own agent

    Get your home in front of millions of buyers by listing it on Zillow.

    Learn how to do it

    Sell it yourself

    Take full control of how buyers see your home on Zillow by listing For Sale by Owner (FSBO).

    List your home

    What's special

    Inviting fireplaceWell-appointed kitchenBright skylightNewly updated floorsPrivate patioPrivate bathroomNew block wall
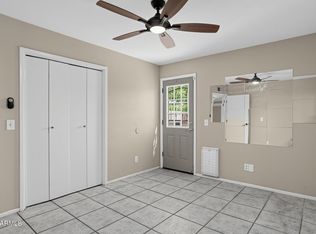
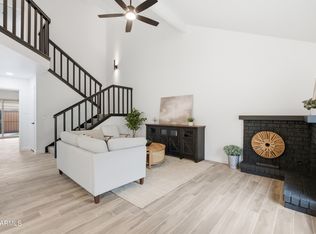
    This Quiet Retreat in the heart of North Central Phoenix is the one you've been waiting for! Experience the quaint and private ambiance of Avenida Siete while enjoying the convenience of being in the heart of the City. Well maintained, you will notice upon entry how move-in ready it is! Discover a spacious living room with a soothing palette, attractive wood-vinyl flooring and inviting fireplace for cozy evenings. The well-appointed kitchen comes with granite counters, ample wood shaker cabinets with a pull out cutting board organizer and stainless steel appliances for a delightful cooking experience. Around the corner you will find a versatile den ideal for an office or lounge. Look out to the upstairs where you will notice the bright skylight. As you follow along the hallway you are offered 3 bedrooms with double doors leading to the primary bedroom, boasting vaulted ceilings, a built-in closet with mirrored doors, and a private bathroom for added comfort. Enjoy the perks of fresh new paint throughout the home, newly updated floors and sliding glass door which looks out to your private patio complete with separate entry to indoor laundry/storage, fragrant orange tree, new block wall, and new gate which takes you to your two private covered parking spaces. Outside, just steps away you will notice the well manicured landscape along a serene path winding around to the sparkling gated pool and gazebo. A+ rated Madison School District, walkable to Madison Meadows Middle School, as well as bus stop, light rail, Palo Verde Golf Course, restaurants and coveted Bridal Path trail for walking and jogging. Welcome Home!

    Zillow last checked:

    Listing updated:

    Listed by:

    Erin Morawitz 602-821-7979,

    HomeSmart

    Bought with:

    Brooke Watton, SA699747000

    W and Partners, LLC

    Kellye Campbell, SA713244000

    W and Partners, LLC

    Source: ARMLS,MLS#: 6983325MLS Logo

    Facts & features

    Interior

    Bedrooms & bathrooms
    • Bedrooms: 3
    • Bathrooms: 3
    • Full bathrooms: 2
    • 1/2 bathrooms: 1
    Heating
    • Electric
    Cooling
    • Central Air, Ceiling Fan(s)
    Appliances
    • Included: Dryer, Washer, Refrigerator, Built-in Microwave, Dishwasher, Electric Range, Electric Oven, Electric Cooktop
    • Laundry: Inside
    Features
    • High Speed Internet, Granite Counters, Upstairs, Vaulted Ceiling(s), Pantry, Full Bth Master Bdrm
    • Flooring: Vinyl
    • Windows: Skylight(s), Double Pane Windows
    • Has basement: No
    • Number of fireplaces: 1
    • Fireplace features: Living Room, Gas
    • Common walls with other units/homes: Two Common Walls
    Interior area
    • Total structure area: 1,520
    • Total interior livable area: 1,520 sqft

    Property

    Parking
    • Total spaces: 2
    • Parking features: Detached Carport, Assigned, Detached
    • Carport spaces: 2
    Features
    • Stories: 1
    • Patio & porch: Patio
    • Exterior features: Private Yard, Storage
    • Spa features: None
    • Fencing: Block,Wood
    Lot
    • Size: 846 Square Feet
    • Features: East/West Exposure, Gravel/Stone Front, Gravel/Stone Back
    Details
    • Parcel number: 16130154A

    Construction

    Type & style
    • Home type: Townhouse
    • Architectural style: Santa Barbara/Tuscan
    • Property subtype: Townhouse
    • Attached to another structure: Yes
    Materials
    • Stucco, Wood Frame, Painted, Block
    • Roof: Tile
    Condition
    • Year built: 1975

    Utilities & green energy

    • Sewer: Public Sewer
    • Water: City Water

    Community & HOA

    Community
    • Features: Pool, Near Light Rail Stop, Near Bus Stop
    • Subdivision: AVENIDA SIETE UNIT 3
    HOA
    • Has HOA: Yes
    • Services included: Sewer, Maintenance Grounds, Front Yard Maint, Trash
    • HOA fee: $360 monthly
    • HOA name: Oasis Community Mngt
    • HOA phone: 623-241-7373
    Location
    • Region: Phoenix

    Financial & listing details

    • Price per square foot: $263/sqft
    • Tax assessed value: $321,300
    • Annual tax amount: $1,585
    • Date on market: 2/13/2026
    • Cumulative days on market: 56 days
    • Listing terms: Cash,Conventional
    • Ownership: Fee Simple
    • Road surface type: Paved

    Price history

    DateEventPrice
    4/9/2026Sold$399,000$263/sqft
    Source: ARMLS #6983325 Report a problem
    2/19/2026Contingent$399,000$263/sqft
    Source: ARMLS #6983325 Report a problem
    2/12/2026Listed for sale$399,000+69.8%$263/sqft
    Source: ARMLS #6983325 Report a problem
    7/6/2018Sold$235,000-4.1%$155/sqft
    Source: ARMLS #5760715 Report a problem
    5/3/2018Listed for sale$245,000+14%$161/sqft
    Source: My Home Group Real Estate #5760715 Report a problem
    7/26/2012Listing removed$215,000$141/sqft
    Source: Coldwell Banker Residential Brokerage - North Scottsdale #4729120 Report a problem
    5/27/2012Price change$215,000-4%$141/sqft
    Source: Coldwell Banker Residential Brokerage - North Scottsdale #4729120 Report a problem
    5/18/2012Listed for sale$224,000+4.2%$147/sqft
    Source: Coldwell Banker Residential Brokerage - North Scottsdale #4729120 Report a problem
    6/3/2008Sold$215,000+16.2%$141/sqft
    Source: Public Record Report a problem
    9/7/2005Sold$185,000+56.8%$122/sqft
    Source: Public Record Report a problem
    7/10/2000Sold$118,000+26.9%$78/sqft
    Source: Public Record Report a problem
    4/7/1998Sold$93,000+16.3%$61/sqft
    Source: Public Record Report a problem
    11/7/1996Sold$80,000$53/sqft
    Source: Public Record Report a problem

    Public tax history

    YearProperty taxesTax assessment
    2025$1,585 +5.2%$32,130 -9.8%
    2024$1,507 +3%$35,610 +184.1%
    2023$1,463 +3.3%$12,535 -45.2%
    2022$1,416 -0.4%$22,880 +5.2%
    2021$1,422 +2.3%$21,750 +12.1%
    2020$1,389 +2.7%$19,410 +10.5%
    2019$1,353 $17,570 +16.6%
    2018$1,353 -7.5%$15,070 +6.7%
    2017$1,463 +11.5%$14,120 +14.6%
    2016$1,312 +8.8%$12,320
    2015$1,206 $12,320 +52.5%
    2014-- $8,080 +8.5%
    2013-- $7,450 -11.3%
    2012-- $8,400 +2.4%
    2011-- $8,200 -41.2%
    2010-- $13,950 -19.6%
    2009-- $17,350 -11%
    2008-- $19,500 +31.3%
    2007-- $14,850 +50.8%
    2006-- $9,850
    2005-- $9,850 +10.1%
    2004-- $8,950
    2003-- $8,950 +20.1%
    2002-- $7,450
    Find assessor info on the county website

    Neighborhood: Alhambra

    Nearby schools

    GreatSchools rating
    Schools provided by the listing agent
    • Elementary: Madison Richard Simis School
    • Middle: Madison Meadows School
    • High: Central High School
    • District: Madison Elementary District

    Source: ARMLS. This data may not be complete. We recommend contacting the local school district to confirm school assignments for this home.

    Get a cash offer in 3 minutes
    Find out how much your home could sell for in as little as 3 minutes with a no-obligation cash offer.
    Estimated market value
    $398,800
    Get a cash offer in 3 minutes
    Find out how much your home could sell for in as little as 3 minutes with a no-obligation cash offer.
    Estimated market value
    $398,800