Skip main navigation
Sold for $395,000
  • $395,000

    6533 N 7th Avenue #18, Phoenix, AZ 85013

    3beds
    3baths
    1,520sqft
    Single Family Residence
    Built in 1975
    726 Square Feet Lot
    $391,400 Zestimate®
    $260/sqft
    $2,282 Estimated rent

    Home value

    $391,400

    $356,000 - $431,000

    $2,282/mo

    Zestimate® history
    Loading
    Loading...

    Owner options

    List your home for rent

    $2,282/mo

    Rent Zestimate®

    Find your next renter with Zillow Rental Manager. Plus, with online applications, you can quickly screen prospective tenants – for free.

    Learn more

    $2,282/mo

    Rent Zestimate®

    Refinance and save

    $2,639/mo

    Est. payment

    Refinancing to a lower rate could help reduce your monthly payments and save thousands over the life of the loan.

    See today's rates

    $2,639/mo

    Est. payment

    Explore your selling options

    Work with a Zillow partner agent

    Leverage their expertise and Zillow's premium Showcase listings to get your home seen by more buyers.

    Get started

    List with your own agent

    Get your home in front of millions of buyers by listing it on Zillow.

    Learn how to do it

    Sell it yourself

    Take full control of how buyers see your home on Zillow by listing For Sale by Owner (FSBO).

    List your home

    What's special

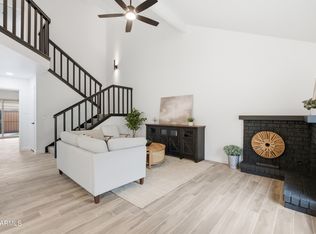
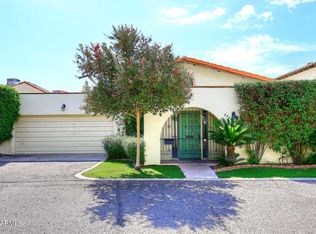
    Cozy beehive fireplaceFront courtyardExquisite marble waterfall countertopsPlantation shuttersDimmer switchesWood plank tile flooringNewer ss appliances
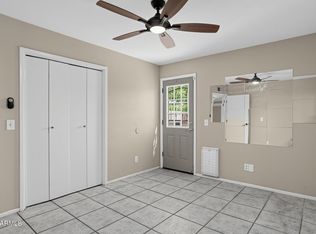
    Nothing short of spectacular! This tastefully updated townhome features wood plank tile flooring downstairs as well as the bathrooms, with quality textured carpet in the bedrooms. Exquisite marble waterfall countertops in the kitchen and bathrooms. Newer SS appliances w/wine cooler. Open kitchen to family room with cozy beehive fireplace. 8 foot ceilings downstairs and soaring 10 foot vaulted ceilings upstairs gives this uptown gem the spacious feeling you're looking for. Recessed LED lighting with dimmer switches. Plantation Shutters throughout. Laundry with w/d included. Private and spacious covered back patio with garden, and front courtyard gives you plenty of outdoor living space. Great uptown location. Close to all your favorite amenities. Only 1 mile to the light rail station.

    Zillow last checked:

    Listing updated:

    Listed by:

    Robert H Nelson 602-570-0723,

    HomeSmart

    Bought with:

    Michelle Renteria, SA658995000

    Russ Lyon Sotheby's International Realty

    Source: ARMLS,MLS#: 6873779MLS Logo

    Facts & features

    Interior

    Bedrooms & bathrooms
    • Bedrooms: 3
    • Bathrooms: 3
    Heating
    • Natural Gas
    Cooling
    • Central Air, Ceiling Fan(s), Programmable Thmstat
    Appliances
    • Included: Electric Cooktop
    Features
    • High Speed Internet, Upstairs, Roller Shields, Vaulted Ceiling(s), 3/4 Bath Master Bdrm
    • Flooring: Carpet, Tile
    • Windows: Skylight(s), Mechanical Sun Shds
    • Has basement: No
    • Has fireplace: Yes
    • Fireplace features: Gas
    • Common walls with other units/homes: 1 Common Wall
    Interior area
    • Total structure area: 1,520
    • Total interior livable area: 1,520 sqft

    Property

    Parking
    • Total spaces: 2
    • Parking features: Assigned
    • Carport spaces: 2
    Features
    • Stories: 2
    • Patio & porch: Covered
    • Exterior features: Storage
    • Spa features: None
    • Fencing: Block
    Lot
    • Size: 726 Square Feet
    Details
    • Parcel number: 16130156A

    Construction

    Type & style
    • Home type: SingleFamily
    • Property subtype: Single Family Residence
    • Attached to another structure: Yes
    Materials
    • Stucco, Wood Frame
    • Roof: Tile
    Condition
    • Year built: 1975
    Details
    • Builder name: Blakenship

    Utilities & green energy

    • Sewer: Public Sewer
    • Water: City Water

    Community & HOA

    Community
    • Features: Near Light Rail Stop
    • Subdivision: AVENIDA SIETE
    HOA
    • Has HOA: Yes
    • Services included: Roof Repair, Insurance, Sewer, Trash, Water, Roof Replacement, Maintenance Exterior
    • HOA fee: $360 monthly
    • HOA name: AVENIDA SIETE
    • HOA phone: 623-241-7373
    Location
    • Region: Phoenix

    Financial & listing details

    • Price per square foot: $260/sqft
    • Tax assessed value: $321,300
    • Annual tax amount: $1,716
    • Date on market: 9/3/2025
    • Cumulative days on market: 84 days
    • Listing terms: Cash,Conventional,FHA,VA Loan
    • Ownership: Fee Simple

    Price history

    DateEventPrice
    8/22/2025Sold$395,000-3.7%$260/sqft
    Source: ARMLS #6873779 Report a problem
    7/9/2025Price change$410,000-6.8%$270/sqft
    Source: ARMLS #6873779 Report a problem
    5/31/2025Listed for sale$439,900-5.4%$289/sqft
    Source: ARMLS #6873779 Report a problem
    1/23/2024Listing removed$465,000$306/sqft
    Source: ARMLS #6417397 Report a problem
    8/16/2022Listing removed--
    Source: RE/MAX International Report a problem
    7/29/2022Listed for rent$2,800$2/sqft
    Source: RE/MAX International #6441706 Report a problem
    7/26/2022Listing removed--
    Source: RE/MAX International Report a problem
    6/25/2022Price change$465,000-4.1%$306/sqft
    Source: ARMLS #6417397 Report a problem
    6/22/2022Price change$485,000-6.6%$319/sqft
    Source: ARMLS #6417397 Report a problem
    6/19/2022Price change$519,000-11.9%$341/sqft
    Source: ARMLS #6417397 Report a problem
    6/15/2022Listed for sale$589,000+87%$388/sqft
    Source: ARMLS #6417397 Report a problem
    11/30/2021Sold$315,000$207/sqft
    Source: ARMLS #6306960 Report a problem
    10/31/2021Pending sale$315,000$207/sqft
    Source: ARMLS #6306960 Report a problem
    10/27/2021Listed for sale$315,000$207/sqft
    Source: ARMLS #6306960 Report a problem
    10/23/2021Pending sale$315,000$207/sqft
    Source: ARMLS #6306960 Report a problem
    10/21/2021Price change$315,000-3.1%$207/sqft
    Source: ARMLS #6306960 Report a problem
    10/14/2021Listed for sale$325,000+233.3%$214/sqft
    Source: ARMLS #6306960 Report a problem
    5/1/1998Sold$97,500+16.2%$64/sqft
    Source: Public Record Report a problem
    4/18/1996Sold$83,900$55/sqft
    Source: Public Record Report a problem

    Public tax history

    YearProperty taxesTax assessment
    2025$2,312 +34.7%$32,130 -9.8%
    2024$1,716 +2.7%$35,610 +184.1%
    2023$1,671 +3.1%$12,535 -45.2%
    2022$1,621 +14%$22,880 +5.2%
    2021$1,422 +2.3%$21,750 +12.1%
    2020$1,389 +2.7%$19,410 +10.5%
    2019$1,353 $17,570 +16.6%
    2018$1,353 +5.3%$15,070 +6.7%
    2017$1,284 +11.5%$14,120 +14.6%
    2016$1,152 +8.9%$12,320
    2015$1,057 $12,320 +52.5%
    2014-- $8,080 +8.5%
    2013-- $7,450 -11.3%
    2012-- $8,400 +2.4%
    2011-- $8,200 -41.2%
    2010-- $13,950 -19.6%
    2009-- $17,350 -11%
    2008-- $19,500 +31.3%
    2007-- $14,850 +50.8%
    2006-- $9,850
    2005-- $9,850 +10.1%
    2004-- $8,950
    2003-- $8,950 +20.1%
    2002-- $7,450
    Find assessor info on the county website

    Neighborhood: Alhambra

    Nearby schools

    GreatSchools rating
    Schools provided by the listing agent
    • Elementary: Madison #1 Elementary School
    • Middle: Madison Meadows School
    • High: Central High School
    • District: Madison Elementary District

    Source: ARMLS. This data may not be complete. We recommend contacting the local school district to confirm school assignments for this home.

    Get a cash offer in 3 minutes
    Find out how much your home could sell for in as little as 3 minutes with a no-obligation cash offer.
    Estimated market value
    $391,400
    Get a cash offer in 3 minutes
    Find out how much your home could sell for in as little as 3 minutes with a no-obligation cash offer.
    Estimated market value
    $391,400