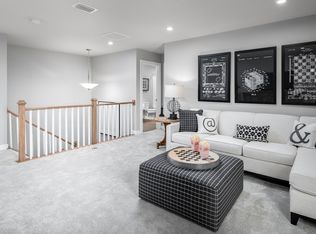
How would you like to live in the highly sought after South Haven neighborhood without overpaying for all of your design upgrades? THIS IS THE ONE! Priced less than the new construction homes in the neighborhood but still built in 2024, this home has EVERYTHING you are looking for. The owners spared no expense when selecting their upgrades. This beauty sits on a premium lot that the sellers had to pay an additional $8,000 for with an open field behind it where nothing can be built. Stunning plantation shutters for the windows were installed. There is a large office downstairs with double doors for privacy. The floorplan is open with a cozy stone fireplace in the living room. The kitchen is breathtaking with quartz countertops, double ovens, built in microwave, and a dedicated dining space. Sellers paid extra to have matte black finishes on all the doors and cabinets throughout the entire home. No carpet on the lovely staircase because it was upgraded to an oak tread. All of bedrooms are large in size with plenty of room to accommodate your furniture. The primary bedroom has a tray ceiling and a MASSIVE walk in closet that will take your breath away. The bathroom in the owner’s suite has a Roman shower with double shower heads. Home features a tankless water heater so you’ll never run out of hot water. There is a ton of attic space and an extra tall ceiling in the 2 car garage with adequate storage for vehicles and bicycles. In addition to the covered patio, there is an extra concrete pad that can be used for grilling and entertaining. If you were to build this home with all of the upgrades, you'd be in the $600ks. The community features a pool, playground, and walking trails. If the buyer uses preferred lender, LOCAL mortgage specialist Marshall Parsons with CMG Home Loans is offering up to $5,000 towards closing cost. He can be reached at 951-743-0330. Don't miss out on this opportunity to live in South Haven at a STEAL.
Closed
$510,000
6533 Outlook Dr, Murfreesboro, TN 37127
4beds
2,424sqft
Single Family Residence, Residential
Built in 2024
-- sqft lot
$508,500 Zestimate®
$210/sqft
$2,711 Estimated rent
Home value
$508,500
$473,000 - $544,000
$2,711/mo
Zestimate® history
Owner options
List your home for rent
$2,711/mo
Rent Zestimate®
Find your next renter with Zillow Rental Manager. Plus, with online applications, you can quickly screen prospective tenants – for free.
$2,711/mo
Rent Zestimate®
Refinance and save
$2,989/mo
Est. payment
Refinancing to a lower rate could help reduce your monthly payments and save thousands over the life of the loan.
$2,989/mo
Est. payment
Explore your selling options
Work with a Zillow partner agent
Leverage their expertise and Zillow's premium Showcase listings to get your home seen by more buyers.
Get startedList with your own agent
Get your home in front of millions of buyers by listing it on Zillow.
Learn how to do itSell it yourself
Take full control of how buyers see your home on Zillow by listing For Sale by Owner (FSBO).
List your homeWhat's special
Double ovensCozy stone fireplaceCovered patioPremium lotMatte black finishesPlantation shuttersQuartz countertops
Zillow last checked:
Listing updated:
Listed by:
Holly Andraca 615-364-9351,
Hive Nashville LLC
Bought with:
Ellen Speaker, 345091
Benchmark Realty, LLC
Source: RealTracs MLS as distributed by MLS GRID,MLS#: 2770234
Facts & features
Interior
Bedrooms & bathrooms
- Bedrooms: 4
- Bathrooms: 3
- Full bathrooms: 2
- 1/2 bathrooms: 1
Bedroom 1
- Features: Suite
- Level: Suite
Bedroom 2
- Features: Extra Large Closet
- Level: Extra Large Closet
Bedroom 3
- Features: Extra Large Closet
- Level: Extra Large Closet
Bedroom 4
- Features: Extra Large Closet
- Level: Extra Large Closet
Dining room
- Features: Combination
- Level: Combination
Living room
- Features: Combination
- Level: Combination
Heating
- Central
Cooling
- Central Air, Electric
Appliances
- Included: Dishwasher, Disposal, Microwave, Stainless Steel Appliance(s), Double Oven, Electric Oven, Gas Range
- Laundry: Electric Dryer Hookup, Washer Hookup
Features
- Entrance Foyer, Extra Closets, Open Floorplan, Pantry, Walk-In Closet(s), High Speed Internet, Kitchen Island
- Flooring: Carpet, Wood, Tile
- Number of fireplaces: 1
- Fireplace features: Gas, Living Room
Interior area
- Total structure area: 2,424
- Total interior livable area: 2,424 sqft
- Finished area above ground: 2,424
Property
Parking
- Total spaces: 5
- Parking features: Garage Door Opener, Garage Faces Front
- Attached garage spaces: 2
- Uncovered spaces: 3
Features
- Levels: Two
- Stories: 2
- Patio & porch: Patio, Covered, Porch
- Pool features: Association
Lot
- Features: Level, Views
Details
- Parcel number: 077I C 03100 R0135994
- Special conditions: Standard
Construction
Type & style
- Home type: SingleFamily
- Property subtype: Single Family Residence, Residential
Materials
- Roof: Shingle
Condition
- New construction: No
- Year built: 2024
Utilities & green energy
- Sewer: STEP System
- Water: Public
- Utilities for property: Electricity Available, Water Available, Underground Utilities
Green energy
- Energy efficient items: Thermostat, Water Heater
- Indoor air quality: Contaminant Control
- Water conservation: Low-Flow Fixtures
Community & HOA
Community
- Security: Smoke Detector(s)
- Subdivision: South Haven Sec 13 Amend
HOA
- Has HOA: Yes
- Amenities included: Playground, Pool, Underground Utilities, Trail(s)
- Services included: Maintenance Grounds, Recreation Facilities
- HOA fee: $75 monthly
Location
- Region: Murfreesboro
Financial & listing details
- Price per square foot: $210/sqft
- Tax assessed value: $449,800
- Annual tax amount: $1,350
- Date on market: 1/4/2025
- Electric utility on property: Yes
Price history
| Date | Event | Price |
|---|---|---|
| 4/1/2025 | Sold | $510,000$210/sqft |
Source:  RealTracs MLS as distributed by MLS GRID #2770234 Report a problem RealTracs MLS as distributed by MLS GRID #2770234 Report a problem | ||
| 2/9/2025 | Pending sale | $510,000$210/sqft |
Source: RealTracs MLS as distributed by MLS GRID #2770234 Report a problem | ||
| 1/4/2025 | Listed for sale | $510,000+3.2%$210/sqft |
Source: RealTracs MLS as distributed by MLS GRID #2770234 Report a problem | ||
| 5/30/2024 | Sold | $494,390$204/sqft |
Source: Public Record Report a problem | ||
Public tax history
| Year | Property taxes | Tax assessment |
|---|---|---|
| 2025 | $2,110 +56.2% | $112,450 +399.8% |
| 2024 | $1,350 | $22,500 |
Find assessor info on the county website
Neighborhood: 37127
Nearby homes
- $441,425-- bd-- ba2.4k sqft6537 Outlook Dr, Murfreesboro, TN 37128Sold
- $522,400-- bd-- ba2.3k sqft6541 Outlook Dr, Murfreesboro, TN 37128Off Market
- $490,0103 bd3 ba2.2k sqft6542 Outlook Dr LOT 229, Murfreesboro, TN 37128Sold
- $512,2404 bd3 ba2.7k sqft6538 Outlook Dr LOT 228, Murfreesboro, TN 37128Sold

- $512,240-- bd-- ba2.7k sqft6538 Outlook Dr, Murfreesboro, TN 37128Sold
- $505,1105 bd4 ba3.3k sqft6526 Outlook Dr LOT 225, Murfreesboro, TN 37128Sold
- $525,0003 bd4 ba2.4k sqft6542 Outlook Dr, Murfreesboro, TN 37128For Sale
- $443,000-- bd-- ba1.8k sqft6522 Outlook Dr, Murfreesboro, TN 37128Off Market
Nearby schools
GreatSchools rating
- 10/10Stewarts Creek Elementary SchoolGrades: PK-5Distance: 4 mi
- 8/10Stewarts Creek Middle SchoolGrades: 6-8Distance: 3.8 mi
- 8/10Stewarts Creek High SchoolGrades: 9-12Distance: 3.9 mi
Schools provided by the listing agent
- Elementary: Stewarts Creek Elementary School
- Middle: Stewarts Creek Middle School
- High: Stewarts Creek High School
Source: RealTracs MLS as distributed by MLS GRID. This data may not be complete. We recommend contacting the local school district to confirm school assignments for this home.
Get a cash offer in 3 minutes
Find out how much your home could sell for in as little as 3 minutes with a no-obligation cash offer.
Estimated market value
$508,500
Get a cash offer in 3 minutes
Find out how much your home could sell for in as little as 3 minutes with a no-obligation cash offer.
Estimated market value
$508,500
- Tennessee
- Rutherford County
- Murfreesboro
- 37127
- 6533 Outlook Dr
Nearby cities
Nearby neighborhoods
Nearby zip codes
Other Murfreesboro Topics
