Skip main navigation
Sold for $705,000
  • $705,000

    6533 Sunset Lake Rd #C, Fuquay Varina, NC 27526

    4beds
    3,451sqft
    Single Family Residence
    Built in 2023
    0.69 Acres Lot
    $786,700 Zestimate®
    $204/sqft
    $3,035 Estimated rent

    Home value

    $786,700

    $716,000 - $873,000

    $3,035/mo

    Zestimate® history
    Loading
    Loading...

    Owner options

    List your home for rent

    $3,035/mo

    Rent Zestimate®

    Find your next renter with Zillow Rental Manager. Plus, with online applications, you can quickly screen prospective tenants – for free.

    Learn more

    $3,035/mo

    Rent Zestimate®

    Refinance and save

    $4,380/mo

    Est. payment

    Refinancing to a lower rate could help reduce your monthly payments and save thousands over the life of the loan.

    See today's rates

    $4,380/mo

    Est. payment

    Explore your selling options

    Work with a Zillow partner agent

    Leverage their expertise and Zillow's premium Showcase listings to get your home seen by more buyers.

    Get started

    List with your own agent

    Get your home in front of millions of buyers by listing it on Zillow.

    Learn how to do it

    Sell it yourself

    Take full control of how buyers see your home on Zillow by listing For Sale by Owner (FSBO).

    List your home

    What's special

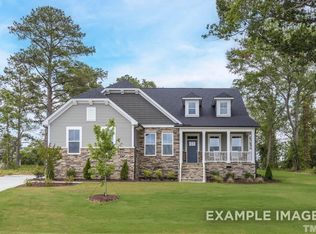
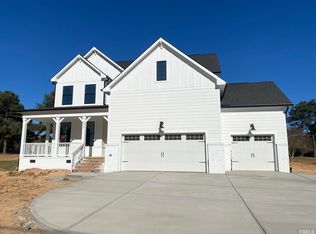
    GOLF COURSE VIEW MUST SEE! The Magnolia offers a spacious main level along with a sizable bonus area, bathroom, storage, and bedroom on the upper level, providing a total of 3,451 SQ FT! The study, enhanced with French doors, provides an ideal home office space. Perfect for sophisticated gatherings, the formal dining room sets a refined atmosphere. The open-concept family room seamlessly integrates with the breakfast area and gourmet kitchen, equipped with a hood vent, cooktop, built-in microwave, and wall oven. The owner's suite is a lavish retreat, featuring two generously sized closets and a deluxe bath with a free-standing tub and a large walk-in shower. Relax on the oversized screened porch and take in the picturesque view of the golf course. True to its name, The Magnolia embodies beauty and elegance! Please note that the Virtual Tour serves representational purposes only. Be sure not to overlook the attached drone video for a detailed perspective. A decorated model is available to tour in another community, call today!

    Zillow last checked:

    Listing updated:

    Listed by:

    Amy C. King 919-454-4714,

    Davidson Homes Realty, LLC,

    Marisa Leigh-Laba 919-475-4299,

    Davidson Homes Realty, LLC

    Bought with:

    Ruby Henderson, 173024

    Keller Williams Realty

    Keller Williams Realty

    Source: Doorify MLS,MLS#: 2512229MLS Logo

    Facts & features

    Interior

    Bedrooms & bathrooms
    • Bedrooms: 4
    • Bathrooms: 4
    • Full bathrooms: 3
    • 1/2 bathrooms: 1
    Primary bedroom
    • Level: Main
    Bedroom 2
    • Level: Main
    Bedroom 3
    • Level: Main
    Bedroom 4
    • Level: Second
    Bathroom 2
    • Level: Main
    Bonus room
    • Description: Finished Bonus Room
    Breakfast room
    • Level: Main
    Family room
    • Level: Main
    Kitchen
    • Level: Main
    Office
    • Level: Main
    Heating
    • Forced Air, Natural Gas
    Cooling
    • Central Air, Electric
    Appliances
    • Included: Cooktop, Electric Water Heater, Microwave, Range Hood, Wall Oven
    • Laundry: Main Level
    Features
    • Ceiling Fan(s), Entrance Foyer, High Ceilings, Pantry, Primary Downstairs, Tray Ceiling(s), Walk-In Closet(s), Smooth Ceilings
    • Flooring: Carpet, Luxury Vinyl
    • Windows: Insulated Windows
    • Basement: Crawl Space
    • Number of fireplaces: 1
    • Fireplace features: Family Room, Gas
    Interior area
    • Total structure area: 3,451
    • Total interior livable area: 3,451 sqft
    • Finished area above ground: 3,451
    • Finished area below ground: 0

    Property

    Parking
    • Total spaces: 2
    • Parking features: Attached, Concrete, Driveway, Garage Faces Side, Garage, Garage Door Opener
    • Garage spaces: 2
    • Has uncovered spaces: Yes
    Features
    • Levels: One and One Half
    • Stories: 1.5
    • Patio & porch: Porch, Screened
    • Exterior features: Rain Gutters
    Lot
    • Size: 0.69 Acres

    Construction

    Type & style
    • Home type: SingleFamily
    • Architectural style: Traditional
    • Property subtype: Single Family Residence
    Materials
    • Fiber Cement, Stone
    Condition
    • New construction: Yes
    • Year built: 2023
    Details
    • Builder model: Magnolia C

    Utilities & green energy

    • Sewer: Septic Tank
    • Water: Public
    Green energy
    • Energy efficient items: Lighting, Thermostat

    Community & HOA

    Community
    • Features: Golf
    • Subdivision: Bentwinds Country Club
    HOA
    • Has HOA: No
    Location
    • Region: Fuquay Varina

    Financial & listing details

    • Price per square foot: $204/sqft
    • Date on market: 5/22/2023
    • Listing agreement: Exclusive Right To Sell
    • Ownership type: Other

    Price history

    DateEventPrice
    12/20/2023Sold$705,000-2.7%$204/sqft
    Source: Doorify MLS #2512229 Report a problem
    11/20/2023Pending sale$724,901$210/sqft
    Source: Doorify MLS #2512229 Report a problem
    11/17/2023Contingent$724,901$210/sqft
    Source: Doorify MLS #2512229 Report a problem
    10/28/2023Price change$724,901+0%$210/sqft
    Source: Doorify MLS #2512229 Report a problem
    10/15/2023Price change$724,9000%$210/sqft
    Source: Doorify MLS #2512229 Report a problem
    10/11/2023Price change$724,901+0%$210/sqft
    Source: Doorify MLS #2512229 Report a problem
    9/28/2023Price change$724,900-1%$210/sqft
    Source: Doorify MLS #2512229 Report a problem
    9/19/2023Price change$732,0000%$212/sqft
    Source: Doorify MLS #2512229 Report a problem
    9/14/2023Price change$732,001+0%$212/sqft
    Source: Doorify MLS #2512229 Report a problem
    9/8/2023Price change$732,0000%$212/sqft
    Source: Doorify MLS #2512229 Report a problem
    9/6/2023Price change$732,001+0%$212/sqft
    Source: Doorify MLS #2512229 Report a problem
    8/31/2023Price change$732,0000%$212/sqft
    Source: Doorify MLS #2512229 Report a problem
    8/17/2023Price change$732,001+0%$212/sqft
    Source: Doorify MLS #2512229 Report a problem
    6/9/2023Price change$732,000+5.9%$212/sqft
    Source: Doorify MLS #2512229 Report a problem
    5/22/2023Listed for sale$691,075$200/sqft
    Source: Doorify MLS #2512229 Report a problem

    Public tax history

    Tax history is unavailable.

    Neighborhood: 27526

    Nearby schools

    GreatSchools rating
    Schools provided by the listing agent
    • Elementary: Wake - Ballentine Elementary
    • Middle: Wake - Herbert Akins Road Middle
    • High: Wake - Willow Spring High School

    Source: Doorify MLS. This data may not be complete. We recommend contacting the local school district to confirm school assignments for this home.

    Get a cash offer in 3 minutes
    Find out how much your home could sell for in as little as 3 minutes with a no-obligation cash offer.
    Estimated market value

    $786,700

    Get a cash offer in 3 minutes
    Find out how much your home could sell for in as little as 3 minutes with a no-obligation cash offer.
    Estimated market value

    $786,700