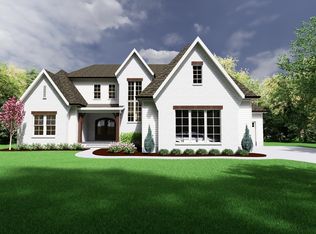
Welcome to Bentwinds Estates — Pine State Construction Group's newest community and the address of your next chapter. Introducing The Finley, a masterfully designed 4,698-square-foot custom home that redefines what new construction can be. With alternate elevations, flexible floor plan options, and the full Pine State Signature Homes experience behind every decision, this is not just a home — it's a canvas. The Finley makes a statement with it's commanding roofline available in two distinctive elevations create a presence that's both timeless and unmistakably custom. The covered front porch welcomes you in — and what's inside will keep you. The main floor is designed for the way people actually live. The primary suite is tucked privately on the main level, offering a true retreat without ever climbing a stair. A dedicated in-law or guest room — also on the main — means the people who matter most always have a place that feels like home. The great room opens to a chef's kitchen anchored by a full scullery: a working second kitchen that keeps prep, cleanup, and entertaining completely separate. A formal dining room, home office/den, and two full main-floor baths round out a first floor that functions as a complete home in its own right. Step through to the screened porch anchored by a fireplace available in gas or woodburning options. An optional outdoor kitchen with grill, a rear deck, and a concrete patio create a layered outdoor living experience that you can customize to suite your style. The natural surroundings have been thoughfully protected to enhance this community as a part of the Fuquay-Varina landscape and a chip shot away from the prestigeous Bentwinds Golf and Country Club. Upstairs, three additional bedrooms, a loft, a rec area, a nook, and — yes — a secret nook offer the kind of space and personality that makes a house feel like it was built for your family specifically. A dedicated upper-level laundry room and generous bonus/storage space complete the picture. 4,698 square feet. Three full bedroom suites. A scullery. A secret nook. A three-car garage. Four outdoor spaces. Alternate elevations available. Customization at every turn. This is Pine State Construction Group at its best — and Bentwinds Estates is just getting started. Contact Pine State Signature Homes to explore elevation options, selections, and available homesites. Lot 1 is a pre-sale, more opportunities available now in PH1. PH2 coming soon.
Pending
$1,755,200
6590 Sunset Lake Rd, Fuquay Varina, NC 27526
5beds
4,698sqft
Single Family Residence
Built in 2026
4.34 Acres Lot
$1,754,100 Zestimate®
$374/sqft
$-- HOA
What's special
Rec areaRear deckTwo full main-floor bathsCovered front porchThree-car garageCommanding rooflineDedicated upper-level laundry room
- 51 days
- 37
- 1
Zillow last checked:
Listing updated:
Listed by:
Amy Rogers 919-413-4957,
Pine State Signature Homes, LLC
Source: Doorify MLS,MLS#: 10182311
Facts & features
Interior
Bedrooms & bathrooms
- Bedrooms: 5
- Bathrooms: 6
- Full bathrooms: 5
- 1/2 bathrooms: 1
- Main level bathrooms: 2
- Main level bedrooms: 2
Primary bedroom
- Level: Main
- Area: 256 Square Feet
- Dimensions: 16.0 x 16.0
Bedroom 2
- Level: Main
Bedroom 3
- Level: Second
Bedroom 4
- Level: Second
Bedroom 5
- Level: Second
Bonus room
- Level: Second
Family room
- Level: Main
Kitchen
- Level: Main
Heating
- None
Cooling
- Ceiling Fan(s), Heat Pump, Zoned
Appliances
- Included: Cooktop, Double Oven, Dishwasher, Exhaust Fan
- Laundry: Laundry Room, Multiple Locations
Features
- Built-in Features, Bookcases, Ceiling Fan(s), Chandelier, Crown Molding, Double Vanity, Entrance Foyer, High Ceilings, In-Law Floorplan, Kitchen Island, Open Floorplan, Pantry, Primary Downstairs, Recessed Lighting, Smart Thermostat, Soaking Tub, Walk-In Closet(s), Separate Shower, Bathtub/Shower Combination, Walk-In Shower, Water Closet, Quartz Counters, Smooth Ceilings
- Flooring: Tile, Wood
- Doors: ENERGY STAR Qualified Doors, Sliding Doors
- Windows: ENERGY STAR Qualified Windows
- Number of fireplaces: 2
- Fireplace features: Family Room, Gas, Gas Log
Interior area
- Total structure area: 4,698
- Total interior livable area: 4,698 sqft
- Finished area above ground: 4,698
- Finished area below ground: 0
Video & virtual tour
Property
Parking
- Total spaces: 3
- Parking features: Garage Faces Side, Garage, Garage Door Opener
- Garage spaces: 3
Features
- Levels: Two
- Stories: 2
- Entry location: Front
- Patio & porch: Front Porch, Porch, Rear Porch, Screened
Lot
- Size: 4.34 Acres
- Features: Back Yard, Front Yard, Landscaped, Near Golf Course, Native Plants, Pond on Lot, Partially Cleared
Details
- Parcel number: 0668621220
- Special conditions: Seller Licensed Real Estate Professional
Construction
Type & style
- Home type: SingleFamily
- Architectural style: Traditional,Transitional
- Property subtype: Single Family Residence
Materials
- Fiber Cement, HardiPlank Type
- Foundation: Crawlspace
- Roof: Architectural Shingle
Condition
- New Construction,To Be Built
- New construction: Yes
- Year built: 2026
- Major remodel year: 2026
Details
- Builder model: The Finley Plan
- Builder name: Pine State Construction
Utilities & green energy
- Sewer: Septic Tank
- Water: Public
Community & HOA
Community
- Security: Carbon Monoxide Detector(s), Smoke Detector(s)
- Subdivision: To Be Added
HOA
- Has HOA: No
Location
- Region: Fuquay Varina
Financial & listing details
- Price per square foot: $374/sqft
- Tax assessed value: $506,949
- Annual tax amount: $4,659
- Date on market: 7/24/2026
- Listing agreement: Exclusive Right To Sell
- Listing terms: Cash,Conventional
Estimated market value
$1,754,100
$1.67M - $1.84M
$3,931/mo
Price history
| Date | Event | Price |
|---|---|---|
| 7/24/2026 | Pending sale | $1,755,200$374/sqft |
Source:  Doorify MLS #10182311 Report a problem Doorify MLS #10182311 Report a problem | ||
| 7/24/2026 | Listed for sale | $1,755,200$374/sqft |
Source: Doorify MLS #10182311 Report a problem | ||
Public tax history
Tax history is unavailable.
Monthly payment
Est. payment
Payment breakdown
Explore the cost of this home by adjusting the details. Changes won't be saved.Climate risks
Neighborhood: 27526
Nearby schools
Schools provided by the listing agent
- Elementary: Wake - Ballentine Elementary
- Middle: Wake - Herbert Akins Road Middle
- High: Wake - Willow Spring High School
Source: Doorify MLS. This data may not be complete. We recommend contacting the local school district to confirm school assignments for this home.
- $1,400,0005 bd6 ba4.6k sqft6600 Sunset Lake Rd, Fuquay Varina, NC 27526New Construction

- $600,000-- bd2 ba2.1k sqft6604 Sunset Lake Rd, Fuquay Varina, NC 27526Sold
- $145,0000.69 acres6541 Sunset Lake Rd, Fuquay Varina, NC 27526Off Market
- $1,207,3005 bd6 ba4.3k sqft8416 Muirfield Dr, Fuquay Varina, NC 27526Off Market
Similar homes
- $1,400,0005 bd6 ba4.6k sqft6600 Sunset Lake Rd, Fuquay Varina, NC 27526New Construction
 MLS ID #10182332, Amy Rogers. Doorify MLS
 - $1,400,0004 bd5 ba4.3k sqft3830 Cobbler View Way, Fuquay Varina, NC 27526New Construction
 MLS ID #10185027, Laurel Jawny. Doorify MLS
 - $1,300,0003 bd3 ba3k sqft95 Woodcannon Dr, Fuquay Varina, NC 27526For Sale
 MLS ID #10190128, Kolby Medlin Savage. Doorify MLS
 - $1,750,0004 bd5 ba6k sqft10917 Jordan Rd, Raleigh, NC 27603For Sale
 MLS ID #10172173, Tina Caul. Doorify MLS
 - $1,200,0005 bd5 ba4.2k sqft93 Wilcrest Dr, Fuquay Varina, NC 27526New ConstructionMLS ID #10176996, Amy Rogers. Doorify MLS
- $1,599,0004 bd6 ba5.2k sqft184 Weaver Trl, New Hill, NC 27562For SaleMLS ID #10188874, Don Gomez. Doorify MLS
- $1,285,0004 bd5 ba4.2k sqftTriple A Homes, Fuquay Varina, NC 27526New ConstructionMLS ID #10178456, Laurel Jawny. Doorify MLS
- $1,295,0004 bd6 ba4.6k sqft3805 Bengal Stripe Way #2, Fuquay Varina, NC 27526New ConstructionMLS ID #10154572, Gerry Moreno. Doorify MLS
- $1,700,0005 bd6 ba4.5k sqft2805 Theresa Eileen Way, Raleigh, NC 27603New ConstructionMLS ID #10153474, Jim Allen. Doorify MLS
- $989,9094 bd5 ba3.4k sqft1011 Lily Claire Ln, Fuquay Varina, NC 27526New ConstructionMLS ID #10186787, Jim Allen. Doorify MLS
- $1,195,0004 bd4 ba3.6k sqft3829 Cobbler View Way, Fuquay Varina, NC 27526New ConstructionMLS ID #10181541, Kenneth Ray Godwin. Doorify MLS
- $950,0004 bd3 ba3.2k sqft901 Shiloh Hills Dr, Fuquay Varina, NC 27526For SaleMLS ID #10183347, Erica Anderson. Doorify MLS
- $1,649,0005 bd7 ba6.2k sqft302 Versailles Dr, Cary, NC 27511For SaleMLS ID #10175701, Thomas Ladane Shoupe. Doorify MLS
- $1,150,0004 bd5 ba3.7k sqft1800 Phelps West Rd, Fuquay Varina, NC 27526New ConstructionMLS ID #10121146, Kenneth Ray Godwin. Doorify MLS
- $1,947,0004 bd4 ba3.9k sqft3423 New Hill Holleman Rd Lot 1, New Hill, NC 27562New ConstructionMLS ID #10121957, Yvonne Beal. Doorify MLS
- $999,0005 bd5 ba3.9k sqft6212 Caprine St #7, Fuquay Varina, NC 27526New ConstructionMLS ID #10157675, Gerry Moreno. Doorify MLS
- $950,0004 bd4 ba3.3k sqft3917 Devan Oaks Way, Raleigh, NC 27606For SaleMLS ID #10192084, Lisa Rooney. Doorify MLS
- $1,350,0004 bd5 ba4.2k sqft584 Olde Thompson Creek Rd, Apex, NC 27523For SaleMLS ID #10163863, Angela Drum. Doorify MLS
