DIAMOND IN THE ROUGH AND PRICED TO SELL! Located in Deerfield subdivision, this 3BR, 2BA one level rambler is located on a 1/3 acre large level lot and is waiting for your TLC. With over 1430 square feet finished, the home needs some updating but has potential for sweat equity for the right buyer! Easy one level living offers easy access with an exterior ramp and a walk in tub/shower in the primary bathroom* Relax in the living room with a fireplace, primary bedroom with a full bath plus 2 bedrooms and an additional full bath*Enjoy meals in the eat-in kitchen overlooking the rear yard*Detached 16 x 13 workshop/shed with electricity plus a 2nd shed perfect for storage*Carport and paved driveway*Newer roof* NO HOA so bring your cars, boats, and RV's.
Sold for $325,000
$325,000
6533 Venison Dr, Fredericksburg, VA 22407
3beds
1,439sqft
Single Family Residence
Built in 1986
0.34 Acres Lot
$338,100 Zestimate®
$226/sqft
$2,260 Estimated rent
Home value
$338,100
$311,000 - $365,000
$2,260/mo
Zestimate® history
Owner options
List your home for rent
$2,260/mo
Rent Zestimate®
Find your next renter with Zillow Rental Manager. Plus, with online applications, you can quickly screen prospective tenants – for free.
$2,260/mo
Rent Zestimate®
Refinance and save
$1,921/mo
Est. payment
Refinancing to a lower rate could help reduce your monthly payments and save thousands over the life of the loan.
$1,921/mo
Est. payment
Explore your selling options
Work with a Zillow partner agent
Leverage their expertise and Zillow's premium Showcase listings to get your home seen by more buyers.
Get startedList with your own agent
Get your home in front of millions of buyers by listing it on Zillow.
Learn how to do itSell it yourself
Take full control of how buyers see your home on Zillow by listing For Sale by Owner (FSBO).
List your homeWhat's special
Easy one level livingCarport and paved drivewayExterior rampLarge level lotEat-in kitchenNewer roof
Zillow last checked:
Listing updated:
Listed by:
Anna H Lee 540-847-8679,
Long & Foster Real Estate, Inc.,
Listing Team: Brooke Miller Real Estate, LLC
Bought with:
Carol Moore, 0225159274
Long & Foster Real Estate, Inc.
Source: Bright MLS,MLS#: VASP2031414
Facts & features
Interior
Bedrooms & bathrooms
- Bedrooms: 3
- Bathrooms: 2
- Full bathrooms: 2
- Main level bathrooms: 2
- Main level bedrooms: 3
Rooms
- Room types: Living Room, Dining Room, Primary Bedroom, Bedroom 2, Bedroom 3, Kitchen, Office
Primary bedroom
- Features: Flooring - Carpet
- Level: Main
- Area: 156 Square Feet
- Dimensions: 13 x 12
Bedroom 2
- Features: Flooring - Carpet
- Level: Main
- Area: 156 Square Feet
- Dimensions: 13 x 12
Bedroom 3
- Features: Flooring - Carpet
- Level: Main
- Area: 117 Square Feet
- Dimensions: 13 x 9
Dining room
- Features: Flooring - Laminated
- Level: Main
- Area: 143 Square Feet
- Dimensions: 13 x 11
Kitchen
- Features: Flooring - Laminated
- Level: Main
- Area: 120 Square Feet
- Dimensions: 12 x 10
Living room
- Features: Flooring - Carpet
- Level: Main
- Area: 169 Square Feet
- Dimensions: 13 x 13
Office
- Features: Flooring - Laminated
- Level: Main
- Area: 99 Square Feet
- Dimensions: 11 x 9
Heating
- Heat Pump, Electric
Cooling
- Central Air, Electric
Appliances
- Included: Cooktop, Refrigerator, Electric Water Heater
- Laundry: Main Level
Features
- Has basement: No
- Number of fireplaces: 1
Interior area
- Total structure area: 1,439
- Total interior livable area: 1,439 sqft
- Finished area above ground: 1,439
- Finished area below ground: 0
Property
Parking
- Parking features: Driveway
- Has uncovered spaces: Yes
Accessibility
- Accessibility features: Accessible Approach with Ramp
Features
- Levels: One
- Stories: 1
- Pool features: None
Lot
- Size: 0.34 Acres
Details
- Additional structures: Above Grade, Below Grade
- Parcel number: 22D9256
- Zoning: R1
- Special conditions: Standard
Construction
Type & style
- Home type: SingleFamily
- Architectural style: Ranch/Rambler
- Property subtype: Single Family Residence
Materials
- Vinyl Siding
- Foundation: Crawl Space
Condition
- New construction: No
- Year built: 1986
Utilities & green energy
- Sewer: Public Sewer
- Water: Public
Community & HOA
Community
- Subdivision: Deerfield
HOA
- Has HOA: No
Location
- Region: Fredericksburg
Financial & listing details
- Price per square foot: $226/sqft
- Tax assessed value: $288,300
- Annual tax amount: $2,117
- Date on market: 3/31/2025
- Listing agreement: Exclusive Right To Sell
- Ownership: Fee Simple
Price history
| Date | Event | Price |
|---|---|---|
| 4/24/2025 | Sold | $325,000$226/sqft |
Source:  Bright MLS #VASP2031414 Report a problem Bright MLS #VASP2031414 Report a problem | ||
| 4/7/2025 | Pending sale | $325,000$226/sqft |
Source: Bright MLS #VASP2031414 Report a problem | ||
| 4/4/2025 | Listed for sale | $325,000$226/sqft |
Source: Bright MLS #VASP2031414 Report a problem | ||
| 4/2/2025 | Pending sale | $325,000$226/sqft |
Source: Bright MLS #VASP2031414 Report a problem | ||
| 3/31/2025 | Listed for sale | $325,000+47.8%$226/sqft |
Source: Bright MLS #VASP2031414 Report a problem | ||
| 5/28/2019 | Sold | $219,900$153/sqft |
Source: Public Record Report a problem | ||
| 5/8/2019 | Pending sale | $219,900$153/sqft |
Source: Long & Foster Real Estate, Inc. #VASP211590 Report a problem | ||
| 4/25/2019 | Listed for sale | $219,900+44.1%$153/sqft |
Source: Long & Foster Real Estate, Inc. #VASP211590 Report a problem | ||
| 5/21/2014 | Listing removed | $1,450$1/sqft |
Source: Owner Report a problem | ||
| 4/21/2014 | Listed for rent | $1,450$1/sqft |
Source: Owner Report a problem | ||
| 11/15/2010 | Sold | $152,550-4.6%$106/sqft |
Source: Public Record Report a problem | ||
| 10/20/2010 | Listed for sale | $159,900$111/sqft |
Source: BIRDVIEW Technologies. Inc. #SP7461628 Report a problem | ||
Public tax history
| Year | Property taxes | Tax assessment |
|---|---|---|
| 2025 | $2,117 | $288,300 |
| 2024 | $2,117 +14.5% | $288,300 +20.4% |
| 2023 | $1,848 +4.6% | $239,500 |
| 2022 | $1,767 -1.9% | $239,500 +7.6% |
| 2021 | $1,801 | $222,500 |
| 2020 | $1,801 +15.6% | $222,500 +21.1% |
| 2019 | $1,558 +1.7% | $183,800 |
| 2018 | $1,531 +11.9% | $183,800 +14.2% |
| 2017 | $1,368 | $160,900 |
| 2016 | -- | $160,900 +14.4% |
| 2015 | -- | $140,700 |
| 2014 | -- | $140,700 +8.1% |
| 2013 | -- | $130,200 |
| 2012 | -- | $130,200 -20.8% |
| 2011 | -- | $164,300 |
| 2010 | -- | $164,300 -31.9% |
| 2009 | -- | $241,100 +10.7% |
| 2007 | $1,350 | $217,700 |
| 2006 | $1,350 +26.9% | $217,700 +82.2% |
| 2005 | $1,064 +3.5% | $119,500 |
| 2004 | $1,028 -1.5% | $119,500 +15.7% |
| 2003 | $1,043 | $103,300 |
| 2002 | $1,043 +6.1% | $103,300 +12.4% |
| 2001 | $983 | $91,900 |
Find assessor info on the county website
Neighborhood: 22407
Nearby homes
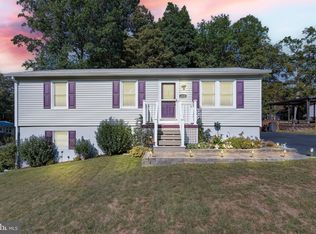
- $395,0004 bd2 ba2k sqft6535 Venison Dr, Fredericksburg, VA 22407Sold
- $343,2003 bd2 ba1k sqft10901 Doeskin Dr, Fredericksburg, VA 22407Off Market
- $232,1003 bd1 ba960 sqft10903 Doeskin Dr, Fredericksburg, VA 22407Off Market
- $443,5003 bd2 ba2.6k sqft6532 Venison Dr, Fredericksburg, VA 22407Off Market
- $303,6002 bd1 ba912 sqft6534 Venison Dr, Fredericksburg, VA 22407Off Market
- $446,0005 bd3 ba1.9k sqft6530 Venison Dr, Fredericksburg, VA 22407Off Market
- $312,1003 bd1 ba960 sqft10905 Doeskin Dr, Fredericksburg, VA 22407Off Market
- $359,5004 bd2 ba920 sqft11201 Piedmont Dr, Fredericksburg, VA 22407Off Market
Nearby schools
GreatSchools rating
- 5/10Battlefield Elementary SchoolGrades: PK-5Distance: 1.2 mi
- 3/10Chancellor Middle SchoolGrades: 6-8Distance: 1.1 mi
- 3/10Chancellor High SchoolGrades: 9-12Distance: 1.1 mi
Schools provided by the listing agent
- Elementary: Smith Station
- Middle: Chancellor
- High: Chancellor
- District: Spotsylvania County Public Schools
Source: Bright MLS. This data may not be complete. We recommend contacting the local school district to confirm school assignments for this home.
Get a cash offer in 3 minutes
Find out how much your home could sell for in as little as 3 minutes with a no-obligation cash offer.
Estimated market value
$338,100
Get a cash offer in 3 minutes
Find out how much your home could sell for in as little as 3 minutes with a no-obligation cash offer.
Estimated market value
$338,100
- Virginia
- Spotsylvania County
- Fredericksburg
- 22407
- 6533 Venison Dr
Nearby cities
Nearby neighborhoods
Nearby zip codes
Other Fredericksburg Topics
