Beautifully customized, oozing with country charm and a back yard utopia like few others... introducing 6535 Venison Drive! This Spotsylvania County home spans four bedrooms, two baths and more than 2,000 square feet. It was constructed in 1988 and has been meticulously updated under its original owners since day one. It sits on a .42-acre lot in the Deerfield community. With this location, multiple grocery, shopping and dining destinations (along Route 208, Route 3 and within Cosner’s Corner) are within 10 minutes. Two I-95 exits (Massaponax and Route 3) are within 15 minutes and Downtown Fredericksburg is within 20 minutes! Zooming in on the lovely homesite, its front yard is slightly sloped with an asphalt driveway culminating along the side of the residence. The front space also includes quaint garden beds that are popping with peonies and lilacs – the residence itself shines with a one-year-old roof, gray siding and a plum door/shutters. The backyard is an absolutely stunning paradise! It includes a new, multi-level vinyl deck space with above ground pool (with customized cabana curtains for extra privacy!); a storage shed; tropicalesque garden areas; porch swing; arbor with wisteria; and so much more. You must see it to believe it! Heading inside and on the main level, you’re greeted with the wood-esque, laminate floored living room. From here, you walk into the owner-favorite kitchen! It includes gleaming upgraded oak cabinets, under-cabinet lighting, customized tile counters and backdrop, stainless steel appliances (note the brand-new fridge!), a massive Cambria- draped island that can seat eight, Pergo flooring and an Anderson sliding glass door that leads to the back deck. Rounding out the main level are three bedrooms with laminate floors and a full bath that includes a glass-enclosed tub/shower combo and single-vanity sink with oak cabinetry. The lower level is anchored by a massive living room space that stretches the length of the home and includes an incredible amount of installed storage, wood wainscoting elements and an electric fireplace. Downstairs you’ll also find the primary suite which includes two closets and direct access to a full bath with a tile-draped soaking tub/shower combo and expansive vanity sink. Rounding out the lower level is the laundry room with a newer Whirlpool washer-dryer, refrigerator, freezer and walk-out exit. Core component-wise, the home’s HVAC system was updated approximately five years ago, and the hot water heater is just two years old (the residence has instant hot water)! The home is served by Spotsylvania County Public Schools, with Battlefield Elementary, Chancellor Middle and Chancellor High School as its designated learning institutions. Rarely will you find such a dazzling, beautifully upgraded and conveniently located offering all in one spot. Book your showing of 6535 Venison Drive ASAP!
Sold for $395,000
$395,000
6535 Venison Dr, Fredericksburg, VA 22407
4beds
2,016sqft
Single Family Residence
Built in 1988
0.42 Acres Lot
$421,200 Zestimate®
$196/sqft
$2,664 Estimated rent
Home value
$421,200
$400,000 - $442,000
$2,664/mo
Zestimate® history
Owner options
List your home for rent
$2,664/mo
Rent Zestimate®
Find your next renter with Zillow Rental Manager. Plus, with online applications, you can quickly screen prospective tenants – for free.
$2,664/mo
Rent Zestimate®
Refinance and save
$2,332/mo
Est. payment
Refinancing to a lower rate could help reduce your monthly payments and save thousands over the life of the loan.
$2,332/mo
Est. payment
Explore your selling options
Work with a Zillow partner agent
Leverage their expertise and Zillow's premium Showcase listings to get your home seen by more buyers.
Get startedList with your own agent
Get your home in front of millions of buyers by listing it on Zillow.
Learn how to do itSell it yourself
Take full control of how buyers see your home on Zillow by listing For Sale by Owner (FSBO).
List your homeWhat's special
Zillow last checked:
Listing updated:
Listed by:
Scott Cleveland 540-834-3200,
RE/MAX Supercenter
Bought with:
Sarah Maddox, 0225254607
Samson Properties
Source: Bright MLS,MLS#: VASP2026262
Facts & features
Interior
Bedrooms & bathrooms
- Bedrooms: 4
- Bathrooms: 2
- Full bathrooms: 2
- Main level bathrooms: 1
- Main level bedrooms: 3
Basement
- Description: Percent Finished: 100.0
- Area: 1008
Heating
- Heat Pump, Electric
Cooling
- Central Air, Heat Pump, Electric
Appliances
- Included: Stainless Steel Appliance(s), Refrigerator, Cooktop, Microwave, Dishwasher, Disposal, Dryer, Washer, Water Heater, Instant Hot Water, Electric Water Heater
- Laundry: Has Laundry
Features
- Windows: Double Hung
- Basement: Connecting Stairway,Finished,Improved,Exterior Entry,Interior Entry,Walk-Out Access
- Number of fireplaces: 1
- Fireplace features: Gas/Propane
Interior area
- Total structure area: 2,016
- Total interior livable area: 2,016 sqft
- Finished area above ground: 1,008
- Finished area below ground: 1,008
Property
Parking
- Total spaces: 4
- Parking features: Asphalt, Driveway, Off Street, On Street
- Uncovered spaces: 4
Accessibility
- Accessibility features: None
Features
- Levels: One
- Stories: 1
- Patio & porch: Deck
- Has private pool: Yes
- Pool features: Above Ground, Private
- Fencing: Board,Privacy
- Has view: Yes
- View description: Street
Lot
- Size: 0.42 Acres
Details
- Additional structures: Above Grade, Below Grade
- Parcel number: 22D9255
- Zoning: R1
- Special conditions: Standard
Construction
Type & style
- Home type: SingleFamily
- Architectural style: Ranch/Rambler,Raised Ranch/Rambler
- Property subtype: Single Family Residence
Materials
- Mixed, Vinyl Siding, Combination
- Foundation: Concrete Perimeter
- Roof: Architectural Shingle
Condition
- Excellent
- New construction: No
- Year built: 1988
Utilities & green energy
- Sewer: Public Sewer
- Water: Public
Community & HOA
Community
- Security: Exterior Cameras, Security System
- Subdivision: Deerfield
HOA
- Has HOA: No
Location
- Region: Fredericksburg
Financial & listing details
- Price per square foot: $196/sqft
- Tax assessed value: $203,300
- Annual tax amount: $1,499
- Date on market: 7/6/2024
- Listing agreement: Exclusive Right To Sell
- Listing terms: Cash,Conventional,FHA,VA Loan
- Inclusions: Freezer, Pool Supply Shed, Cabana Curtain Around Pool And Deck
- Ownership: Fee Simple
Price history
| Date | Event | Price |
|---|---|---|
| 8/9/2024 | Sold | $395,000+1.3%$196/sqft |
Source:  Bright MLS #VASP2026262 Report a problem Bright MLS #VASP2026262 Report a problem | ||
| 7/9/2024 | Contingent | $389,900$193/sqft |
Source: Bright MLS #VASP2026262 Report a problem | ||
| 7/6/2024 | Listed for sale | $389,900$193/sqft |
Source: Bright MLS #VASP2026262 Report a problem | ||
Public tax history
| Year | Property taxes | Tax assessment |
|---|---|---|
| 2025 | $2,051 | $279,300 |
| 2024 | $2,051 +30.7% | $279,300 +37.4% |
| 2023 | $1,569 +4.6% | $203,300 |
| 2022 | $1,500 -2.5% | $203,300 +6.9% |
| 2021 | $1,539 | $190,100 |
| 2020 | $1,539 -2.1% | $190,100 +2.5% |
| 2019 | $1,571 +1.7% | $185,400 |
| 2018 | $1,544 +11.9% | $185,400 +14.2% |
| 2017 | $1,380 | $162,400 |
| 2016 | -- | $162,400 +14.1% |
| 2015 | -- | $142,300 |
| 2014 | -- | $142,300 +7.4% |
| 2013 | -- | $132,500 |
| 2012 | -- | $132,500 -19% |
| 2011 | -- | $163,500 |
| 2010 | -- | $163,500 -30.4% |
| 2009 | -- | $235,000 +11% |
| 2007 | $1,313 | $211,800 |
| 2006 | $1,313 +26.6% | $211,800 +81.8% |
| 2005 | $1,037 +3.5% | $116,500 |
| 2004 | $1,002 +5.1% | $116,500 +23.4% |
| 2003 | $953 | $94,400 |
| 2002 | $953 +2.3% | $94,400 +8.4% |
| 2001 | $932 | $87,100 |
Find assessor info on the county website
Neighborhood: 22407
Nearby homes
- $325,0003 bd2 ba1.4k sqft6533 Venison Dr, Fredericksburg, VA 22407Sold
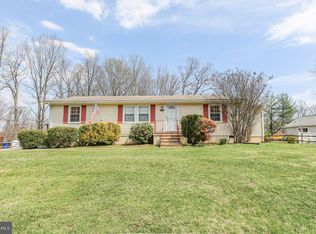
- $351,3004 bd2 ba920 sqft11201 Piedmont Dr, Fredericksburg, VA 22407Off Market
- $384,4004 bd3 ba1.1k sqft11203 Piedmont Dr, Fredericksburg, VA 22407Off Market
- $343,2003 bd2 ba1k sqft10901 Doeskin Dr, Fredericksburg, VA 22407Off Market
- $309,6003 bd1 ba920 sqft6536 Venison Dr, Fredericksburg, VA 22407Off Market
- $303,6002 bd1 ba912 sqft6534 Venison Dr, Fredericksburg, VA 22407Off Market
- $232,1003 bd1 ba960 sqft10903 Doeskin Dr, Fredericksburg, VA 22407Off Market
- $400,6003 bd2 ba1.8k sqft11113 Piedmont Dr, Fredericksburg, VA 22407Off Market
Nearby schools
GreatSchools rating
- 5/10Battlefield Elementary SchoolGrades: PK-5Distance: 1.2 mi
- 3/10Chancellor Middle SchoolGrades: 6-8Distance: 1.1 mi
- 3/10Chancellor High SchoolGrades: 9-12Distance: 1.1 mi
Schools provided by the listing agent
- Elementary: Battlefield
- Middle: Chancellor
- High: Chancellor
- District: Spotsylvania County Public Schools
Source: Bright MLS. This data may not be complete. We recommend contacting the local school district to confirm school assignments for this home.
Get a cash offer in 3 minutes
Find out how much your home could sell for in as little as 3 minutes with a no-obligation cash offer.
Estimated market value
$421,200
Get a cash offer in 3 minutes
Find out how much your home could sell for in as little as 3 minutes with a no-obligation cash offer.
Estimated market value
$421,200
- Virginia
- Spotsylvania County
- Fredericksburg
- 22407
- 6535 Venison Dr
Nearby cities
Nearby neighborhoods
Nearby zip codes
Other Fredericksburg Topics
