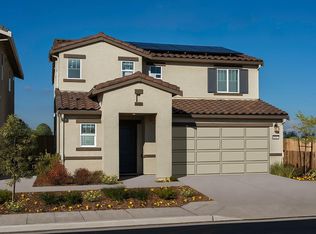
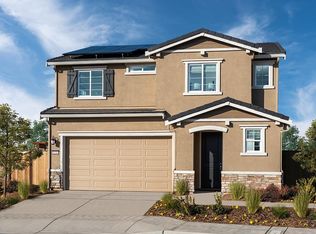

This stunning, two-story model home showcases an open floor plan with 9-ft. first-floor ceilings and ceramic tile flooring. Entertain family and friends in the spacious living and dining area. Whip up culinary delights in the kitchen, which boasts gorgeous granite countertops, a pantry, elegant cabinets and Whirlpool® stainless steel appliances, including a refrigerator and double oven. Upstairs, a large loft is perfect for movie or games night. Relax in the primary suite, which features a walk-closet and luxurious connecting bath that offers a dual-sink vanity. Enjoy the convenience of a dedicated laundry area with washer and dryer included. Additional highlights include an open stair rail, solar energy system and upgraded interior doors and carpeting. The covered back patio provides space for outdoor relaxation and entertaining.Artist rendering shown. Colors, materials, and features may vary and are subject to change
Sold for $449,990
Price history
| Date | Event | Price |
|---|---|---|
| 7/9/2026 | Sold | $449,990-2.2%$238/sqft |
Source: Fresno MLS #642329 Report a problem | ||
| 5/30/2026 | Pending sale | $459,990$243/sqft |
Source: Fresno MLS #642329 Report a problem | ||
| 4/18/2026 | Price change | $459,990-5.3%$243/sqft |
Source:  KB Home Report a problem KB Home Report a problem | ||
| 3/18/2026 | Price change | $485,990-4%$257/sqft |
Source: Fresno MLS #642329 Report a problem | ||
| 2/20/2026 | Price change | $505,990-1.9%$267/sqft |
Source: Fresno MLS #642329 Report a problem | ||
| 1/31/2026 | Price change | $515,990-1%$273/sqft |
Source: Fresno MLS #642329 Report a problem | ||
| 1/10/2026 | Price change | $520,990-1.9%$275/sqft |
Source: KB Home Report a problem | ||
| 11/7/2025 | Listed for sale | $530,990$281/sqft |
Source: KB Home Report a problem | ||
Get a cash offer in 3 minutes
Find out how much your home could sell for in as little as 3 minutes with a no-obligation cash offer.
Estimated market value
$451,400
