Skip main navigation
Sold for $461,579
  • $461,579

    6558 E Madison Ave, Fresno, CA 93727

    4beds
    3baths
    1,892sqft
    Residential, Single Family Residence
    Built in 2026
    2,800 Square Feet Lot
    $460,500 Zestimate®
    $244/sqft
    $2,648 Estimated rent

    Home value

    $460,500

    $419,000 - $507,000

    $2,648/mo

    Zestimate® history
    Loading
    Loading...

    Owner options

    List your home for rent

    $2,648/mo

    Rent Zestimate®

    Find your next renter with Zillow Rental Manager. Plus, with online applications, you can quickly screen prospective tenants – for free.

    Learn more

    $2,648/mo

    Rent Zestimate®

    Refinance and save

    $2,952/mo

    Est. payment

    Refinancing to a lower rate could help reduce your monthly payments and save thousands over the life of the loan.

    See today's rates

    $2,952/mo

    Est. payment

    Explore your selling options

    Work with a Zillow partner agent

    Leverage their expertise and Zillow's premium Showcase listings to get your home seen by more buyers.

    Get started

    List with your own agent

    Get your home in front of millions of buyers by listing it on Zillow.

    Learn how to do it

    Sell it yourself

    Take full control of how buyers see your home on Zillow by listing For Sale by Owner (FSBO).

    List your home

    What's special

    Two-story homeConnecting bathUpstairs laundryPrimary bedroomQuartz countertopsOpen floor planWalk-in shower
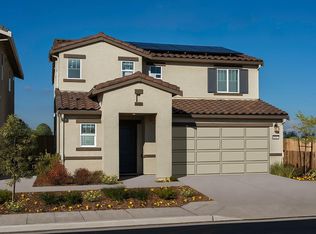
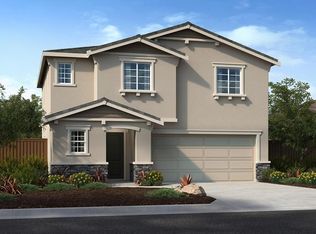
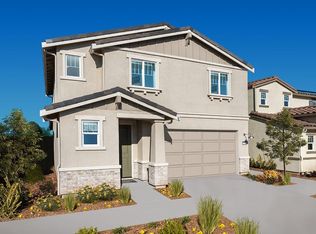
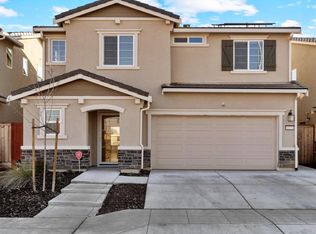
    This beautiful, two-story home showcases an open floor plan with luxury vinyl plank flooring, 9-ft. first-floor ceilings and a spacious living room. The well-equipped kitchen boasts an island, pantry, quartz countertops, Shaker-style 42-in. upper cabinets and Whirlpool® stainless steel appliances, including gas range. Upstairs, the primary bedroom features a large closet and connecting bath that offers a dual-sink vanity and walk-in shower. Additional highlights include a solar energy system (lease or purchase required), tankless water heater and upstairs laundry. Artist rendering shown. Colors, materials, and features may vary and are subject to change

    Zillow last checked:

    Listing updated:

    Listed by:

    Theresa Mejia DRE #01809951 510-589-5271,

    KB HOME Sales-Northern Califor

    Bought with:

    Victor Vue, DRE #01271814

    Sherchia Realty

    Source: Fresno MLS,MLS#: 642328Originating MLS: Fresno MLS

    Facts & features

    Interior

    Bedrooms & bathrooms
    • Bedrooms: 4
    • Bathrooms: 3
    Primary bedroom
    • Area: 0
    • Dimensions: 0 x 0
    Bedroom 1
    • Area: 0
    • Dimensions: 0 x 0
    Bedroom 2
    • Area: 0
    • Dimensions: 0 x 0
    Bedroom 3
    • Area: 0
    • Dimensions: 0 x 0
    Bedroom 4
    • Area: 0
    • Dimensions: 0 x 0
    Dining room
    • Area: 0
    • Dimensions: 0 x 0
    Family room
    • Area: 0
    • Dimensions: 0 x 0
    Kitchen
    • Area: 0
    • Dimensions: 0 x 0
    Living room
    • Area: 0
    • Dimensions: 0 x 0
    Basement
    • Area: 0
    Heating
    • Has Heating (Unspecified Type)
    Cooling
    • Central Air
    Appliances
    • Laundry: Inside
    Features
    • Has fireplace: No
    Interior area
    • Total structure area: 1,892
    • Total interior livable area: 1,892 sqft

    Property

    Parking
    • Total spaces: 2
    • Parking features: Garage - Attached
    • Attached garage spaces: 2
    Features
    • Levels: Two
    • Stories: 2
    Lot
    • Size: 2,800 Square Feet
    • Features: Foothill
    Details
    • Parcel number: NEW/UNDER CONSTRUCTION/NA

    Construction

    Type & style
    • Home type: SingleFamily
    • Property subtype: Residential, Single Family Residence
    Materials
    • Stucco
    • Foundation: Concrete
    • Roof: Tile
    Condition
    • Year built: 2026
    Details
    • Builder name: Plan 1892 / Kb Home

    Utilities & green energy

    • Electric: On
    • Sewer: Public Sewer
    • Water: Public
    • Utilities for property: Public Utilities
    Green energy
    • Energy generation: Solar

    Community & HOA

    Location
    • Region: Fresno

    Financial & listing details

    • Price per square foot: $244/sqft
    • Tax assessed value: $40,343
    • Annual tax amount: $1,211
    • Date on market: 1/15/2026
    • Cumulative days on market: 29 days
    • Listing agreement: Exclusive Right To Sell

    Price history

    DateEventPrice
    3/19/2026Sold$461,579+3.3%$244/sqft
    Source: Fresno MLS #642328 Report a problem
    2/14/2026Pending sale$446,990$236/sqft
    Source: Fresno MLS #642328 Report a problem
    1/31/2026Price change$446,990-1.1%$236/sqft
    Source: Fresno MLS #642328 Report a problem
    1/10/2026Price change$451,990-2.2%$239/sqft
    Source: KB Home Report a problem
    1/5/2026Price change$461,990+1.3%$244/sqft
    Source: KB Home Report a problem
    12/13/2025Price change$455,990-1.3%$241/sqft
    Source: KB Home Report a problem
    11/25/2025Listed for sale$461,990$244/sqft
    Source: KB Home Report a problem

    Public tax history

    YearProperty taxesTax assessment
    2025$1,211 +3.3%$40,343 +2%
    2024$1,173 $39,552
    Find assessor info on the county website

    Neighborhood: Roosevelt

    Nearby schools

    GreatSchools rating
    Schools provided by the listing agent
    • Elementary: Temperance-Kutner
    • Middle: Reyburn
    • High: Clovis East

    Source: Fresno MLS. This data may not be complete. We recommend contacting the local school district to confirm school assignments for this home.

    Get a cash offer in 3 minutes
    Find out how much your home could sell for in as little as 3 minutes with a no-obligation cash offer.
    Estimated market value
    $460,500
    Get a cash offer in 3 minutes
    Find out how much your home could sell for in as little as 3 minutes with a no-obligation cash offer.
    Estimated market value
    $460,500