Skip main navigation
Sold for $700,000
  • $700,000

    6534 Mayport Dr, Apollo Beach, FL 33572

    4beds
    2,642sqft
    Single Family Residence
    Built in 2018
    10,529 Square Feet Lot
    $694,600 Zestimate®
    $265/sqft
    $4,231 Estimated rent

    Home value

    $694,600

    $646,000 - $743,000

    $4,231/mo

    Zestimate® history
    Loading
    Loading...

    Owner options

    List your home for rent

    $4,231/mo

    Rent Zestimate®

    Find your next renter with Zillow Rental Manager. Plus, with online applications, you can quickly screen prospective tenants – for free.

    Learn more

    $4,231/mo

    Rent Zestimate®

    Refinance and save

    $4,824/mo

    Est. payment

    Refinancing to a lower rate could help reduce your monthly payments and save thousands over the life of the loan.

    See today's rates

    $4,824/mo

    Est. payment

    Explore your selling options

    Work with a Zillow partner agent

    Leverage their expertise and Zillow's premium Showcase listings to get your home seen by more buyers.

    Get started

    List with your own agent

    Get your home in front of millions of buyers by listing it on Zillow.

    Learn how to do it

    Sell it yourself

    Take full control of how buyers see your home on Zillow by listing For Sale by Owner (FSBO).

    List your home

    What's special

    Pool homeLarge center islandOutdoor kitchenNearby pondLush landscapingStainless steel appliancesWalk-in pantry
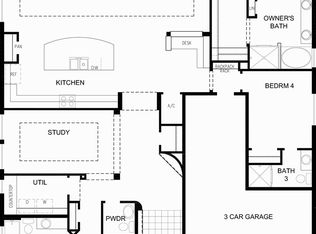
    Your dream home awaits in the resort style community of Waterset! This beautifully designed POOL home offers 4 bedrooms plus office, 3 baths, an attached 2-car garage with extended storage space and just over 2600sqft. Upon entry, you will find a dedicated office which is ideal for working from home as well as a formal dining room (currently used as a den) featuring elegant French doors, perfect for hosting larger gatherings. The heart of the home boasts an open-concept design seamlessly connecting the kitchen, breakfast nook, and living room. The kitchen has quartz countertops, large center island, stainless steel appliances and walk- in pantry. Glass sliders allow an abundance of natural light and lead to an oversized lanai overlooking the saltwater pool and spa. Complete with an outdoor kitchen, lush landscaping, and nearby pond, the backyard is a true Florida paradise. With its heating capabilities, the pool can be enjoyed year-round! The primary bedroom is complete with a large walk-in closet, a separate sitting area and private sliders to the lanai, offering peaceful pool views and effortless indoor-outdoor living. The ensuite boasts dual vanity sinks, soaking tub and separate walk-in shower. Bedrooms 2 and 3 are tucked away down the hall with a convenient full bath in between and bedroom 4 has a walk-in closet and nearby remaining full bath that has direct access to the pool area. Upgrades include: IMPACT WINDOWS with roll-down shutters, surround sound in living room and lanai, water softener, and Pelican PSE 1800 Whole Home salt-free water system, filter and softener. Community amenities include state-of-the-art clubhouses, 4 pools, a splash pad, 12 miles of biking/walking trails, pickle ball, basketball, tennis and volleyball courts, 2 fitness centers, The Landing and cafe, dog parks, playgrounds, and picnic areas. Proximity to the preK-8th grade York Innovation Academy Charter School and minutes from I-75, HWY-41, and US-301 make for easy commuting into Downtown Tampa, MacDill AFB, visiting the top-rated beaches, and enjoying all of the shopping, dining, and entertainment Tampa Bay has.

    Zillow last checked:

    Listing updated:

    Listed by:

    Andre Tamburello 813-500-9818,

    KELLER WILLIAMS SOUTH SHORE 813-641-8300

    Bought with:

    Tim Terpening, 3144843

    REAL BROKER, LLC

    Source: Stellar MLS,MLS#: TB8479476MLS LogoOriginating MLS: Suncoast Tampa

    Facts & features

    Interior

    Bedrooms & bathrooms
    • Bedrooms: 4
    • Bathrooms: 3
    • Full bathrooms: 3
    Rooms
    • Room types: Den/Library/Office
    Primary bedroom
    • Features: Ceiling Fan(s), Dual Sinks, En Suite Bathroom, Tub with Separate Shower Stall, Walk-In Closet(s)
    • Level: First
    • Area: 638 Square Feet
    • Dimensions: 22x29
    Bedroom 2
    • Features: Ceiling Fan(s), Built-in Closet
    • Level: First
    • Area: 121 Square Feet
    • Dimensions: 11x11
    Bedroom 3
    • Features: Ceiling Fan(s), Built-in Closet
    • Level: First
    • Area: 132 Square Feet
    • Dimensions: 12x11
    Bedroom 4
    • Features: Ceiling Fan(s), Walk-In Closet(s)
    • Level: First
    • Area: 110 Square Feet
    • Dimensions: 10x11
    Den
    • Features: Ceiling Fan(s)
    • Level: First
    • Area: 121 Square Feet
    • Dimensions: 11x11
    Dinette
    • Level: First
    • Area: 126 Square Feet
    • Dimensions: 9x14
    Dining room
    • Level: First
    • Area: 132 Square Feet
    • Dimensions: 12x11
    Kitchen
    • Features: Pantry
    • Level: First
    • Area: 192 Square Feet
    • Dimensions: 16x12
    Living room
    • Features: Ceiling Fan(s)
    • Level: First
    • Area: 224 Square Feet
    • Dimensions: 16x14
    Heating
    • Central, Natural Gas
    Cooling
    • Central Air
    Appliances
    • Included: Dishwasher, Dryer, Microwave, Range, Refrigerator, Washer
    • Laundry: Inside, Laundry Room
    Features
    • Ceiling Fan(s), Kitchen/Family Room Combo, Living Room/Dining Room Combo, Open Floorplan, Primary Bedroom Main Floor, Split Bedroom, Walk-In Closet(s)
    • Flooring: Carpet, Tile
    • Doors: Sliding Doors
    • Has fireplace: No
    Interior area
    • Total structure area: 3,700
    • Total interior livable area: 2,642 sqft

    Property

    Parking
    • Total spaces: 2
    • Parking features: Driveway, Garage Door Opener
    • Attached garage spaces: 2
    • Has uncovered spaces: Yes
    • Details: Garage Dimensions: 28x23
    Features
    • Levels: One
    • Stories: 1
    • Patio & porch: Covered, Front Porch, Patio, Screened
    • Exterior features: Lighting
    • Has private pool: Yes
    • Pool features: Heated, Salt Water
    • Has spa: Yes
    • Spa features: Heated
    • Fencing: Other
    • Waterfront features: Pond Access
    Lot
    • Size: 10,529 Square Feet
    • Residential vegetation: Trees/Landscaped
    Details
    • Parcel number: U2331199UE00002600008.0
    • Zoning: PD
    • Special conditions: None

    Construction

    Type & style
    • Home type: SingleFamily
    • Property subtype: Single Family Residence
    Materials
    • Block, Stucco
    • Foundation: Slab
    • Roof: Shingle
    Condition
    • New construction: No
    • Year built: 2018

    Utilities & green energy

    • Sewer: Public Sewer
    • Water: Public
    • Utilities for property: BB/HS Internet Available, Cable Available, Electricity Available, Natural Gas Available

    Community & HOA

    Community
    • Features: Clubhouse, Community Mailbox, Deed Restrictions, Park, Playground, Pool, Sidewalks, Tennis Court(s)
    • Pet fee: $0 monthly
    • Subdivision: WATERSET PH 2A
    HOA
    • Has HOA: Yes
    • Services included: Community Pool
    • HOA fee: $11 monthly
    • HOA name: Castle Group
    • HOA phone: 813-677-2114
    Location
    • Region: Apollo Beach

    Financial & listing details

    • Price per square foot: $265/sqft
    • Tax assessed value: $531,373
    • Annual tax amount: $3,846
    • Date on market: 2/24/2026
    • Cumulative days on market: 24 days
    • Listing terms: Cash,Conventional,VA Loan
    • Ownership: Fee Simple
    • Total actual rent: 0
    • Electric utility on property: Yes
    • Road surface type: Paved

    Price history

    DateEventPrice
    4/30/2026Sold$700,000+0%$265/sqft
    Source: Stellar MLS #TB8479476 Report a problem
    3/30/2026Pending sale$699,900$265/sqft
    Source: Stellar MLS #TB8479476 Report a problem
    3/10/2026Listed for sale$699,900$265/sqft
    Source: Stellar MLS #TB8479476 Report a problem
    3/1/2026Pending sale$699,900$265/sqft
    Source: Stellar MLS #TB8479476 Report a problem
    2/24/2026Listed for sale$699,900+629.8%$265/sqft
    Source: Stellar MLS #TB8479476 Report a problem
    1/29/2018Sold$95,900$36/sqft
    Source: Public Record Report a problem

    Public tax history

    YearProperty taxesTax assessment
    2025$3,999 +4%$410,616 +2.9%
    2024$3,846 +1.3%$399,044 +3%
    2023$3,797 +9.7%$387,421 +3%
    2022$3,461 +6.8%$376,137 +3%
    2021$3,239 +2.2%$365,182 +1.4%
    2020$3,170 -6.9%$360,140 +10.1%
    2019$3,405 $327,083 +284.6%
    2018$3,405 -18.8%$85,044 +13.3%
    2017$4,196 +3.4%$75,041
    2016$4,057 -4.7%$75,041
    2015$4,255 +13.1%$75,041 +20%
    2014$3,763 $62,538 +342.6%
    2013$3,763 $14,131
    Find assessor info on the county website

    Neighborhood: 33572

    Nearby schools

    GreatSchools rating
    Schools provided by the listing agent
    • Elementary: Doby Elementary-HB
    • Middle: Eisenhower-HB
    • High: East Bay-HB

    Source: Stellar MLS. This data may not be complete. We recommend contacting the local school district to confirm school assignments for this home.

    Get a cash offer in 3 minutes
    Find out how much your home could sell for in as little as 3 minutes with a no-obligation cash offer.
    Estimated market value
    $694,600
    Get a cash offer in 3 minutes
    Find out how much your home could sell for in as little as 3 minutes with a no-obligation cash offer.
    Estimated market value
    $694,600