Under contract-accepting backup offers. Welcome home to Covington Park, where space, style, and Apollo Beach living come together. Set on an oversized, fully fenced lot, this 4-bedroom, 3-bath home with a 3-car garage offers the room and privacy today's buyers are searching for, with lush tropical landscaping framing the front entry for standout curb appeal. Inside, a thoughtfully designed three-way split floor plan puts the heart of the home at its center: a bright, open kitchen featuring 42" solid wood cabinetry, a large island, breakfast bar, decorative shelving, and a casual dining nook, all flowing seamlessly into the generous family room where 8-foot triple sliding glass doors open to the oversized screened lanai, perfect for indoor-outdoor entertaining. A formal living room/den and separate dining room provide flexible space for a home office, playroom, or hosting, while ceramic tile and upgraded wood laminate throughout nearly the entire home make upkeep easy. The private owner's suite is a true retreat with direct lanai access, two walk-in closets, and a spa-inspired bath complete with dual vanities, a deep jetted soaking tub, and an oversized shower. Out back, the oversized screened lanai leads to a huge open patio where mature fruit trees and low-maintenance, Florida-friendly landscaping create your own private backyard oasis, all enclosed by full fencing for total privacy, whether it's morning coffee, weekend cookouts, or picking fresh fruit right at home. Covington Park residents enjoy an impressive lineup of amenities including community pools, a splash zone, fitness center, clubhouse, tennis and basketball courts, playgrounds, scenic walking trails, and an on-site elementary school, all just minutes from I-75, shopping, dining, the YMCA, and St. Joseph's Hospital, plus a VA outpatient facility only 4 miles away. Come experience the best of Florida's coastal lifestyle in one of Apollo Beach's most sought-after communities. Schedule your private showing today!
Under contract
$415,000
6521 CARRINGTON SKY DRIVE, APOLLO BEACH, FL 33572
4beds
2,477sqft
:
Get pre-qualified$2,830/mo
Single Family Residence
Built in 2005
9,679 Square Feet Lot
$-- Zestimate®
$168/sqft
$11/mo HOA
What's special
- 17 days |
- 351 |
- 28 |
Zillow last checked:
Listing updated:
Listed by:
Justin Johnson 813-767-3412,
FRANK ALBERT REALTY 813-546-2503
Source: Stellar MLS,MLS#: TB8528695 Originating MLS: Suncoast Tampa
Originating MLS: Suncoast Tampa
Facts & features
Interior
Bedrooms & bathrooms
- Bedrooms: 4
- Bathrooms: 3
- Full bathrooms: 3
Primary bedroom
- Features: Walk-In Closet(s)
- Level: First
- Area: 300 Square Feet
- Dimensions: 20x15
Primary bathroom
- Features: Dual Sinks, Linen Closet
- Level: First
- Area: 150 Square Feet
- Dimensions: 15x10
Dining room
- Features: No Closet
- Level: First
- Area: 182 Square Feet
- Dimensions: 13x14
Kitchen
- Features: No Closet
- Level: First
- Area: 225 Square Feet
- Dimensions: 15x15
Living room
- Features: No Closet
- Level: First
- Area: 182 Square Feet
- Dimensions: 13x14
Heating
- Central
Cooling
- Central Air
Appliances
- Included: Convection Oven, Dishwasher, Gas Water Heater, Microwave, Refrigerator
- Laundry: Laundry Room
Features
- Ceiling Fan(s)
- Flooring: Carpet, Tile, Vinyl
- Has fireplace: No
Interior area
- Total structure area: 3,409
- Total interior livable area: 2,477 sqft
Property
Parking
- Total spaces: 3
- Parking features: Garage - Attached
- Attached garage spaces: 3
Features
- Levels: One
- Stories: 1
- Exterior features: Irrigation System
Lot
- Size: 9,679 Square Feet
- Dimensions: 70.65 x 137
Details
- Parcel number: U14311973W00003100020.0
- Zoning: PD
- Special conditions: None
Construction
Type & style
- Home type: SingleFamily
- Property subtype: Single Family Residence
Materials
- Block
- Foundation: Slab
- Roof: Shingle
Condition
- New construction: No
- Year built: 2005
Utilities & green energy
- Sewer: Public Sewer
- Water: None
- Utilities for property: Public
Community & HOA
Community
- Pet fee: $0 monthly
- Subdivision: COVINGTON PARK PH 5B
HOA
- Has HOA: Yes
- HOA fee: $11 monthly
- HOA name: Convington Park
- HOA phone: 813-235-7568
Location
- Region: Apollo Beach
Financial & listing details
- Price per square foot: $168/sqft
- Tax assessed value: $449,351
- Annual tax amount: $11,379
- Date on market: 7/24/2026
- Listing terms: Cash,Conventional,FHA,VA Loan
- Ownership: Fee Simple
- Total actual rent: 0
- Road surface type: Asphalt
Estimated market value
Not available
Estimated sales range
Not available
$3,233/mo
Price history
| Date | Event | Price |
|---|---|---|
| 7/21/2022 | Listing removed | -- |
Source: Zillow Rental Manager Report a problem | ||
| 7/3/2022 | Listed for rent | $2,800+51.4%$1/sqft |
Source: Zillow Rental Manager Report a problem | ||
| 9/20/2021 | Sold | $290,000+3.6%$117/sqft |
Source: Public Record Report a problem | ||
| 1/30/2020 | Sold | $280,000-3.1%$113/sqft |
Source: Public Record Report a problem | ||
| 12/12/2019 | Pending sale | $289,000$117/sqft |
Source: FUTURE HOME REALTY INC #T3176600 Report a problem | ||
| 12/12/2019 | Listing removed | $1,850$1/sqft |
Source: ARRICO REALTY & PROPERTY MGMT. #T3213848 Report a problem | ||
| 12/6/2019 | Listed for rent | $1,850$1/sqft |
Source: ARRICO REALTY & PROPERTY MGMT. #T3213848 Report a problem | ||
| 9/19/2019 | Price change | $289,000-0.3%$117/sqft |
Source: FUTURE HOME REALTY INC #T3176600 Report a problem | ||
| 8/12/2019 | Price change | $289,900-1.7%$117/sqft |
Source: FUTURE HOME REALTY INC #T3176600 Report a problem | ||
| 7/8/2019 | Price change | $294,900-1.4%$119/sqft |
Source: FUTURE HOME REALTY INC #T3176600 Report a problem | ||
| 5/28/2019 | Listed for sale | $299,000+0.3%$121/sqft |
Source: FUTURE HOME REALTY INC #T3176600 Report a problem | ||
| 1/21/2019 | Listing removed | $298,000$120/sqft |
Source: RE/MAX BAY TO BAY #T3140089 Report a problem | ||
| 1/13/2019 | Price change | $298,000-0.7%$120/sqft |
Source: RE/MAX BAY TO BAY #T3140089 Report a problem | ||
| 11/12/2018 | Listed for sale | $300,000-10.2%$121/sqft |
Source: RE/MAX BAY TO BAY #T3140089 Report a problem | ||
| 11/30/2005 | Sold | $334,200$135/sqft |
Source: Public Record Report a problem | ||
Public tax history
| Year | Property taxes | Tax assessment |
|---|---|---|
| 2025 | $11,379 +6.2% | $449,351 +8.6% |
| 2024 | $10,714 +9.4% | $413,873 +10% |
| 2023 | $9,794 +10.7% | $376,248 +10% |
| 2022 | $8,845 +7.3% | $342,044 +10% |
| 2021 | $8,243 +76.9% | $310,949 +100.3% |
| 2020 | $4,660 +1.9% | $155,233 +2% |
| 2019 | $4,571 | $152,119 +1.9% |
| 2018 | $4,571 +2.1% | $149,283 -33.3% |
| 2017 | $4,477 +8% | $223,670 +56.2% |
| 2016 | $4,147 +1% | $143,206 +7.2% |
| 2015 | $4,105 +4% | $133,612 +0.8% |
| 2014 | $3,949 | $132,552 +1.5% |
| 2013 | $3,949 +2.7% | $130,593 +1.7% |
| 2012 | $3,846 -3% | $128,410 -4.2% |
| 2011 | $3,964 -4.2% | $134,012 -6.7% |
| 2010 | $4,137 -10.2% | $143,627 -13.3% |
| 2009 | $4,605 -15.7% | $165,701 -20.3% |
| 2008 | $5,460 -22.2% | $207,830 -23.5% |
| 2007 | $7,017 -11.2% | $271,635 -3.9% |
| 2006 | $7,906 +171.5% | $282,586 +460.2% |
| 2005 | $2,912 | $50,444 |
| 2004 | -- | $50,444 |
Find assessor info on the county website
Monthly payment
Est. payment
Payment breakdown
Explore the cost of this home by adjusting the details. Changes won't be saved.Climate risks
Neighborhood: 33572
Nearby schools
GreatSchools rating
- 7/10Doby Elementary SchoolGrades: PK-5Distance: 0.5 mi
- 3/10Eisenhower Middle SchoolGrades: 6-8Distance: 1.3 mi
- 4/10East Bay High SchoolGrades: 9-12Distance: 1.4 mi
Schools provided by the listing agent
- Elementary: Doby Elementary-HB
- Middle: Eisenhower-HB
- High: East Bay-HB
Source: Stellar MLS. This data may not be complete. We recommend contacting the local school district to confirm school assignments for this home.
- $505,1004 bd3 ba2.3k sqft6523 Carrington Sky Dr, Apollo Beach, FL 33572Off Market
- $490,6004 bd4 ba2.7k sqft6517 Carrington Sky Dr, Apollo Beach, FL 33572Off Market
- $700,0004 bd3 ba2.6k sqft6534 Mayport Dr, Apollo Beach, FL 33572Sold

- $543,8004 bd3 ba2.8k sqft6525 Carrington Sky Dr, Apollo Beach, FL 33572Off Market
- $510,0004 bd2 ba2.2k sqft7027 Old Benton Dr, Apollo Beach, FL 33572Off Market
- $546,4004 bd3 ba2.8k sqft6536 Mayport Dr, Apollo Beach, FL 33572Off Market
- $655,2004 bd3 ba3.2k sqft6532 Mayport Dr, Apollo Beach, FL 33572Off Market
- $470,9005 bd3 ba2.9k sqft6527 Carrington Sky Dr, Apollo Beach, FL 33572Off Market
A local agent can set up tours, give advice and negotiate with sellers.
A local lender can help you make sure your offer is ready when you are.
Similar homes
- $469,0004 bd2 ba2.3k sqft6717 GUILFORD CREST DRIVE, APOLLO BEACH, FL 33572For Sale
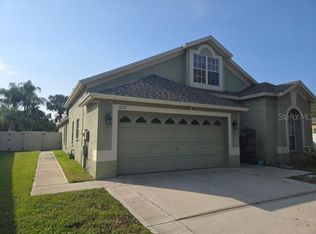
 MLS ID #O6422544, Juan Ballesteros, FLORIDA HOMES REALTY & MORTGAG. Stellar MLS
 - $449,9994 bd3 ba2.7k sqft116 BRIGHT IBIS AVENUE, APOLLO BEACH, FL 33572For Sale
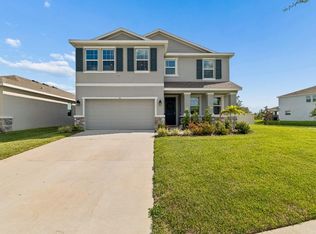 MLS ID #TB8531189, Stephen Hachey, FLAT FEE MLS REALTY. Stellar MLS
 - $490,0004 bd2 ba2.2k sqft5409 CONCH SHELL PLACE, APOLLO BEACH, FL 33572For Sale
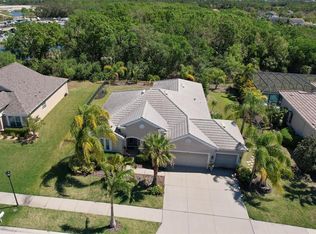 MLS ID #TB8528445, Mirella Reyes, LPT REALTY, LLC. Stellar MLS
 - $--4 bd3 ba2.3k sqft10922 Carlton Fields Dr, Riverview, FL 33579Auction
 ServiceLink Auction
 - $439,9004 bd3 ba2.5k sqft10032 SAGE CREEK DRIVE, SUN CITY CENTER, FL 33573For SaleMLS ID #TB8531642, Kerri Connolly, PREMIER REALTY OF TAMPA. Stellar MLS
- $399,9004 bd3 ba2k sqft9908 SAGE CREEK DRIVE, RUSKIN, FL 33573For SaleMLS ID #TB8518575, IVETTE ANDERSON, LPT REALTY, LLC. Stellar MLS
- $--3 bd2 ba1.8k sqft6934 Jamestown Manor Dr, Riverview, FL 33578AuctionAuction.com 1
- $446,9954 bd3 ba2.3k sqft11504 HARLAN EDDY COURT, RIVERVIEW, FL 33579For SaleMLS ID #TB8474623, Cassi Currier, REALTY ONE GROUP INNOVATION. Stellar MLS
- $349,9004 bd3 ba2.6k sqft715 CALICO SCALLOP STREET, RUSKIN, FL 33570For SaleMLS ID #TB8522252, James Nagy, PA, PALM ISLAND REALTY. Stellar MLS
- $365,0004 bd3 ba2.8k sqft7620 TANGLE RUSH DRIVE, GIBSONTON, FL 33534For SaleMLS ID #TB8529052, Shane Riley, MARK SPAIN REAL ESTATE. Stellar MLS
- $--6 bd3 ba3.1k sqft116 Smokey Hill Ave, Ruskin, FL 33570AuctionServiceLink Auction
- $439,9994 bd3 ba3k sqft12515 BURGESS HILL DRIVE, RIVERVIEW, FL 33579For SaleMLS ID #TB8513922, Shane Riley, MARK SPAIN REAL ESTATE. Stellar MLS
- $--4 bd2 ba1.5k sqft2303 Potomac Mark Pl, Ruskin, FL 33570AuctionServiceLink Auction
- $349,9003 bd3 ba2.4k sqft11006 SAILBROOKE DRIVE, RIVERVIEW, FL 33579For SaleMLS ID #O6424353, Summer Brady, MAINSTAY BROKERAGE LLC. Stellar MLS
- $490,0004 bd3 ba2.7k sqft12517 SAFARI LANE, RIVERVIEW, FL 33569For SaleMLS ID #TB8530019, Lori Moses, EXIT BAYSHORE REALTY. Stellar MLS
- $499,9004 bd3 ba2.5k sqft11405 VILLAGE BROOK DRIVE, RIVERVIEW, FL 33579For SaleMLS ID #TB8525812, Carlos Morales, LPT REALTY, LLC. Stellar MLS
- $380,0003 bd3 ba2.3k sqft7717 TANGLE BROOK BOULEVARD, GIBSONTON, FL 33534For SaleMLS ID #TB8525272, Stephen Brown, KELLER WILLIAMS SOUTH TAMPA. Stellar MLS
- $328,0004 bd2 ba1.9k sqft9625 SAGE CREEK DRIVE, RUSKIN, FL 33573For SaleMLS ID #TB8532121, Karina Bell, AGILE GROUP REALTY. Stellar MLS
- $349,9003 bd2 ba2k sqft15406 FEATHER STAR PLACE, RUSKIN, FL 33573For SaleMLS ID #TB8528269, Jimary Jimenez, SUN CAY REAL ESTATE. Stellar MLS
- $369,9995 bd3 ba2.5k sqft146 RAIN BERRY AVENUE, RUSKIN, FL 33570For SaleMLS ID #TB8525079, Hector Contreras, WEICHERT REALTORS EXCLUSIVE PROPERTIES. Stellar MLS
