Skip main navigation
Off market
  • $560,600

    6535 Bay Tree Ct, Saint Cloud, FL 34771

    4beds
    2,320sqft
    SingleFamily
    Built in 1992
    0.78 Acres Lot
    $560,600 Zestimate®
    $242/sqft
    $3,345 Estimated rent

    Home value

    $560,600

    $533,000 - $594,000

    $3,345/mo

    Zestimate® history
    Loading
    Loading...

    Owner options

    List your home for rent

    $3,345/mo

    Rent Zestimate®

    Find your next renter with Zillow Rental Manager. Plus, with online applications, you can quickly screen prospective tenants – for free.

    Learn more

    $3,345/mo

    Rent Zestimate®

    Refinance and save

    $3,702/mo

    Est. payment

    Refinancing to a lower rate could help reduce your monthly payments and save thousands over the life of the loan.

    See today's rates

    $3,702/mo

    Est. payment

    Explore your selling options

    Work with a Zillow partner agent

    Leverage their expertise and Zillow's premium Showcase listings to get your home seen by more buyers.

    Get started

    List with your own agent

    Get your home in front of millions of buyers by listing it on Zillow.

    Learn how to do it

    Sell it yourself

    Take full control of how buyers see your home on Zillow by listing For Sale by Owner (FSBO).

    List your home

    What's special

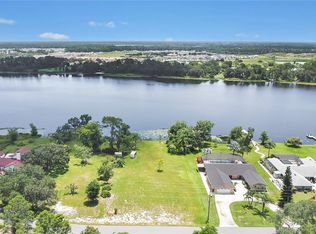
    Home is back on market due to buyers could not close deal last minute. Inspection went well, priced based on appraisal and master bathroom complete with spa shower. Home is now vacant for home owner has moved out already out of state. Looking for owner that is move in ready!!!This captivating four bedroom and three bath home is located in the most sought after neighborhood (Bay Tree Cove) with the best schools in the district. No HOA! The home is spaciously located on a large (.78 acre) corner lot, with a large round driveway that can park up to 10 vehicles. Entering the home you will be captivated by the vaulted ceilings and open floor plan with a combined kitchen, living and dining area. The high-end kitchen cabinetry catches your your eye. The cabinets are of the titanium collection from Matrix cabinets. They are constructed of solid birch in Nova Light Grey Shaker design with soft closing doors and drawers, glass front tops to give an elegant design. The kitchen is segmented from the living room by a 13 foot by 3 foot 9 inch slab of granite at counter height that sits eight people comfortably. Providing a versatile area to entertain. The living room is very large looking through the bay window on to the beauty of the patio, pool and huge back yard. With a split floor plan the master bedroom and on suite is separate from the other two guest restrooms, and three generously sized bedrooms, two of which feature his and her style closets and another with beautiful handmade built-in shelving. The master suite boast a large walk in closet and on suite that will take your breath away with its spa like shower that you can enjoy the rain shower or full body sprayers and a dual sink vanity. Both the master suite and living room feature gorgeous French doors leading to your absolutely fabulous, covered and fully screened-in pool deck perfect for entertaining! The patio is finished with a beautiful outdoor bar area and entertainment center. Enjoy movies from the hot tub! The heated pool comes equipped with a raised spa that flows over to the pool as a fountain. All of this is situated in your very own spacious backyard lined by a pressure treated and stained privacy fence. Bring your boat and camper to store behind the fence and connect the camper to the power connection. Best part is this home has been elegantly upgraded over the past 3 years providing an up to date and state of the art move in ready home to be enjoyed for years to come. Contact homeowner directly for showings @ 407-715-4069

    This property is off market, which means it's not currently listed for sale or rent on Zillow. This may be different from what's available on other websites or public sources.

    Facts & features

    Interior

    Bedrooms & bathrooms
    • Bedrooms: 4
    • Bathrooms: 3
    • Full bathrooms: 3
    Heating
    • Heat pump, Propane / Butane
    Cooling
    • Central
    Appliances
    • Included: Dishwasher, Dryer, Microwave, Range / Oven, Refrigerator, Washer
    • Laundry: In Garage
    Features
    • Ceiling Fans(s), High Ceiling(s), Vaulted Ceiling(s), Walk-In Closet(s), Open Floorplan
    • Flooring: Laminate
    • Has fireplace: No
    Interior area
    • Total interior livable area: 2,320 sqft

    Property

    Parking
    • Total spaces: 8
    • Parking features: Garage - Attached, Off-street, On-street
    Features
    • Levels: One
    • Patio & porch: Patio, Screened
    • Exterior features: Stone, Stucco, Composition
    • Pool features: Heated, Screen Enclosure, In Ground
    • Has spa: Yes
    • Spa features: Heated
    • Has view: Yes
    • View description: None
    Lot
    • Size: 0.78 Acres
    • Features: Sidewalk
    • Residential vegetation: Mature Landscaping
    Details
    • Parcel number: 132631260100010010
    • Zoning: ORS1

    Construction

    Type & style
    • Home type: SingleFamily
    • Architectural style: Conventional
    Materials
    • Foundation: Footing
    • Roof: Asphalt
    Condition
    • Year built: 1992

    Utilities & green energy

    • Sewer: Septic Tank
    • Water: Public
    • Utilities for property: Cable Available, Public

    Community & neighborhood

    Location
    • Region: Saint Cloud
    • Subdivision: BAY TREE COVE

    Other

    Other facts
    • Appliances: Dryer, Refrigerator, Washer, Microwave, Range
    • Construction Materials: Block, Stucco
    • Cooling: Central Air
    • Flooring: Ceramic Tile, Laminate
    • Foundation Details: Slab
    • Interior Features: Ceiling Fans(s), High Ceiling(s), Vaulted Ceiling(s), Walk-In Closet(s), Open Floorplan
    • Levels: One
    • Vegetation: Mature Landscaping
    • Exterior Features: Fenced, Storage
    • Roof: Shingle
    • Patio And Porch Features: Patio, Screened
    • Heating: Central
    • Utilities: Cable Available, Public
    • Pets Allowed: Yes
    • Property Type: Residential
    • Lot Features: Sidewalk
    • Pool Features: Heated, Screen Enclosure, In Ground
    • Minimum Lease: No Minimum
    • Total Acreage: 1/2 Acre to 1 Acre
    • Additional Rooms: Bonus Room
    • Num Of Own Years Prior To Lse: 0
    • Additional Parcels YN: 0
    • Association Approval Required YN: 0
    • Available For Lease YN: 1
    • Fireplace YN: 0
    • Flood Zone Code: X
    • Water Access YN: 0
    • Water Extras YN: 0
    • Waterfront Feet Total: 0
    • Waterfront YN: 0
    • Water View YN: 0
    • Pool Private YN: 1
    • Room Count: 8
    • Public Survey Range: 31
    • Public Survey Section: 13
    • Year Built: 1992
    • Garage Dimensions: 19x20
    • Tax Year: 2018
    • Living Area: 2320.00
    • Zoning: ORS1
    • Flood Zone Panel: 12097C0285G
    • Tax Annual Amount: 2432
    • DPRYN: 1
    • Attached Garage YN: 1
    • Garage YN: 1
    • New Construction YN: 0
    • Spa Features: Heated
    • Laundry Features: In Garage
    • Water Source: Public
    • Sewer: Septic Tank
    • Exist Lse Tenant YN: 0
    • Homestead YN: 1
    • Lease Restrictions YN: 0
    • Subdivision Name: BAY TREE COVE
    • Flood Zone Date: 2013-06-18

    Price history

    DateEventPrice
    2/6/2023Sold$510,000-3.8%$220/sqft
    Source: Public Record Report a problem
    1/17/2023Pending sale$529,900$228/sqft
    Source: Stellar MLS #O6073936 Report a problem
    12/27/2022Price change$529,900-0.9%$228/sqft
    Source: Stellar MLS #O6073936 Report a problem
    12/4/2022Price change$534,900-1.7%$231/sqft
    Source: Stellar MLS #O6073936 Report a problem
    11/30/2022Price change$544,000-1.1%$234/sqft
    Source: Stellar MLS #O6073936 Report a problem
    11/23/2022Price change$549,900-0.7%$237/sqft
    Source: Stellar MLS #O6073936 Report a problem
    11/17/2022Price change$554,000-0.9%$239/sqft
    Source: Stellar MLS #O6070603 Report a problem
    11/7/2022Price change$559,000-0.2%$241/sqft
    Source: Stellar MLS #O6070603 Report a problem
    11/3/2022Price change$560,000-0.7%$241/sqft
    Source: Owner Report a problem
    10/28/2022Listed for sale$564,000$243/sqft
    Source: Owner Report a problem
    10/27/2022Pending sale$564,000$243/sqft
    Source: Owner Report a problem
    10/27/2022Price change$564,000+1.4%$243/sqft
    Source: Owner Report a problem
    8/30/2022Pending sale$556,000$240/sqft
    Source: Owner Report a problem
    8/24/2022Listed for sale$556,000+82.3%$240/sqft
    Source: Owner Report a problem
    8/21/2019Sold$305,000-4.7%$131/sqft
    Source: Public Record Report a problem
    6/4/2019Pending sale$319,900$138/sqft
    Source: RE/MAX 200 Realty #O5743875 Report a problem
    4/8/2019Price change$319,900-1.5%$138/sqft
    Source: RE/MAX 200 REALTY #O5743875 Report a problem
    2/25/2019Price change$324,900-1.5%$140/sqft
    Source: RE/MAX 200 REALTY #O5743875 Report a problem
    1/23/2019Price change$329,900-1.5%$142/sqft
    Source: RE/MAX 200 REALTY #O5743875 Report a problem
    11/7/2018Listed for sale$334,900+117.5%$144/sqft
    Source: RE/MAX 200 REALTY #O5743875 Report a problem
    8/18/1998Sold$154,000$66/sqft
    Source: Public Record Report a problem

    Public tax history

    YearProperty taxesTax assessment
    2025$3,782 +5.2%$401,900 -0.2%
    2024$3,594 +14%$402,600 +25%
    2023$3,152 -23.1%$322,000 +12.5%
    2022$4,097 +1.5%$286,300 +17.9%
    2021$4,035 +38.8%$242,900 +12.1%
    2020$2,906 +14.8%$216,600 +6.3%
    2019$2,531 $203,800 +17.8%
    2018$2,531 +4.1%$173,012 +2.1%
    2017$2,432 +0.2%$169,454 +2.1%
    2016$2,427 +1.5%$165,969 +0.7%
    2015$2,392 +0.6%$164,816 +0.8%
    2014$2,377 $163,508 +1.5%
    2013-- $161,092 +1.7%
    2012-- $158,400 -8%
    2011-- $172,200 -1.2%
    2010-- $174,300 -12.3%
    2009-- $198,800 -21.7%
    2008-- $254,000 -1.9%
    2007-- $258,900 +23%
    2006-- $210,500 +30.4%
    2005-- $161,400 +13%
    2004-- $142,800
    2003-- $142,800 +12.8%
    2002$1,658 +2.1%$126,556 +1.6%
    2001$1,624 +1.5%$124,563 +3%
    2000$1,599 $120,935

    Find assessor info on the county website

    Neighborhood: 34771

    Nearby schools

    GreatSchools rating
    Schools provided by the listing agent
    • Elementary: Harmony Community School (K-8)
    • Middle: Narcoossee Middle
    • High: Harmony High

    Source: The MLS. This data may not be complete. We recommend contacting the local school district to confirm school assignments for this home.

    Get a cash offer in 3 minutes
    Find out how much your home could sell for in as little as 3 minutes with a no-obligation cash offer.
    Estimated market value
    $560,600
    Get a cash offer in 3 minutes
    Find out how much your home could sell for in as little as 3 minutes with a no-obligation cash offer.
    Estimated market value
    $560,600