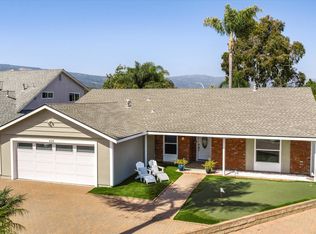
Set on an elevated corner lot along one of the Lake Los Carneros neighborhood's most picturesque tree-lined streets, this 4-bedroom, 3-bath home offers a flexible tri-level layout, spacious interiors, and beautifully connected outdoor spaces.
Vaulted ceilings and a fireplace anchor the inviting living room, while the bright, open kitchen features generous counter space, a dining and desk nook with direct access to the backyard for easy everyday living as well as entertaining.
Upstairs, the primary suite includes an updated en suite bath and a private deck overlooking the landscaped backyard. Two additional bedrooms and a full bath complete the upper level.
The lower level adds valuable flexibility with a large den, fourth bedroom, updated full bath, laundry area, bar with sink, and direct backyard access--well suited for guests, extended family, a home office, or recreation space.
Outside, mature landscaping surrounds multiple areas to gather or unwind, including a spacious deck for dining and a separate patio, all designed to make the most of Santa Barbara's year-round climate.
Just moments from Lake Los Carneros, scenic walking trails, Stow Grove Park, the historic Stow House, and the Lake Los Carneros Swim Club, the home also offers convenient access to UCSB, shopping, dining, and everyday amenities.
With its versatile floor plan, thoughtful updates, generous lot, and sought-after Goleta location, this home combines comfort, flexibility, and lasting appeal.
Active
$1,895,000
6535 Camino Venturoso, Goleta, CA 93117
4beds
2,457sqft
Single Family Residence
Built in 1966
7,840 Square Feet Lot
$-- Zestimate®
$771/sqft
$-- HOA
What's special
- 3 days |
- 575 |
- 20 |
Zillow last checked:
Listing updated:
Listed by:
Amy Abbott & Kristin Joy Hall 01735358 / 02020854 805-708-3221,
Berkshire Hathaway HomeServices California Properties
Source: SBMLS,MLS#: 26-2385
Facts & features
Interior
Bedrooms & bathrooms
- Bedrooms: 4
- Bathrooms: 3
- Full bathrooms: 3
Primary bedroom
- Level: Second
- Area: 199.72
- Dimensions: 14.42 x 13.85
Bedroom 2
- Level: Main
- Area: 121.38
- Dimensions: 11.27 x 10.77
Bedroom 3
- Level: Second
- Area: 120.72
- Dimensions: 11.23 x 10.75
Bedroom 4
- Level: Second
- Area: 115.59
- Dimensions: 11.19 x 10.33
Garage
- Level: Main
- Area: 482.98
- Dimensions: 23.56 x 20.50
Kitchen
- Level: Main
- Area: 248.22
- Dimensions: 12.60 x 19.70
Kitchen
- Level: Main
- Area: 7.91
- Dimensions: 2.19 x 3.61
Living room
- Level: Main
- Area: 382.56
- Dimensions: 17.81 x 21.48
Living room
- Level: Main
- Area: 275.61
- Dimensions: 15.38 x 17.92
Living room
- Level: Second
- Area: 62.93
- Dimensions: 9.35 x 6.73
Living room
- Level: Main
- Area: 59.17
- Dimensions: 5.01 x 11.81
Living room
- Level: Main
- Area: 18.88
- Dimensions: 6.13 x 3.08
Heating
- Forced Air
Cooling
- Ceiling Fan(s)
Appliances
- Included: Refrigerator, Built-In Electric Range, Built-In Electric Oven, Dishwasher, Disposal, Dryer, Microwave, Washer
- Laundry: In Unit
Features
- Recessed Lighting, Vaulted Ceiling(s)
- Flooring: Carpet, Hardwood, Tile
- Has fireplace: Yes
- Fireplace features: Living Room
Interior area
- Total structure area: 2,457
- Total interior livable area: 2,457 sqft
Video & virtual tour
Property
Parking
- Total spaces: 2
- Parking features: Garage, Inside Entrance, Storage, Attached
- Attached garage spaces: 2
Features
- Levels: Tri-Level
- Patio & porch: Deck, Rear Porch, Front Porch
- Exterior features: Lawn, Yard Irrigation T/O
- Fencing: Partial
- Has view: Yes
- View description: Mountain(s), Setting
Lot
- Size: 7,840 Square Feet
- Features: Near Public Transit
Details
- Parcel number: 077423005
- Zoning: R-1
Construction
Type & style
- Home type: SingleFamily
- Architectural style: Tract
- Property subtype: Single Family Residence
Materials
- Stucco, Other
- Foundation: Mixed
- Roof: Composition
Condition
- Good
- Year built: 1966
Utilities & green energy
- Water: Goleta Wtr
- Utilities for property: Underground Utilities
Community & HOA
Community
- Features: Sidewalks, Street Lights
Location
- Region: Goleta
Financial & listing details
- Price per square foot: $771/sqft
- Tax assessed value: $169,712
- Annual tax amount: $2,292
- Date on market: 7/20/2026
- Cumulative days on market: 4 days
- Listing terms: Conventional,Cash,VA Loan,FHA
Estimated market value
Not available
Estimated sales range
Not available
Not available
Price history
| Date | Event | Price |
|---|---|---|
| 7/20/2026 | Listed for sale | $1,895,000$771/sqft |
Source:  SBMLS #26-2385 Report a problem SBMLS #26-2385 Report a problem | ||
Public tax history
| Year | Property taxes | Tax assessment |
|---|---|---|
| 2025 | $2,292 +6.1% | $169,712 +2% |
| 2024 | $2,161 +5.4% | $166,385 +2% |
| 2023 | $2,050 +4% | $163,124 +2% |
| 2022 | $1,971 +1.7% | $159,926 +2% |
| 2021 | $1,938 +2.4% | $156,791 +1% |
| 2020 | $1,893 +1.7% | $155,185 +2% |
| 2019 | $1,861 +1.8% | $152,143 +2% |
| 2018 | $1,829 +1.5% | $149,161 +2% |
| 2017 | $1,801 +1.3% | $146,237 +2% |
| 2016 | $1,778 +4.8% | $143,370 +1.5% |
| 2015 | $1,696 | $141,218 +2% |
| 2014 | $1,696 | $138,453 +2.5% |
| 2012 | -- | $135,126 +2% |
| 2011 | -- | $132,477 +0.8% |
| 2010 | -- | $131,487 -0.2% |
| 2009 | -- | $131,800 +2% |
| 2008 | -- | $129,217 +2% |
| 2007 | -- | $126,684 +2% |
| 2006 | -- | $124,201 +2% |
| 2005 | -- | $121,767 +3.9% |
| 2003 | -- | $117,193 +2% |
| 2002 | -- | $114,896 +2% |
| 2001 | -- | $112,644 +2% |
| 2000 | -- | $110,436 |
Find assessor info on the county website
Monthly payment
Est. payment
Payment breakdown
Explore the cost of this home by adjusting the details. Changes won't be saved.Climate risks
Neighborhood: 93117
Nearby schools
GreatSchools rating
- 6/10La Patera Elementary SchoolGrades: K-6Distance: 0.2 mi
- NALearning Tree PreschoolGrades: Distance: 1.1 mi
Schools provided by the listing agent
- Elementary: La Patera
- Middle: Gol Valley
- High: Dos Pueblos
Source: SBMLS. This data may not be complete. We recommend contacting the local school district to confirm school assignments for this home.
- $1,991,8006 bd4 ba2.7k sqft6537 Camino Venturoso, Goleta, CA 93117Off Market
- $1,883,5004 bd3 ba2.2k sqft6512 Camino Caseta, Goleta, CA 93117Off Market
- $2,175,6004 bd3 ba1.9k sqft6516 Camino Caseta, Goleta, CA 93117Off Market
- $2,154,7004 bd3 ba2.2k sqft6539 Camino Venturoso, Goleta, CA 93117Off Market
- $1,605,2002 bd1 ba-- sqft6536 Camino Venturoso, Goleta, CA 93117Off Market
- $2,366,4005 bd4 ba3.1k sqft6534 Camino Venturoso, Goleta, CA 93117Off Market
- $1,686,7004 bd2 ba1.8k sqft6522 Camino Venturoso, Goleta, CA 93117Off Market
- $1,733,3004 bd3 ba2.2k sqft6538 Camino Venturoso, Goleta, CA 93117Off Market
A local agent can set up tours, give advice and negotiate with sellers.
Similar homes
- $1,850,0004 bd3 ba2.3k sqft616 Carlo Dr, Goleta, CA 93117For Sale
 MLS ID #26-2415, Oliver M Fries. SBMLS
 - $1,825,0003 bd2 ba1.6k sqft6270 Muirfield Dr, Goleta, CA 93117For Sale
 MLS ID #26-2199, Deborah Samuel. SBMLS
 - $1,695,0004 bd2 ba1.7k sqft430 Pepperdine Ct, Goleta, CA 93117For Sale
 MLS ID #26-2234, Randy Freed & Kellie Clenet. SBMLS
 - $2,295,0003 bd2 ba1.9k sqft5670 Via Salerno, Goleta, CA 93117For Sale
 MLS ID #26-2159, Magid-Caballero Group. SBMLS
 - $1,775,0004 bd3 ba2.2k sqft7380 Elmhurst Pl, Goleta, CA 93117For SaleMLS ID #26-153, Lenny Gerthoffer. SBMLS
- $1,625,0005 bd3 ba1.5k sqft77 Manchester Pl, Goleta, CA 93117For SaleMLS ID #26-1986, Curtis L Swan II. SBMLS
- $1,995,0003 bd2 ba1.3k sqft2009 Mountain Ave, Santa Barbara, CA 93101For SaleMLS ID #26-2434, David Magid. SBMLS
- $1,995,0004 bd2 ba1.8k sqft1055 N Patterson Ave, Santa Barbara, CA 93111For SaleMLS ID #26-1768, Emily Termond. SBMLS
- $2,175,0003 bd3 ba2.1k sqft731 Cathedral Pointe Ln, Santa Barbara, CA 93111For SaleMLS ID #26001397, Jan Finley. North Santa Barbara County MLS
- $1,425,0003 bd2 ba1.6k sqft515 Mills Way, Goleta, CA 93117For SaleMLS ID #26-1718, Avi Becker. SBMLS
- $1,760,0004 bd3 ba2.5k sqft844 Iaiqua Ln, Santa Barbara, CA 93110For SaleMLS ID #26-805, Rhoda Johnson. SBMLS
- $1,775,0007 bd4 ba2.1k sqft126 Santa Ana Ave, Santa Barbara, CA 93111For SaleMLS ID #26-1472, Judy B Replogle. SBMLS
- $1,799,0004 bd3 ba2.4k sqft2 San Marcos Trout Clb, Santa Barbara, CA 93105For SaleMLS ID #26-1396, Austin Jones. SBMLS
- $1,595,0004 bd3 ba2.7k sqft2924 San Marcos Pass Rd, Santa Barbara, CA 93105For SaleMLS ID #26-1404, Summer Knight. SBMLS
- $2,175,0003 bd2 ba1.7k sqft10800 Calle Real, Goleta, CA 93117For SaleMLS ID #25-1464, Anthony M Bordin. SBMLS
- $2,100,0003 bd3 ba2.1k sqft6 E Constance Ave, Santa Barbara, CA 93105For SaleMLS ID #P1-27686, Joseph Reed, Sotheby's International Realty. CRMLS
- $2,395,0005 bd4 ba2.4k sqft315 W Victoria St, Santa Barbara, CA 93101For SaleMLS ID #26-2419, Arielle Gulje. SBMLS
- $1,995,0003 bd2 ba1.3k sqft444 Rosario Dr, Santa Barbara, CA 93110For SaleMLS ID #26-1841, Taylor R Tatman. SBMLS
- $1,970,0004 bd3 ba1.9k sqft1625 Sycamore Canyon Rd, Santa Barbara, CA 93108For SaleMLS ID #26-1926, Justin Etherton. SBMLS
- $1,695,0003 bd1 ba1.3k sqft3930 Foothill Rd, Santa Barbara, CA 93110For SaleMLS ID #26-2279, Jonathan Minerick. SBMLS
Local buyer's agents are ready to help
