Welcome to 6535 Patterson Avenue, a picture-perfect home that seamlessly blends timeless charm with thoughtful modern updates. Featuring 4 bedrooms, 2 full bathrooms, a brand-new roof (2026), and a beautifully renovated kitchen (2025), this home is move-in ready and designed for comfortable living.
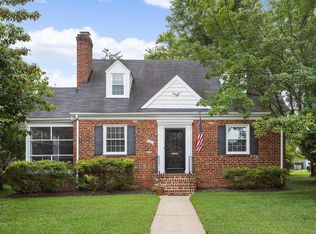
As you arrive, you'll be welcomed by a stunning brick front porch—the perfect spot to relax with a morning coffee or greet neighbors passing by. Inside, hardwood floors extend throughout much of the main level, creating warmth and character throughout the living spaces. The sun-filled living room serves as the heart of the home, highlighted by a cozy wood-burning fireplace.
The dining room flows effortlessly into the renovated kitchen, where you'll find custom white cabinetry, granite countertops, and stainless-steel appliances that combine style and functionality. Three spacious bedrooms, a full bathroom, and a conveniently located laundry area complete the first floor.
Upstairs, the private primary suite offers a true retreat. In addition to a generously sized bedroom, you'll enjoy a separate office or sitting area, ideal for working from home or unwinding at the end of the day. Brand-new carpeting, an en-suite bathroom, and added privacy make this space especially inviting.
Step outside to discover a backyard oasis shaded by gorgeous mature trees. The fully fenced yard provides plenty of room for relaxation, entertaining, or gardening, while a detached shed offers convenient storage for tools and outdoor equipment. Beyond the fence, dedicated parking spaces and a covered carport help protect your vehicles from the elements.
Don't miss the opportunity to make this charming and thoughtfully updated home your own—schedule your private showing today!
Sold for $495,000
$495,000
6535 Patterson Ave, Richmond, VA 23226
4beds
1,772sqft
Single Family Residence
Built in 1957
8,058 Square Feet Lot
$-- Zestimate®
$279/sqft
$2,959 Estimated rent
Home value
Not available
Estimated sales range
Not available
$2,959/mo
Zestimate® history
Owner options
List your home for rent
$2,959/mo
Rent Zestimate®
Find your next renter with Zillow Rental Manager. Plus, with online applications, you can quickly screen prospective tenants – for free.
$2,959/mo
Rent Zestimate®
Refinance and save
$3,103/mo
Est. payment
Refinancing to a lower rate could help reduce your monthly payments and save thousands over the life of the loan.
$3,103/mo
Est. payment
Explore your selling options
Work with a Zillow partner agent
Leverage their expertise and Zillow's premium Showcase listings to get your home seen by more buyers.
Get startedList with your own agent
Get your home in front of millions of buyers by listing it on Zillow.
Learn how to do itSell it yourself
Take full control of how buyers see your home on Zillow by listing For Sale by Owner (FSBO).
List your homeWhat's special
Zillow last checked:
Listing updated:
Listed by:
Melissa Schultz 804-363-4045,
Joyner Fine Properties,
Kris Bruce 804-357-4649,
Joyner Fine Properties
Bought with:
Brant Tullidge, 0225219943
RE/MAX Commonwealth
Source: CVRMLS,MLS#: 2615604 Originating MLS: Central Virginia Regional MLS
Originating MLS: Central Virginia Regional MLSFacts & features
Interior
Bedrooms & bathrooms
- Bedrooms: 4
- Bathrooms: 2
- Full bathrooms: 2
Primary bedroom
- Description: Hardwood Floors
- Level: First
- Dimensions: 0 x 0
Primary bedroom
- Description: New Carpet, Sitting Rm/Office, Private, En Suite
- Level: Second
- Dimensions: 0 x 0
Bedroom 3
- Description: Hardwood Floors
- Level: First
- Dimensions: 0 x 0
Bedroom 4
- Description: Hardwood Floors
- Level: First
- Dimensions: 0 x 0
Additional room
- Description: Sitting Room/Office Off Primary
- Level: Second
- Dimensions: 0 x 0
Dining room
- Description: Hardwood Floors, Moldings
- Level: First
- Dimensions: 0 x 0
Other
- Description: Tub & Shower
- Level: First
Other
- Description: Shower
- Level: Second
Kitchen
- Description: Fully Renovated, Granite, SS Appliances, White Cab
- Level: First
- Dimensions: 0 x 0
Laundry
- Level: First
- Dimensions: 0 x 0
Living room
- Description: Hardwood Floors, Fireplace, Crown Molding
- Level: First
- Dimensions: 0 x 0
Heating
- Electric, Natural Gas
Cooling
- Central Air
Appliances
- Included: Gas Water Heater
Features
- Bedroom on Main Level, Fireplace, Bath in Primary Bedroom
- Flooring: Partially Carpeted, Wood
- Basement: Crawl Space
- Attic: Access Only
- Number of fireplaces: 1
- Fireplace features: Masonry
Interior area
- Total interior livable area: 1,772 sqft
- Finished area above ground: 1,772
- Finished area below ground: 0
Property
Parking
- Parking features: Alley Access, Carport, On Street
- Has carport: Yes
- Has uncovered spaces: Yes
Features
- Levels: One and One Half
- Stories: 1.5
- Patio & porch: Front Porch
- Exterior features: Storage, Shed
- Pool features: None
- Fencing: Back Yard,Fenced
Lot
- Size: 8,058 Square Feet
- Features: Level
- Topography: Level
Details
- Parcel number: W0210130018
- Zoning description: R-4
Construction
Type & style
- Home type: SingleFamily
- Architectural style: Cape Cod,Two Story
- Property subtype: Single Family Residence
Materials
- Brick
- Roof: Composition,Shingle
Condition
- Resale
- New construction: No
- Year built: 1957
Utilities & green energy
- Sewer: Public Sewer
- Water: Public
Community & HOA
Community
- Subdivision: Westhampton Heights Annex
Location
- Region: Richmond
Financial & listing details
- Price per square foot: $279/sqft
- Tax assessed value: $389,000
- Annual tax amount: $4,668
- Date on market: 6/30/2026
- Ownership: Individuals
- Ownership type: Sole Proprietor
Price history
| Date | Event | Price |
|---|---|---|
| 6/29/2026 | Sold | $495,000+2.1%$279/sqft |
Source:  CVRMLS #2615604 Report a problem CVRMLS #2615604 Report a problem | ||
| 6/13/2026 | Pending sale | $485,000$274/sqft |
Source: CVRMLS #2615604 Report a problem | ||
| 6/12/2026 | Listed for sale | $485,000+90.3%$274/sqft |
Source: CVRMLS #2615604 Report a problem | ||
| 7/18/2012 | Listing removed | $254,900$144/sqft |
Source: Vflyer Homes #1209884 Report a problem | ||
| 6/17/2012 | Price change | $254,9000%$144/sqft |
Source: Vflyer Homes #1209884 Report a problem | ||
| 6/7/2012 | Price change | $254,9500%$144/sqft |
Source: Vflyer Homes #1209884 Report a problem | ||
| 5/12/2012 | Price change | $255,000-7.3%$144/sqft |
Source: Vflyer Homes #1209884 Report a problem | ||
| 4/17/2012 | Listed for sale | $275,000+5.8%$155/sqft |
Source: Vflyer Homes #1209884 Report a problem | ||
| 9/17/2008 | Sold | $260,000+192.1%$147/sqft |
Source: Public Record Report a problem | ||
| 9/2/1997 | Sold | $89,000$50/sqft |
Source: Public Record Report a problem | ||
Public tax history
| Year | Property taxes | Tax assessment |
|---|---|---|
| 2025 | $4,668 +4.3% | $389,000 +4.3% |
| 2024 | $4,476 +6.3% | $373,000 +6.3% |
| 2023 | $4,212 | $351,000 |
| 2022 | $4,212 +17.4% | $351,000 +17.4% |
| 2021 | $3,588 +5.3% | $299,000 +5.3% |
| 2020 | $3,408 +6.4% | $284,000 +6.4% |
| 2019 | $3,204 +6.4% | $267,000 +6.4% |
| 2018 | $3,012 +8.2% | $251,000 +3.3% |
| 2017 | $2,784 | $243,000 +1.7% |
| 2016 | $2,784 | $239,000 +3% |
| 2015 | $2,784 | $232,000 |
| 2014 | $2,784 | $232,000 |
| 2013 | -- | $232,000 -2.9% |
| 2012 | -- | $239,000 -1.6% |
| 2011 | -- | $243,000 |
| 2010 | -- | $243,000 -0.2% |
| 2009 | -- | $243,500 +12.4% |
| 2008 | -- | $216,700 +6.1% |
| 2007 | -- | $204,200 +7% |
| 2006 | -- | $190,900 +16.3% |
| 2005 | -- | $164,200 +19.9% |
| 2003 | -- | $137,000 +16% |
| 2002 | -- | $118,100 +10.1% |
| 2001 | $1,534 | $107,300 |
Find assessor info on the county website
Neighborhood: Three Chopt
Nearby homes
- $520,0003 bd2 ba1.3k sqft6533 Patterson Ave, Richmond, VA 23226Sold

- $566,1004 bd2 ba1.6k sqft6537 Patterson Ave, Richmond, VA 23226Off Market

- $436,7003 bd1 ba1.3k sqft6531 Patterson Ave, Richmond, VA 23226Off Market
- $799,4004 bd3 ba1.9k sqft6701 Patterson Ave, Richmond, VA 23226Off Market

- $826,3004 bd3 ba2k sqft6701 Patterson Ave #A, Richmond, VA 23226Off Market
- $655,0003 bd3 ba2k sqft6529 Patterson Ave, Richmond, VA 23226Off Market
- $474,0003 bd2 ba1.3k sqft6703 Patterson Ave, Richmond, VA 23226Pending
- $553,2004 bd2 ba1.8k sqft6534 Kensington Ave, Richmond, VA 23226Off Market
Nearby schools
GreatSchools rating
- 10/10Mary Munford Elementary SchoolGrades: PK-5Distance: 2.2 mi
- 4/10Albert Hill Middle SchoolGrades: 6-8Distance: 3 mi
- 4/10Thomas Jefferson High SchoolGrades: 9-12Distance: 2.5 mi
Schools provided by the listing agent
- Elementary: Munford
- Middle: Albert Hill
- High: Thomas Jefferson
Source: CVRMLS. This data may not be complete. We recommend contacting the local school district to confirm school assignments for this home.


Get pre-qualified for a loan
At Zillow Home Loans, we can pre-qualify you in as little as 5 minutes with no impact to your credit score.An equal housing lender. NMLS #10287.
- Virginia
- Richmond City
- Richmond
- 23226
- Three Chopt
- 6535 Patterson Ave
Nearby cities
Nearby neighborhoods
Nearby zip codes
Other Richmond Topics
