Charming brick Cape Cod ideally situated near Richmond’s desirable West End, offering exceptional walkability to Libbie & Grove, the Village Shopping Center, and a variety of popular restaurants, boutiques, and shops. Nature lovers will appreciate the proximity to Bandy Field Nature Park, all just steps from your front door. This lovely three-bedroom, two full-bath home is MOVE-IN READY and checks every box. The convenient FIRST FLOOR BEDROOM conveniently located adjacent to a full bath, offering single-level living at its finest. On the first floor, enjoy beautifully REFINISHED HARDWOOD FLOORS flow throughout, complemented by FRESH PAINT that gives the home a bright, clean feel. The remodeled laundry room adds everyday convenience, while the UPDATED KITCHEN is perfect for cooking and entertaining. Major mechanicals have been addressed with a newer roof and newer water heater, providing peace of mind for years to come. Upstairs, two additional bedrooms and a full bath, also with hardwood floors, offer comfortable space for family or guests. Step outside and unwind on your updated TREX DECK (2021), the perfect spot to enjoy Richmond’s seasons in your own private backyard retreat. Newer ROOF (2021). DETACHED GARAGE and off-street parking! This is a rare opportunity to own a well-maintained, character-filled home in one of Richmond’s most walkable and sought-after neighborhoods. Welcome home!
Pending
Price cut: $15.4K (6/19)
$474,000
6703 Patterson Ave, Richmond, VA 23226
3beds
1,367sqft
:
Get pre-qualified$3,061/mo
Single Family Residence
Built in 1946
8,049 Square Feet Lot
$460,600 Zestimate®
$347/sqft
$-- HOA
What's special
Detached garageSingle-level livingThree-bedroom two full-bath homeBrick cape codOff-street parkingPrivate backyard retreatRemodeled laundry room
- 58 days |
- 945 |
- 77 |
Likely to sell faster than
Zillow last checked:
Listing updated:
Listed by:
Julia Morrison (804)836-5267,
Long & Foster REALTORS 804-288-8888
Source: CVRMLS,MLS#: 2612653 Originating MLS: Central Virginia Regional MLS
Originating MLS: Central Virginia Regional MLSFacts & features
Interior
Bedrooms & bathrooms
- Bedrooms: 3
- Bathrooms: 2
- Full bathrooms: 2
Primary bedroom
- Description: Spacious closet, hardwood floors
- Level: First
- Dimensions: 12.4 x 11.3
Bedroom 2
- Description: Closet, ceiling fan with light, hardwood
- Level: Second
- Dimensions: 12.0 x 12.0
Bedroom 3
- Description: Closet, ceiling fan with light, hardwood
- Level: Second
- Dimensions: 14.7 x 11.6
Dining room
- Description: Chandelier, freshly painted, hardwood
- Level: First
- Dimensions: 10.7 x 9.3
Other
- Description: Tub & Shower
- Level: First
Other
- Description: Tub & Shower
- Level: Second
Kitchen
- Description: SS appliances and countertop, Profile GE
- Level: First
- Dimensions: 11.0 x 10.8
Laundry
- Description: Washer/dryer convey, cabinets, access to backyard
- Level: First
- Dimensions: 10.8 x 6.3
Living room
- Description: Ceiling fan w/ light, freshly painted, hardwood
- Level: First
- Dimensions: 16.8 x 11.3
Heating
- Electric
Cooling
- Electric
Appliances
- Included: Dryer, Dishwasher, Electric Water Heater, Refrigerator, Washer
Features
- Bedroom on Main Level, Main Level Primary
- Flooring: Wood
- Basement: Crawl Space
- Attic: Access Only
- Has fireplace: No
Interior area
- Total interior livable area: 1,367 sqft
- Finished area above ground: 1,367
- Finished area below ground: 0
Property
Parking
- Total spaces: 1.5
- Parking features: Alley Access, Detached, Garage, Off Street, Oversized, On Street, Workshop in Garage
- Garage spaces: 1.5
- Has uncovered spaces: Yes
Features
- Levels: One and One Half
- Stories: 1.5
- Patio & porch: Stoop, Deck
- Exterior features: Deck
- Pool features: None
- Fencing: Fenced,Privacy
Lot
- Size: 8,049 Square Feet
- Features: Landscaped, Level
Details
- Parcel number: W0210127017
- Zoning description: R-4
Construction
Type & style
- Home type: SingleFamily
- Architectural style: Cape Cod
- Property subtype: Single Family Residence
Materials
- Brick
- Roof: Composition
Condition
- Resale
- New construction: No
- Year built: 1946
Utilities & green energy
- Sewer: Public Sewer
- Water: Public
Community & HOA
Community
- Features: Sidewalks
- Subdivision: None
Location
- Region: Richmond
Financial & listing details
- Price per square foot: $347/sqft
- Tax assessed value: $334,000
- Annual tax amount: $4,008
- Date on market: 5/26/2026
- Ownership: Individuals
- Ownership type: Sole Proprietor
Estimated market value
$460,600
$438,000 - $484,000
$2,721/mo
Price history
| Date | Event | Price |
|---|---|---|
| 7/10/2026 | Pending sale | $474,000$347/sqft |
Source:  CVRMLS #2612653 Report a problem CVRMLS #2612653 Report a problem | ||
| 6/19/2026 | Price change | $474,000-3.2%$347/sqft |
Source: CVRMLS #2612653 Report a problem | ||
| 5/27/2026 | Listed for sale | $489,446+75.4%$358/sqft |
Source: CVRMLS #2612653 Report a problem | ||
| 7/15/2016 | Sold | $279,000-0.3%$204/sqft |
Source: CVRMLS #1617716 Report a problem | ||
| 5/24/2016 | Listed for sale | $279,950+49.7%$205/sqft |
Source: Coldwell Banker VA Colony #1617716 Report a problem | ||
| 1/22/2015 | Listing removed | $1,495$1/sqft |
Source: Postlets Report a problem | ||
| 1/8/2015 | Listed for rent | $1,495$1/sqft |
Source: Postlets Report a problem | ||
| 5/18/2004 | Sold | $187,000$137/sqft |
Source: Public Record Report a problem | ||
Public tax history
| Year | Property taxes | Tax assessment |
|---|---|---|
| 2025 | $4,008 +4.4% | $334,000 +4.4% |
| 2024 | $3,840 +6.3% | $320,000 +6.3% |
| 2023 | $3,612 | $301,000 |
| 2022 | $3,612 +16.7% | $301,000 +16.7% |
| 2021 | $3,096 +4.5% | $258,000 +4.5% |
| 2020 | $2,964 +6% | $247,000 +6% |
| 2019 | $2,796 +7.4% | $233,000 +7.4% |
| 2018 | $2,604 +6.4% | $217,000 +3.8% |
| 2017 | $2,448 | $209,000 +1.5% |
| 2016 | $2,448 | $206,000 +1% |
| 2015 | $2,448 | $204,000 |
| 2014 | $2,448 | $204,000 |
| 2013 | -- | $204,000 -2.4% |
| 2012 | -- | $209,000 -1.4% |
| 2011 | -- | $212,000 |
| 2010 | -- | $212,000 +0.1% |
| 2009 | -- | $211,800 +3.1% |
| 2008 | -- | $205,400 +8.2% |
| 2007 | -- | $189,800 +8.7% |
| 2006 | -- | $174,600 +16.3% |
| 2005 | -- | $150,100 +12.4% |
| 2003 | -- | $133,600 +16% |
| 2002 | -- | $115,200 +10% |
| 2001 | $1,497 | $104,700 |
Find assessor info on the county website
Monthly payment
Est. payment
Payment breakdown
Explore the cost of this home by adjusting the details. Changes won't be saved.Climate risks
Neighborhood: Three Chopt
Nearby schools
GreatSchools rating
- 10/10Mary Munford Elementary SchoolGrades: PK-5Distance: 2.3 mi
- 4/10Albert Hill Middle SchoolGrades: 6-8Distance: 3 mi
- 4/10Thomas Jefferson High SchoolGrades: 9-12Distance: 2.5 mi
Schools provided by the listing agent
- Elementary: Munford
- Middle: Albert Hill
- High: Thomas Jefferson
Source: CVRMLS. This data may not be complete. We recommend contacting the local school district to confirm school assignments for this home.
- $799,4004 bd3 ba1.9k sqft6701 Patterson Ave, Richmond, VA 23226Off Market

- $826,3004 bd3 ba2k sqft6701 Patterson Ave #A, Richmond, VA 23226Off Market
- $402,7003 bd1 ba1.1k sqft6705 Patterson Ave, Richmond, VA 23226Off Market
- $566,8004 bd3 ba1.3k sqft6707 Patterson Ave, Richmond, VA 23226Off Market
- $566,1004 bd2 ba1.6k sqft6537 Patterson Ave, Richmond, VA 23226Off Market
- $497,5003 bd2 ba1.3k sqft6709 Patterson Ave, Richmond, VA 23226Off Market
- $584,8003 bd2 ba1.5k sqft6702 Kensington Ave, Richmond, VA 23226Off Market
- $495,0004 bd2 ba1.7k sqft6535 Patterson Ave, Richmond, VA 23226Sold
A local agent can set up tours, give advice and negotiate with sellers.
Similar homes
- $525,0003 bd2 ba1.8k sqft6161 River Rd APT 12, Richmond, VA 23226For Sale
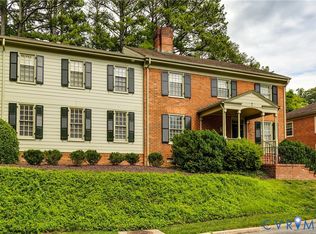 MLS ID #2615543, Betsy Dotterer, The Steele Group. CVRMLS
 - $449,9993 bd2 ba1.4k sqft414 Keats Rd, Henrico, VA 23229For Sale
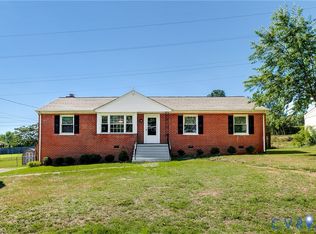 MLS ID #2614269, Jenny Maraghy, Compass. CVRMLS
 - $409,5003 bd2 ba1.7k sqft1609 Foster Rd, Richmond, VA 23226For Sale
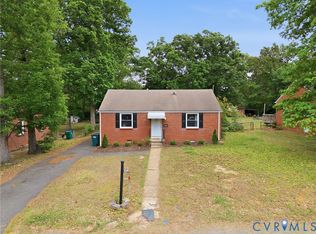 MLS ID #2612136, Joseph Ziegler, Exit First Realty. CVRMLS
 - $319,0002 bd2 ba1.1k sqft1507 Brigham Rd, Richmond, VA 23226For Sale
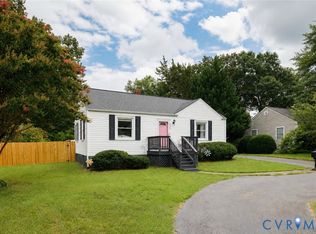 MLS ID #2618791, Candace Coates-Faircloth, Shaheen Ruth Martin & Fonville. CVRMLS
 - $475,0002 bd2 ba1.1k sqft1509 W 45th St, Richmond, VA 23225For SaleMLS ID #2617529, Alyssa Devereaux, Compass. CVRMLS
- $345,0003 bd1 ba1.3k sqft6209 Kimberly Cir, Richmond, VA 23225For SaleMLS ID #2619716, Anousheh Khalili, River Fox Realty. CVRMLS
- $--3 bd3 ba1.6k sqft1502 N 22nd St, Richmond, VA 23223AuctionAuction.com 2
- $399,9503 bd2 ba1.3k sqft8307 Rolando Dr, Henrico, VA 23229For SaleMLS ID #2615697, Andrew Parham, Hometown Realty. CVRMLS
- $469,9503 bd3 ba1.7k sqft9200 Lexy Ct, Henrico, VA 23228For SaleMLS ID #2616752, Laurie Dalton, Long & Foster REALTORS. CVRMLS
- $459,9003 bd3 ba1.6k sqft1301 Dance St, Richmond, VA 23220For SaleMLS ID #2616253, Paul Linegar, Boyd Realty Group. CVRMLS
- $449,9503 bd3 ba1.6k sqft3419 Delaware Ave, Richmond, VA 23222For SaleMLS ID #2615226, Kathy Holland, Samson Properties. CVRMLS
- $434,3503 bd1 ba1.3k sqft3122 Maplewood Ave, Richmond, VA 23221For SaleMLS ID #2616314, Parker Campbell, Real Broker LLC. CVRMLS
- $420,0002 bd2 ba1.4k sqft6929 Woodrow Ter, Henrico, VA 23228For SaleMLS ID #2617753, Jonathon Wilson, Samson Properties. CVRMLS
- $425,0003 bd2 ba1.6k sqft1716 Summit Ave Unit 22, Richmond, VA 23230For SaleMLS ID #2613647, Nate Simon, Samson Properties. CVRMLS
- $405,0003 bd1 ba1.3k sqft8713 Rolando Dr, Henrico, VA 23229For SaleMLS ID #2616362, Krystal Evans, RE/MAX Commonwealth. CVRMLS
- $375,0003 bd2 ba1.7k sqft8210 Ireton Rd, Henrico, VA 23228For SaleMLS ID #2613715, Diane G Moeller, United Real Estate Richmond. CVRMLS
- $485,0003 bd3 ba1.6k sqft900 N 26th St, Richmond, VA 23223For SaleMLS ID #2616251, Brad Ruckart, Real Broker LLC. CVRMLS
- $375,0004 bd2 ba1.4k sqft5002 Bethlehem Rd, Richmond, VA 23230For SaleMLS ID #2614087, Tom Weir, KW Metro Center. CVRMLS
- $400,0003 bd2 ba1.5k sqft1716 Summit Ave Unit 20, Richmond, VA 23230For SaleMLS ID #2615055, Nate Simon, Samson Properties. CVRMLS
- $485,0003 bd2 ba1.7k sqft2603 E Leigh St, Richmond, VA 23223For SaleMLS ID #2614039, Michael Halloran, NextHome Advantage. CVRMLS
