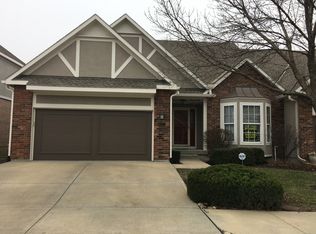
Do you want maintenance free living and spaciousness? Look no farther! This one owner property is clean and move in ready. As you enter the open, airy feeling of this 1.5 story townhome will settle over you. There are 2 bedrooms or a master bedroom and an office on the main level. The 2nd level has 2 large bedrooms, a jack/jill bath and a loft. The master bathroom has many fine features: dual vanities, newer light fixtures, and ample closet space. The great room has natural light throughout with soaring vaulted ceilings, a gas switch fireplace and a wall of windows. The utility room is off the garage. HOA covers most of the exterior maintenance (windows and doors are owner's responsibility), plus lawn, landscape and tree maintenance, snow removal, curbside waste and recycling pick-up and irrigation system. Don't miss this one!
Sold
Price Unknown
6535 W 134th Ter, Overland Park, KS 66209
4beds
2,303sqft
Townhouse
Built in 2005
2,838 Square Feet Lot
$472,400 Zestimate®
$--/sqft
$2,773 Estimated rent
Home value
$472,400
$449,000 - $496,000
$2,773/mo
Zestimate® history
Owner options
List your home for rent
$2,773/mo
Rent Zestimate®
Find your next renter with Zillow Rental Manager. Plus, with online applications, you can quickly screen prospective tenants – for free.
$2,773/mo
Rent Zestimate®
Refinance and save
$280/mo
Est. payment
Refinancing to a lower rate could help reduce your monthly payments and save thousands over the life of the loan.
$280/mo
Est. payment
Explore your selling options
Work with a Zillow partner agent
Leverage their expertise and Zillow's premium Showcase listings to get your home seen by more buyers.
Get startedList with your own agent
Get your home in front of millions of buyers by listing it on Zillow.
Learn how to do itSell it yourself
Take full control of how buyers see your home on Zillow by listing For Sale by Owner (FSBO).
List your homeWhat's special
Curbside wasteUtility roomGas switch fireplaceDual vanitiesNewer light fixturesNatural light throughoutSoaring vaulted ceilings
Zillow last checked:
Listing updated:
Listed by:
Wayne Gray 816-830-4729,
Platinum Realty LLC
Bought with:
Gina Whitcomb, SP00230955
ReeceNichols - Leawood
Source: Heartland MLS as distributed by MLS GRID,MLS#: 2438225
Facts & features
Interior
Bedrooms & bathrooms
- Bedrooms: 4
- Bathrooms: 3
- Full bathrooms: 2
- 1/2 bathrooms: 1
Primary bedroom
- Level: First
Bedroom 2
- Level: First
Bedroom 3
- Level: Second
Bedroom 4
- Level: Second
Dining room
- Level: First
Great room
- Level: First
Kitchen
- Level: First
Heating
- Natural Gas, Forced Air
Cooling
- Electric
Appliances
- Included: Dishwasher, Microwave, Refrigerator, Built-In Electric Oven
- Laundry: In Hall, Laundry Room
Features
- Ceiling Fan(s), Pantry, Vaulted Ceiling(s), Walk-In Closet(s)
- Flooring: Carpet, Wood
- Basement: Concrete,Egress Window(s),Interior Entry,Sump Pump
- Number of fireplaces: 1
- Fireplace features: Great Room
Interior area
- Total structure area: 2,303
- Total interior livable area: 2,303 sqft
- Finished area above ground: 2,303
Property
Parking
- Total spaces: 2
- Parking features: Built-In, Garage Door Opener, Garage Faces Front
- Attached garage spaces: 2
Features
- Patio & porch: Screened
Lot
- Size: 2,838 Square Feet
- Features: City Lot, Corner Lot
Details
- Parcel number: NP857700000060
Construction
Type & style
- Home type: Townhouse
- Architectural style: Traditional
- Property subtype: Townhouse
Materials
- Brick Trim, Stucco
- Roof: Composition
Condition
- Year built: 2005
Details
- Builder name: GMB-Aspenwood
Utilities & green energy
- Sewer: Public Sewer
- Water: Public
Community & HOA
Community
- Security: Smoke Detector(s)
- Subdivision: The Village of Deer Creek
HOA
- Has HOA: Yes
- Services included: Maintenance Structure, Maintenance Grounds, Snow Removal, Trash
- HOA fee: $280 monthly
- HOA name: Sentry Management
Location
- Region: Overland Park
Financial & listing details
- Tax assessed value: $455,500
- Annual tax amount: $4,184
- Date on market: 6/2/2023
- Listing terms: Cash,Conventional,FHA,VA Loan
- Ownership: Private
Price history
| Date | Event | Price |
|---|---|---|
| 7/28/2023 | Sold | -- |
Source:  Heartland MLS as distributed by MLS GRID #2438225 Report a problem Heartland MLS as distributed by MLS GRID #2438225 Report a problem | ||
| 6/24/2023 | Pending sale | $455,000$198/sqft |
Source: Heartland MLS as distributed by MLS GRID #2438225 Report a problem | ||
| 6/2/2023 | Listed for sale | $455,000$198/sqft |
Source: Heartland MLS as distributed by MLS GRID #2438225 Report a problem | ||
Public tax history
| Year | Property taxes | Tax assessment |
|---|---|---|
| 2025 | $5,341 +3.3% | $52,383 +3.5% |
| 2024 | $5,168 +16.7% | $50,601 +18.7% |
| 2023 | $4,428 +5.8% | $42,631 +7.7% |
| 2022 | $4,184 | $39,572 -0.3% |
| 2021 | -- | $39,675 -5.1% |
| 2020 | $4,701 | $41,803 +13.7% |
| 2019 | -- | $36,754 +1.7% |
| 2018 | -- | $36,122 -7% |
| 2017 | $4,637 +37.8% | $38,859 +37.7% |
| 2016 | $3,366 +6% | $28,221 +6.3% |
| 2015 | $3,176 +22.6% | $26,542 +31.1% |
| 2013 | $2,592 -10.7% | $20,240 -3.1% |
| 2012 | $2,901 -6.8% | $20,896 -23.8% |
| 2010 | $3,113 +0.2% | $27,439 -5% |
| 2009 | $3,106 -3.9% | $28,888 -3% |
| 2008 | $3,231 +21.6% | $29,785 +19.5% |
| 2007 | $2,658 +429.3% | $24,932 +420.7% |
| 2006 | $502 | $4,788 +35.7% |
| 2005 | -- | $3,528 |
Find assessor info on the county website
Neighborhood: Deer Creek
Nearby homes
- $415,6002 bd2 ba1.4k sqft6531 W 134th Ter, Overland Park, KS 66209Off Market
- $490,7003 bd3 ba1.4k sqft6539 W 134th Ter, Overland Park, KS 66209Off Market
- $396,6002 bd2 ba1.4k sqft6527 W 134th Ter, Overland Park, KS 66209Off Market
- $430,7002 bd2 ba-- sqft6527 W 134th Trl, Overland Park, KS 66209Off Market
- $475,8004 bd3 ba2.2k sqft6543 W 134th Ter, Overland Park, KS 66209Off Market
- $502,0003 bd3 ba2.5k sqft6523 W 134th Ter, Overland Park, KS 66209Off Market
- $--3 bd3 ba2.4k sqft6547 W 134th Ter, Overland Park, KS 66209Sold
- $486,4004 bd2 ba2.2k sqft6530 W 134th Ter, Overland Park, KS 66209Off Market
Nearby schools
GreatSchools rating
- 9/10Overland Trail Elementary SchoolGrades: K-5Distance: 0.3 mi
- 8/10Overland Trail Middle SchoolGrades: 6-8Distance: 0.4 mi
- 9/10Blue Valley North High SchoolGrades: 9-12Distance: 1.6 mi
Get a cash offer in 3 minutes
Find out how much your home could sell for in as little as 3 minutes with a no-obligation cash offer.
Estimated market value
$472,400
Get a cash offer in 3 minutes
Find out how much your home could sell for in as little as 3 minutes with a no-obligation cash offer.
Estimated market value
$472,400
- Kansas
- Johnson County
- Overland Park
- 66209
- Deer Creek
- 6535 W 134th Ter
Nearby cities
Nearby neighborhoods
Nearby zip codes
Other Overland Park Topics
