New improved price! Beautiful reverse 1.5 story townhome in the heart of Overland Park. Located in highly sought after Village or Deer Creek you will find this perfectly maintained home. Enjoy coffee in the recently remodeled kitchen featuring quartz countertops, tiled backsplash and painted cabinets. Other features include under cabinet lighting and newer appliances. Host gatherings in the large open-concept dining room with enough space to utilize as an office or dining room. Conviently located master bedroom creates a serene atmosphere with large windows and natural light. Master bathroom features dual sinks and handicap accessible walk in onxy shower. Finished basement that showcases two more bedrooms and a basement wet bar with oven. Great for entertaining or having lots of overnight guests. Finally enjoy spring and the sounds of nature on the lovely screened in back porch. This home is within walking distance to top-rated Blue Valley schools, charming shops and resturants in Corbin Park and Prairie Fire. Enjoy the comfort of maintence free living by taking the stress out of home ownership. Live life in comfort, you don't want to miss out on this home.
Sold
Price Unknown
6547 W 134th Ter, Overland Park, KS 66209
3beds
2,430sqft
Townhouse
Built in ----
3,049 Square Feet Lot
$465,800 Zestimate®
$--/sqft
$2,794 Estimated rent
Home value
$465,800
$443,000 - $489,000
$2,794/mo
Zestimate® history
Owner options
List your home for rent
$2,794/mo
Rent Zestimate®
Find your next renter with Zillow Rental Manager. Plus, with online applications, you can quickly screen prospective tenants – for free.
$2,794/mo
Rent Zestimate®
Refinance and save
$320/mo
Est. payment
Refinancing to a lower rate could help reduce your monthly payments and save thousands over the life of the loan.
$320/mo
Est. payment
Explore your selling options
Work with a Zillow partner agent
Leverage their expertise and Zillow's premium Showcase listings to get your home seen by more buyers.
Get startedList with your own agent
Get your home in front of millions of buyers by listing it on Zillow.
Learn how to do itSell it yourself
Take full control of how buyers see your home on Zillow by listing For Sale by Owner (FSBO).
List your homeWhat's special
Dual sinksCharming shopsMaster bedroomMaster bathroomLarge open-concept dining roomPainted cabinetsNewer appliances
Zillow last checked:
Listing updated:
Listed by:
Lindsay Billinger 913-620-2548,
Keller Williams Realty Partners Inc.,
Marti Prieb Lilja 913-709-1415,
Keller Williams Realty Partners Inc.
Bought with:
Ciera Raquel Smith, 00246682
United Real Estate Kansas City
Source: Heartland MLS as distributed by MLS GRID,MLS#: 2473238
Facts & features
Interior
Bedrooms & bathrooms
- Bedrooms: 3
- Bathrooms: 3
- Full bathrooms: 2
- 1/2 bathrooms: 1
Primary bedroom
- Level: First
- Area: 224 Square Feet
- Dimensions: 14 x 16
Bedroom 2
- Level: Basement
Bedroom 3
- Level: Basement
Breakfast room
- Level: First
- Area: 100 Square Feet
- Dimensions: 10 x 10
Dining room
- Level: First
- Area: 200 Square Feet
- Dimensions: 10 x 20
Kitchen
- Level: First
- Area: 96 Square Feet
- Dimensions: 12 x 8
Living room
- Level: First
- Area: 340 Square Feet
- Dimensions: 17 x 20
Recreation room
- Level: Basement
Heating
- Natural Gas
Cooling
- Electric
Appliances
- Included: Dishwasher, Disposal, Humidifier, Microwave, Built-In Electric Oven
- Laundry: Main Level
Features
- Ceiling Fan(s), Painted Cabinets, Pantry, Vaulted Ceiling(s), Walk-In Closet(s)
- Flooring: Carpet, Wood
- Windows: Window Coverings, Thermal Windows
- Basement: Basement BR,Egress Window(s),Finished,Sump Pump
- Number of fireplaces: 1
- Fireplace features: Gas Starter, Great Room
Interior area
- Total structure area: 2,430
- Total interior livable area: 2,430 sqft
- Finished area above ground: 1,390
- Finished area below ground: 1,040
Property
Parking
- Total spaces: 2
- Parking features: Attached, Garage Faces Front
- Attached garage spaces: 2
Features
- Patio & porch: Covered
Lot
- Size: 3,049 Square Feet
- Features: City Lot
Details
- Parcel number: NP85770000 0057
Construction
Type & style
- Home type: Townhouse
- Architectural style: Traditional
- Property subtype: Townhouse
Materials
- Brick Trim, Stucco
- Roof: Composition
Details
- Builder name: GMB-Linden II
Utilities & green energy
- Sewer: Public Sewer
- Water: Public
Community & HOA
Community
- Subdivision: The Village of Deer Creek
HOA
- Has HOA: Yes
- Services included: Maintenance Structure, Maintenance Grounds, Insurance, Snow Removal, Trash
- HOA fee: $320 monthly
- HOA name: Sentry Management Company
Location
- Region: Overland Park
Financial & listing details
- Tax assessed value: $467,400
- Annual tax amount: $4,621
- Date on market: 3/1/2024
- Listing terms: Cash,Conventional,VA Loan
- Ownership: Private
Price history
| Date | Event | Price |
|---|---|---|
| 4/2/2024 | Sold | -- |
Source:  Heartland MLS as distributed by MLS GRID #2473238 Report a problem Heartland MLS as distributed by MLS GRID #2473238 Report a problem | ||
| 3/11/2024 | Pending sale | $419,000$172/sqft |
Source: Heartland MLS as distributed by MLS GRID #2473238 Report a problem | ||
| 3/10/2024 | Price change | $419,000-2.3%$172/sqft |
Source: Heartland MLS as distributed by MLS GRID #2473238 Report a problem | ||
| 3/8/2024 | Price change | $429,000-1.4%$177/sqft |
Source: Heartland MLS as distributed by MLS GRID #2473238 Report a problem | ||
| 3/6/2024 | Price change | $435,000-3.3%$179/sqft |
Source: Heartland MLS as distributed by MLS GRID #2473238 Report a problem | ||
| 3/1/2024 | Listed for sale | $449,950$185/sqft |
Source: Heartland MLS as distributed by MLS GRID #2473238 Report a problem | ||
| 4/3/2008 | Sold | -- |
Source: Agent Provided Report a problem | ||
Public tax history
| Year | Property taxes | Tax assessment |
|---|---|---|
| 2025 | $4,826 -2.3% | $53,752 +11% |
| 2024 | $4,942 +6.9% | $48,439 +8.9% |
| 2023 | $4,622 +5.7% | $44,471 +7.7% |
| 2022 | $4,371 | $41,309 +0.8% |
| 2021 | -- | $40,963 +2.5% |
| 2020 | $4,495 | $39,974 +4.6% |
| 2019 | -- | $38,215 +5.1% |
| 2018 | -- | $36,363 +1.4% |
| 2017 | $4,279 +3.4% | $35,869 +3.5% |
| 2016 | $4,136 +4.8% | $34,650 +5.2% |
| 2015 | $3,948 +19.7% | $32,948 +23.7% |
| 2013 | $3,298 +3.6% | $26,634 +2.7% |
| 2012 | $3,183 -2% | $25,933 -9.3% |
| 2010 | $3,247 +933.1% | $28,601 -1.7% |
| 2009 | $314 -90.2% | $29,095 -1.6% |
| 2008 | $3,207 -4.3% | $29,555 -6.5% |
| 2007 | $3,350 +21% | $31,625 +17.8% |
| 2006 | $2,769 | $26,841 +117.1% |
| 2005 | -- | $12,363 |
Find assessor info on the county website
Neighborhood: Deer Creek
Nearby homes
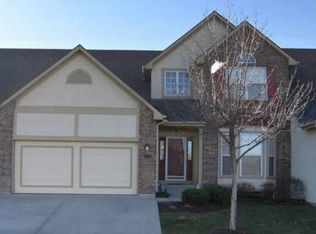
- $475,8004 bd3 ba2.2k sqft6543 W 134th Ter, Overland Park, KS 66209Off Market
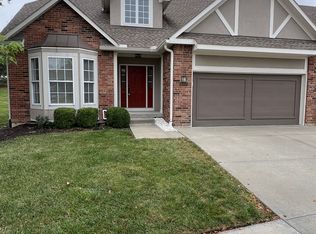
- $488,2003 bd3 ba2.6k sqft6551 W 134th Ter, Overland Park, KS 66209Off Market
- $541,8002 bd2 ba-- sqft6551 W 134th Trl, Overland Park, KS 66209Off Market
- $490,7003 bd3 ba1.4k sqft6539 W 134th Ter, Overland Park, KS 66209Off Market
- $482,4003 bd3 ba2.4k sqft6555 W 134th Ter, Overland Park, KS 66209Off Market
- $--4 bd3 ba2.3k sqft6535 W 134th Ter, Overland Park, KS 66209Sold
- $503,2003 bd3 ba2.5k sqft6534 W 134th Ter, Overland Park, KS 66209Off Market
- $486,4004 bd2 ba2.2k sqft6530 W 134th Ter, Overland Park, KS 66209Off Market
Nearby schools
GreatSchools rating
- 9/10Overland Trail Elementary SchoolGrades: K-5Distance: 0.3 mi
- 8/10Overland Trail Middle SchoolGrades: 6-8Distance: 0.4 mi
- 9/10Blue Valley North High SchoolGrades: 9-12Distance: 1.6 mi
Schools provided by the listing agent
- Elementary: Overland Trail
- Middle: Overland Trail
- High: Blue Valley North
Source: Heartland MLS as distributed by MLS GRID. This data may not be complete. We recommend contacting the local school district to confirm school assignments for this home.
Get a cash offer in 3 minutes
Find out how much your home could sell for in as little as 3 minutes with a no-obligation cash offer.
Estimated market value
$465,800
Get a cash offer in 3 minutes
Find out how much your home could sell for in as little as 3 minutes with a no-obligation cash offer.
Estimated market value
$465,800
- Kansas
- Johnson County
- Overland Park
- 66209
- Deer Creek
- 6547 W 134th Ter
Nearby cities
Nearby neighborhoods
Nearby zip codes
Other Overland Park Topics
