Pointe of Pleasant Lake detached brick ranch condo set against a beautiful backdrop of mature trees and nature views. Stunning and sophisticated, this exceptional living space has been updated throughout the Seller’s ownership implementing quality materials combined with meticulous maintenance, evoking a modern vibe. High ceilings throughout, expansive views to the outside from all around, hardwood flooring, abundant LED lighting & walls to exhibit prized art. Elegant custom guest bath with hammered sink set in sleek vanity with mirror. The kitchen, designed by E W Kitchens, showcases handsome wood cabinetry, granite countertops, island with seating and a custom buffet ideal for serving. Kitchen Aid SS appliances & generous storage make for a functional & productive work space. From the adjacent breakfast area, exit to the all-new deck (2023) and enjoy a tranquil setting for dining and relaxation. Vaulted ceiling in Great Room incorporates flexible seating & spacious dining area, floor to ceiling windows enhanced with two sliding doorwalls to deck creating a perfect setting for social gatherings or everyday living. An office/library with built-in shelving offers an alternative place to work or a quiet read. Enter Primary Suite through French doors to another vaulted ceiling and more enviable views. Mirrored dressing area with 2 walk-in closets, granite vanity with full wall mirror. Kohler spa tub w/privacy window, shower with black tile feature wall, Euro door and separate WC. Finished Lower Level, with high ceilings, offers more living space, wet bar, 3 bedrooms each with legal egress (one is presently an office), full bath with new sliding Euro door & quartz vanity. Amenities include sprinklers, alarm system, programmable thermostats & Kohler whole-house generator. HOA includes lawn care, snow removal, trash, grounds maintenance, pest control, exterior light bulb replacement & exterior painting, scheduled for this year. Pride of ownership shows throughout.
BATVAI
Sold for $725,000
$725,000
6536 Pleasant Lake Ct, West Bloomfield, MI 48322
4beds
4,176sqft
Condominium
Built in 1993
-- sqft lot
$742,400 Zestimate®
$174/sqft
$4,110 Estimated rent
Home value
$742,400
$690,000 - $794,000
$4,110/mo
Zestimate® history
Owner options
List your home for rent
$4,110/mo
Rent Zestimate®
Find your next renter with Zillow Rental Manager. Plus, with online applications, you can quickly screen prospective tenants – for free.
$4,110/mo
Rent Zestimate®
Refinance and save
$5,301/mo
Est. payment
Refinancing to a lower rate could help reduce your monthly payments and save thousands over the life of the loan.
$5,301/mo
Est. payment
Explore your selling options
Work with a Zillow partner agent
Leverage their expertise and Zillow's premium Showcase listings to get your home seen by more buyers.
Get startedList with your own agent
Get your home in front of millions of buyers by listing it on Zillow.
Learn how to do itSell it yourself
Take full control of how buyers see your home on Zillow by listing For Sale by Owner (FSBO).
List your homeWhat's special
Island with seatingLegal egressFinished lower levelMature treesDetached brick ranch condoHigh ceilingsAll-new deck
Zillow last checked:
Listing updated:
Listed by:
Denise Zuckerman 248-535-8226,
The Agency Hall & Hunter,
Gillian E Lazar 248-613-3400,
The Agency Hall & Hunter
Bought with:
Jennifer Murray, 6501430223
KW Professionals Brighton
Source: Realcomp II,MLS#: 20251021386
Facts & features
Interior
Bedrooms & bathrooms
- Bedrooms: 4
- Bathrooms: 3
- Full bathrooms: 2
- 1/2 bathrooms: 1
Primary bedroom
- Level: Entry
- Area: 320
- Dimensions: 16 X 20
Bedroom
- Level: Basement
- Area: 187
- Dimensions: 17 X 11
Bedroom
- Level: Basement
- Area: 204
- Dimensions: 17 X 12
Bedroom
- Level: Basement
- Area: 208
- Dimensions: 16 X 13
Primary bathroom
- Level: Entry
Other
- Level: Entry
Other
- Level: Entry
Other
- Level: Entry
- Area: 154
- Dimensions: 11 X 14
Great room
- Level: Entry
- Area: 600
- Dimensions: 24 X 25
Kitchen
- Level: Entry
- Area: 182
- Dimensions: 13 X 14
Library
- Level: Entry
- Area: 210
- Dimensions: 14 X 15
Heating
- Forced Air, Natural Gas, Zoned
Cooling
- Central Air
Appliances
- Included: Built In Electric Oven, Built In Refrigerator, Convection Oven, Dishwasher, Disposal, Dryer, Electric Cooktop, Microwave, Self Cleaning Oven, Stainless Steel Appliances, Vented Exhaust Fan, Washer, Water Purifier Owned
- Laundry: Electric Dryer Hookup, Washer Hookup
Features
- Entrance Foyer, High Speed Internet, Jetted Tub, Programmable Thermostat
- Windows: Egress Windows
- Basement: Daylight,Finished,Full,Interior Entry,Private
- Has fireplace: No
Interior area
- Total interior livable area: 4,176 sqft
- Finished area above ground: 2,476
- Finished area below ground: 1,700
Property
Parking
- Total spaces: 2
- Parking features: Two Car Garage, Attached, Direct Access, Electricityin Garage, Garage Faces Front, Garage Door Opener
- Attached garage spaces: 2
Accessibility
- Accessibility features: Standby Generator
Features
- Levels: One
- Stories: 1
- Entry location: GroundLevelwSteps
- Patio & porch: Covered, Deck, Porch
- Exterior features: Grounds Maintenance, Lighting, Private Entrance
- Fencing: Fencingnot Allowed
- Waterfront features: Beach Access, Boat Facilities, Dock Facilities, Lake Privileges, No Motor Lake
- Body of water: Pleasant Lake
Lot
- Features: Corner Lot, Irregular Lot, Sprinklers, Wetlands, Wooded
Details
- Parcel number: 1820376013
- Special conditions: Short Sale No,Standard
- Other equipment: Dehumidifier
Construction
Type & style
- Home type: Condo
- Architectural style: Free Standing Detached,Ranch
- Property subtype: Condominium
Materials
- Brick, Wood Siding
- Foundation: Basement, Poured, Sump Pump
- Roof: Asphalt
Condition
- New construction: No
- Year built: 1993
Utilities & green energy
- Electric: Circuit Breakers, Generator
- Sewer: Public Sewer
- Water: Public
- Utilities for property: Cable Available
Community & HOA
Community
- Security: Security System Owned
- Subdivision: POINTE ON PLEASANT LAKE OCCPN 643
HOA
- Has HOA: Yes
- Services included: Maintenance Grounds, Pest Control, Snow Removal, Trash
- HOA fee: $560 monthly
- HOA phone: 248-855-6492
Location
- Region: West Bloomfield
Financial & listing details
- Price per square foot: $174/sqft
- Tax assessed value: $192,739
- Annual tax amount: $6,537
- Date on market: 7/30/2025
- Cumulative days on market: 13 days
- Listing agreement: Exclusive Right To Sell
- Listing terms: Cash,Conventional
Price history
| Date | Event | Price |
|---|---|---|
| 8/29/2025 | Sold | $725,000$174/sqft |
Source:  Realcomp II #20251021386 Report a problem Realcomp II #20251021386 Report a problem | ||
| 8/12/2025 | Pending sale | $725,000$174/sqft |
Source: Realcomp II #20251021386 Report a problem | ||
| 7/30/2025 | Listed for sale | $725,000+141.7%$174/sqft |
Source: Realcomp II #20251021386 Report a problem | ||
| 7/20/2012 | Listing removed | $300,000$72/sqft |
Source: MAX BROOCK, REALTORS-BLOOMFIELD #212071425 Report a problem | ||
| 7/16/2012 | Pending sale | $300,000$72/sqft |
Source: MAX BROOCK, REALTORS-BLOOMFIELD #212071425 Report a problem | ||
| 7/12/2012 | Listed for sale | $300,000$72/sqft |
Source: MAX BROOCK, REALTORS-BLOOMFIELD #212071425 Report a problem | ||
Public tax history
Tax history is unavailable.
Neighborhood: 48322
Nearby homes
- $510,0003 bd4 ba4k sqft6560 Pleasant Lake Ct #11, West Bloomfield, MI 48322Sold
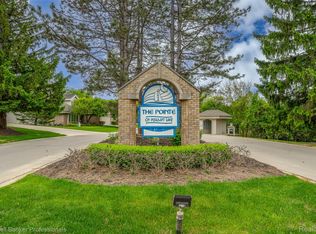
- $637,5003 bd3 ba4k sqft6524 Pleasant Lake Ct, West Bloomfield, MI 48322Sold
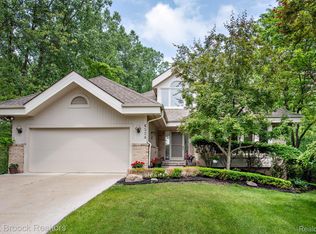
- $704,3004 bd3 ba2.6k sqft5331 Pleasant Lake Dr #1, West Bloomfield, MI 48322Off Market
- $728,7004 bd3 ba2.6k sqft5343 Pleasant Lake Dr #1, West Bloomfield, MI 48322Off Market
- $633,8003 bd4 ba2.3k sqft5355 Pleasant Lake Dr #1, West Bloomfield, MI 48322Off Market
- $628,7004 bd3 ba2.6k sqft5367 Pleasant Lake Dr #1, West Bloomfield, MI 48322Off Market
- $696,6004 bd3 ba2.6k sqft5391 Pleasant Lake Dr #1, West Bloomfield, MI 48322Off Market
- $625,9004 bd3 ba2.6k sqft6648 Pleasant Lake Ct #1, West Bloomfield, MI 48322Off Market
Nearby schools
GreatSchools rating
- 7/10Pleasant Lake Elementary SchoolGrades: K-5Distance: 0.5 mi
- 8/10Walnut Creek Middle SchoolGrades: 6-8Distance: 1 mi
- 6/10Walled Lake Central High SchoolGrades: 9-12Distance: 3.2 mi
Get a cash offer in 3 minutes
Find out how much your home could sell for in as little as 3 minutes with a no-obligation cash offer.
Estimated market value
$742,400
Get a cash offer in 3 minutes
Find out how much your home could sell for in as little as 3 minutes with a no-obligation cash offer.
Estimated market value
$742,400
- Michigan
- Oakland County
- West Bloomfield
- 48322
- 6536 Pleasant Lake Ct
Nearby cities
Nearby zip codes
Other West Bloomfield Topics
