A rare find in the much sought after Pointe on Pleasant Lake. Nestled within a cozy cul-de sac and backing to the quiet woods of nature yet close to the beach. This well constructed detached brick condo is in excellent condition and could be moved into as-is. The current price reflects some room for possible updates a buyer might desire, but they are not necessary. It boasts arguably the most thoughtful floor plan in the Pointe on Pleasant Lake; with a two-story foyer leading to a stunning Great Room (26x25) with vaulted ceiling, large windows and door walls overlooking the deck and woods and a gas fireplace. A huge eat-in kitchen (20’x15’) with walk in pantry. A Library/TV room, Lav and convenient laundry. Also an exceptional 1st floor primary suite; the bedroom has a vaulted ceiling, door-wall out to deck providing great views of nature, a large walk-in-closet, large bath with jetted tub plus a private stall shower. On the 2nd level here are 2 generous bedrooms (16"x14') & (16'x11'), a full bath and a large hallway overlooks the front entry and the Great Room. The Lower Level has 1216 sf of beautifully finished space with tall ceiling and multiple egress windows. Lounge. entertain or play in this stunning family room (25’x22’) also centered by a fireplace, a large 4th BR (16’x11’), a full bath as well as 954 sf of additional space for a workshop and storage. Amenities include sprinklers, alarm system and programable thermostat. Enjoy its private beach, with optional boat slip on the clean, private and quiet (electric motor only) Pleasant Lake. HOA includes lawn care, snow removal, trash, shrubs, lawn care, grounds maintenance, exterior light bulb replacement & exterior painting every 5 years. HOA paid for new decking down to the beach as well as low voltage lighting throughout the community. Don't miss the opportunity to enjoy all this home offers as well Point on Pleasant Lake's pristine landscaping and the tranquility this exceptional community offers.
Sold for $510,000
$510,000
6560 Pleasant Lake Ct #11, West Bloomfield, MI 48322
3beds
4,081sqft
Condominium
Built in 1989
-- sqft lot
$523,200 Zestimate®
$125/sqft
$4,122 Estimated rent
Home value
$523,200
$492,000 - $560,000
$4,122/mo
Zestimate® history
Owner options
List your home for rent
$4,122/mo
Rent Zestimate®
Find your next renter with Zillow Rental Manager. Plus, with online applications, you can quickly screen prospective tenants – for free.
$4,122/mo
Rent Zestimate®
Refinance and save
$3,878/mo
Est. payment
Refinancing to a lower rate could help reduce your monthly payments and save thousands over the life of the loan.
$3,878/mo
Est. payment
Explore your selling options
Work with a Zillow partner agent
Leverage their expertise and Zillow's premium Showcase listings to get your home seen by more buyers.
Get startedList with your own agent
Get your home in front of millions of buyers by listing it on Zillow.
Learn how to do itSell it yourself
Take full control of how buyers see your home on Zillow by listing For Sale by Owner (FSBO).
List your homeWhat's special
Gas fireplacePrivate beachBoat slipStunning great roomMultiple egress windowsThoughtful floor planStunning family room
Zillow last checked:
Listing updated:
Listed by:
Stephen S Williams 313-613-4178,
Coldwell Banker Professionals-Birm
Bought with:
Melanie S Bishop, 6501217402
KW Domain
Source: Realcomp II,MLS#: 20251001244
Facts & features
Interior
Bedrooms & bathrooms
- Bedrooms: 3
- Bathrooms: 4
- Full bathrooms: 3
- 1/2 bathrooms: 1
Primary bedroom
- Level: Entry
- Area: 336
- Dimensions: 16 X 21
Bedroom
- Level: Second
- Area: 224
- Dimensions: 14 X 16
Bedroom
- Level: Second
- Area: 210
- Dimensions: 14 X 15
Bedroom
- Level: Basement
- Area: 176
- Dimensions: 11 X 16
Primary bathroom
- Level: Entry
- Area: 176
- Dimensions: 11 X 16
Other
- Level: Second
- Area: 88
- Dimensions: 8 X 11
Other
- Level: Basement
- Area: 99
- Dimensions: 9 X 11
Other
- Level: Entry
- Area: 54
- Dimensions: 6 X 9
Family room
- Level: Basement
- Area: 550
- Dimensions: 22 X 25
Great room
- Level: Entry
- Area: 650
- Dimensions: 25 X 26
Kitchen
- Level: Entry
- Area: 300
- Dimensions: 15 X 20
Laundry
- Level: Entry
- Area: 49
- Dimensions: 7 X 7
Library
- Level: Entry
- Area: 195
- Dimensions: 15 X 13
Heating
- Forced Air, Natural Gas
Cooling
- Ceiling Fans, Central Air
Appliances
- Included: Dishwasher, Disposal, Dryer, Electric Cooktop
- Laundry: Laundry Room
Features
- High Speed Internet, Jetted Tub, Programmable Thermostat
- Windows: Egress Windows
- Basement: Partially Finished
- Has fireplace: Yes
- Fireplace features: Basement, Great Room
Interior area
- Total interior livable area: 4,081 sqft
- Finished area above ground: 2,865
- Finished area below ground: 1,216
Property
Parking
- Parking features: Twoand Half Car Garage, Attached, Direct Access, Electricityin Garage, Garage Faces Front, Garage Door Opener
- Has attached garage: Yes
Accessibility
- Accessibility features: Accessible Bedroom, Accessible Central Living Area, Accessible Closets, Accessible Common Area, Accessible Entrance, Accessible Full Bath, Accessible Hallways, Accessible Kitchen, Accessible Kitchen Appliances, Accessible Stairway, Accessible Washer Dryer, Stair Lift, Visitor Bathroom
Features
- Levels: Two
- Stories: 2
- Entry location: GroundLevelwSteps
- Patio & porch: Deck
- Exterior features: Chimney Caps, Lighting
- Waterfront features: Beach Access, Boat Facilities, Dock Facilities, Lake Privileges, No Motor Lake
- Body of water: Pleasant Lake
Lot
- Features: Sprinklers, Wooded
Details
- Parcel number: 1820376011
- Special conditions: Short Sale No,Standard
Construction
Type & style
- Home type: Condo
- Architectural style: Other
- Property subtype: Condominium
Materials
- Brick
- Foundation: Basement, Poured
- Roof: Asphalt
Condition
- New construction: No
- Year built: 1989
Utilities & green energy
- Electric: Circuit Breakers
- Sewer: Public Sewer
- Water: Community, Public
- Utilities for property: Underground Utilities
Community & HOA
Community
- Security: Carbon Monoxide Detectors, Security System Owned, Smoke Detectors
- Subdivision: POINTE ON PLEASANT LAKE OCCPN 643
HOA
- Has HOA: Yes
- HOA fee: $560 monthly
- HOA phone: 248-855-6492
Location
- Region: West Bloomfield
Financial & listing details
- Price per square foot: $125/sqft
- Tax assessed value: $204,744
- Annual tax amount: $6,670
- Date on market: 5/28/2025
- Cumulative days on market: 95 days
- Listing agreement: Exclusive Right To Sell
- Listing terms: Cash,Conventional
- Exclusions: Exclusion(s) Do Not Exist
Price history
| Date | Event | Price |
|---|---|---|
| 9/19/2025 | Sold | $510,000-11.3%$125/sqft |
Source:  Realcomp II #20251001244 Report a problem Realcomp II #20251001244 Report a problem | ||
| 8/26/2025 | Pending sale | $575,000$141/sqft |
Source: Realcomp II #20251001244 Report a problem | ||
| 8/22/2025 | Price change | $575,000-2.5%$141/sqft |
Source: Realcomp II #20251001244 Report a problem | ||
| 7/25/2025 | Price change | $590,000-6.3%$145/sqft |
Source: Realcomp II #20251001244 Report a problem | ||
| 6/17/2025 | Price change | $629,900-7.4%$154/sqft |
Source: Realcomp II #20251001244 Report a problem | ||
| 6/10/2025 | Price change | $679,900-6.9%$167/sqft |
Source: Realcomp II #20251001244 Report a problem | ||
| 5/28/2025 | Listed for sale | $729,900$179/sqft |
Source: Realcomp II #20251001244 Report a problem | ||
Public tax history
Tax history is unavailable.
Neighborhood: 48322
Nearby homes
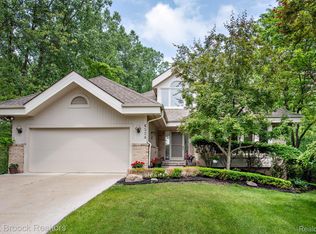
- $637,5003 bd3 ba4k sqft6524 Pleasant Lake Ct, West Bloomfield, MI 48322Sold
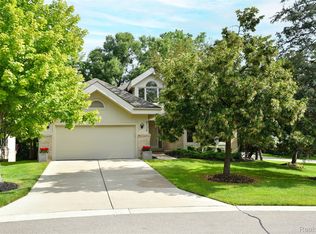
- $725,0004 bd3 ba4.1k sqft6536 Pleasant Lake Ct, West Bloomfield, MI 48322Sold
- $704,3004 bd3 ba2.6k sqft5331 Pleasant Lake Dr #1, West Bloomfield, MI 48322Off Market
- $728,7004 bd3 ba2.6k sqft5343 Pleasant Lake Dr #1, West Bloomfield, MI 48322Off Market
- $633,8003 bd4 ba2.3k sqft5355 Pleasant Lake Dr #1, West Bloomfield, MI 48322Off Market
- $628,7004 bd3 ba2.6k sqft5367 Pleasant Lake Dr #1, West Bloomfield, MI 48322Off Market
- $696,6004 bd3 ba2.6k sqft5391 Pleasant Lake Dr #1, West Bloomfield, MI 48322Off Market
- $625,9004 bd3 ba2.6k sqft6648 Pleasant Lake Ct #1, West Bloomfield, MI 48322Off Market
Nearby schools
GreatSchools rating
- 7/10Pleasant Lake Elementary SchoolGrades: K-5Distance: 0.5 mi
- 8/10Walnut Creek Middle SchoolGrades: 6-8Distance: 1 mi
- 6/10Walled Lake Central High SchoolGrades: 9-12Distance: 3.2 mi
Get a cash offer in 3 minutes
Find out how much your home could sell for in as little as 3 minutes with a no-obligation cash offer.
Estimated market value
$523,200
Get a cash offer in 3 minutes
Find out how much your home could sell for in as little as 3 minutes with a no-obligation cash offer.
Estimated market value
$523,200
- Michigan
- Oakland County
- West Bloomfield
- 48322
- 6560 Pleasant Lake Ct Unit 11
Nearby cities
Nearby zip codes
Other West Bloomfield Topics
